Luxury and resort-style living come together at 721 Starlight Pass in Heath. Designed for entertaining and comfortable living on both levels, this exceptional home offers space for everyone to gather, relax and retreat. A dramatic two-story foyer with chandelier, sweeping curved staircase and hand-scraped wood flooring throughout creates an impressive welcome. The open-concept kitchen and living room overlook the saltwater pool and spa, connecting indoor and outdoor entertaining. The chef-inspired kitchen features a Sub-Zero refrigerator, gas cooktop, pot filler, double ovens-one convection-and generous island. Two dining areas provide plenty of gathering space, while a romantic floor-to-ceiling gas-log fireplace anchors the living room. Two bedrooms downstairs include the luxurious primary retreat and private guest or in-law suite with ensuite bath. The primary suite features its own romantic floor-to-ceiling gas-log fireplace and spa-like bath with marble floors, oversized multi-spray rain shower, soaking tub, dual Calacatta quartz vanities and two closets. A dedicated first-floor office provides private workspace. Upstairs offers two additional bedrooms, a full bath with dual vanities and a Juliet balcony off one bedroom. A game room - second living area with pool table, kitchenette and bar is made for entertaining, while a flexible exercise or media room provides even more living space. A walk-in attic adds convenient storage. Luxury features include chandeliers throughout, two tankless water heaters, Lennox HVAC units and side-entry 3-car garages. Outside, a manicured lawn surrounds the saltwater pool and spa, creating your own private resort. Enjoy sought-after Heath schools and a recreation-focused community with tennis and pickleball courts, community pool, playground and park, plus nearby Buffalo Creek Golf Club. With luxury finishes and entertaining spaces on both floors, 721 Starlight Pass offers room for everyone and a lifestyle that's hard to match.
For sale
Price cut: $4K (10/2)
$945,000
721 Starlight Pass, Heath, TX 75032
4beds
4,106sqft
Single Family Residence
Built in 2002
0.36 Acres Lot
$-- Zestimate®
$230/sqft
$65/mo HOA
What's special
Saltwater pool and spaHand-scraped wood flooring throughoutChandeliers throughoutLuxurious primary retreatTwo dining areasTwo-story foyer with chandelierSoaking tub
- 47 days
- 552
- 52
Zillow last checked:
Listing updated:
Listed by:
Jennifer Brumley 0686916 903-603-0668,
Real Broker, LLC 855-450-0442
Source: NTREIS,MLS#: 21353801
Facts & features
Interior
Bedrooms & bathrooms
- Bedrooms: 4
- Bathrooms: 4
- Full bathrooms: 3
- 1/2 bathrooms: 1
Primary bedroom
- Features: Ceiling Fan(s), Dual Sinks, Double Vanity, En Suite Bathroom, Fireplace, Sitting Area in Primary, Separate Shower, Walk-In Closet(s)
- Level: First
- Dimensions: 17 x 22
Bedroom
- Features: Ceiling Fan(s), En Suite Bathroom, Split Bedrooms
- Level: First
Bedroom
- Features: Ceiling Fan(s), Walk-In Closet(s)
- Level: Second
Bedroom
- Features: Ceiling Fan(s), Walk-In Closet(s)
- Level: Second
Exercise room
- Features: Ceiling Fan(s), Other
- Level: Second
Game room
- Features: Ceiling Fan(s), Other
- Level: Second
- Dimensions: 24 x 17
Living room
- Features: Fireplace
- Level: First
- Dimensions: 18 x 21
Office
- Features: Built-in Features, Ceiling Fan(s)
- Level: First
Heating
- Fireplace(s)
Cooling
- Multi Units
Appliances
- Included: Built-In Refrigerator, Convection Oven, Double Oven, Dishwasher, Gas Cooktop, Disposal, Gas Water Heater, Microwave, Refrigerator, Water Softener, Tankless Water Heater
Features
- Chandelier, Decorative/Designer Lighting Fixtures, Double Vanity, High Speed Internet, In-Law Floorplan, Kitchen Island, Open Floorplan, Pantry, Walk-In Closet(s)
- Flooring: Hardwood, Marble
- Has basement: No
- Number of fireplaces: 2
- Fireplace features: Family Room, Gas, Gas Log, Primary Bedroom
Interior area
- Total interior livable area: 4,106 sqft
Video & virtual tour
Property
Parking
- Total spaces: 3
- Parking features: Garage, Garage Door Opener, Garage Faces Side
- Attached garage spaces: 3
Accessibility
- Accessibility features: Accessible Doors
Features
- Levels: One and One Half
- Patio & porch: Covered
- Exterior features: Lighting, Rain Gutters
- Pool features: Gunite, In Ground, Pool, Salt Water, Water Feature, Community
Lot
- Size: 0.36 Acres
Details
- Parcel number: 000000049405
- Other equipment: Intercom
Construction
Type & style
- Home type: SingleFamily
- Architectural style: Detached
- Property subtype: Single Family Residence
Condition
- Year built: 2002
Utilities & green energy
- Sewer: Public Sewer
- Water: Public
- Utilities for property: Electricity Available, Sewer Available, Water Available
Community & HOA
Community
- Features: Clubhouse, Golf, Playground, Park, Pickleball, Pool, Tennis Court(s), Curbs, Sidewalks
- Security: Security System, Fire Alarm
- Subdivision: Buffalo Creek Country Club Estate
HOA
- Has HOA: Yes
- Services included: All Facilities, Maintenance Grounds, Maintenance Structure
- HOA fee: $196 quarterly
- HOA name: Goodwin
- HOA phone: 855-289-6007
Location
- Region: Heath
Financial & listing details
- Price per square foot: $230/sqft
- Tax assessed value: $935,101
- Annual tax amount: $13,844
- Date on market: 8/19/2026
- Cumulative days on market: 60 days
- Listing terms: Cash,Conventional
- Exclusions: draperies; washer and dryer; small refrigerator in upstairs kitchenette; outside furniture;
Estimated market value
Not available
Estimated sales range
Not available
Not available
Price history
| Date | Event | Price |
|---|---|---|
| 10/2/2026 | Price change | $945,000-0.4%$230/sqft |
Source: NTREIS #21353801 Report a problem | ||
| 9/4/2026 | Price change | $949,000-0.9%$231/sqft |
Source: NTREIS #21353801 Report a problem | ||
| 8/19/2026 | Listed for sale | $958,000+91.6%$233/sqft |
Source: NTREIS #21353801 Report a problem | ||
| 7/28/2016 | Sold | -- |
Source: Agent Provided Report a problem | ||
| 6/20/2016 | Pending sale | $499,900$122/sqft |
Source: Ebby Halliday Realtors #13275283 Report a problem | ||
| 6/20/2016 | Listed for sale | $499,900$122/sqft |
Source: Ebby Halliday Realtors #13275283 Report a problem | ||
| 5/4/2016 | Pending sale | $499,900$122/sqft |
Source: Ebby Halliday Realtors #13275283 Report a problem | ||
| 3/31/2016 | Price change | $499,900-2.9%$122/sqft |
Source: Ebby Halliday Realtors #13275283 Report a problem | ||
| 3/3/2016 | Listed for sale | $514,900$125/sqft |
Source: Ebby Halliday Realtors #13275283 Report a problem | ||
| 2/25/2016 | Pending sale | $514,900$125/sqft |
Source: Ebby Halliday Realtors #13275283 Report a problem | ||
| 1/22/2016 | Price change | $514,900-2.7%$125/sqft |
Source: Ebby Halliday Realtors #13275283 Report a problem | ||
| 11/13/2015 | Listed for sale | $529,000+29.1%$129/sqft |
Source: Ebby Halliday, REALTORS #13275283 Report a problem | ||
| 2/21/2013 | Sold | -- |
Source: Agent Provided Report a problem | ||
| 12/7/2012 | Listed for sale | $409,900$100/sqft |
Source: Owner Report a problem | ||
Public tax history
| Year | Property taxes | Tax assessment |
|---|---|---|
| 2025 | $12,350 +1.1% | $868,723 +10% |
| 2024 | $12,215 +18.9% | $789,748 +10% |
| 2023 | $10,272 -8.7% | $717,953 +10% |
| 2022 | $11,251 +1.3% | $652,685 +10% |
| 2021 | $11,110 -0.5% | $593,350 +3.2% |
| 2020 | $11,168 | $574,890 -0.7% |
| 2019 | -- | $579,110 +7.9% |
| 2018 | $11,063 +7.3% | $536,950 +11.1% |
| 2017 | $10,310 +185.9% | $483,460 -3% |
| 2016 | $3,607 | $498,310 +7.9% |
| 2015 | $3,607 | $461,660 +13.3% |
| 2014 | $3,607 | $407,560 +3.6% |
| 2013 | -- | $393,570 -0.8% |
| 2012 | -- | $396,810 -0.8% |
| 2011 | -- | $400,080 -0.5% |
| 2010 | -- | $401,950 -8.9% |
| 2009 | -- | $441,220 |
| 2008 | -- | $441,220 -0.8% |
| 2007 | -- | $444,850 +1.1% |
| 2006 | -- | $440,000 -8.2% |
| 2005 | -- | $479,380 |
| 2004 | -- | $479,380 +2.4% |
| 2003 | -- | $468,350 +451% |
| 2002 | -- | $85,000 |
| 2001 | -- | $85,000 |
Find assessor info on the county website
Monthly payment
Est. payment
Payment breakdown
Explore the cost of this home by adjusting the details. Changes won't be saved.Climate risks
Neighborhood: 75032
Nearby schools
Schools provided by the listing agent
- Elementary: Amy Parks-Heath
- Middle: Cain
- High: Rockwall-Heath
- District: Rockwall ISD
Source: NTREIS. This data may not be complete. We recommend contacting the local school district to confirm school assignments for this home.
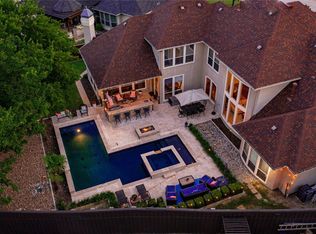

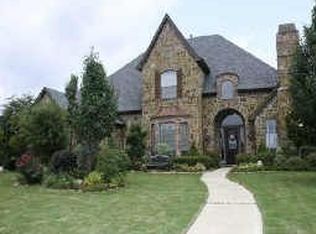
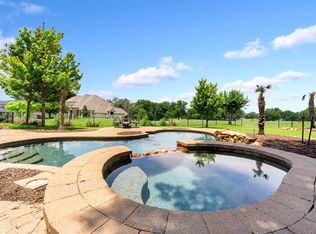
Similar homes
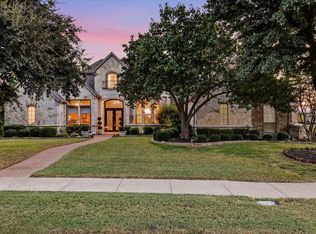
- $875,0004 bd4 ba4k sqft1917 Kings Pass, Heath, TX 75032For Sale
 MLS ID #21392859, Hannah Ewing. NTREIS
 - $875,0004 bd4 ba3.7k sqft8 Siesta Cir, Heath, TX 75032For Sale
 MLS ID #21370716, Samantha Baumann. NTREIS
 - $925,0005 bd5 ba4.1k sqft804 White Buffalo Ln, Heath, TX 75032For Sale
 MLS ID #21374734, Deborah Branch. NTREIS
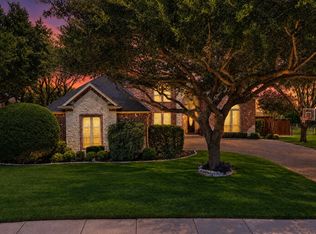
 - $889,0004 bd5 ba4k sqft812 White Buffalo Ln, Heath, TX 75032For Sale
 MLS ID #21383665, Jill Tatum. NTREIS
