Welcome to this exceptional property in the highly desirable Buffalo Creek Estates in Heath, Texas! Perfectly positioned on a beautiful golf course lot, this stunning home offers the ideal blend of luxury, comfort, and entertaining. Featuring 4 spacious bedrooms, 4 full bathrooms, and a half bath, this thoughtfully designed floor plan provides plenty of room for family and guests. Enjoy two spacious living areas, a private home office, and a dedicated media room, creating the perfect spaces for both everyday living and entertaining. Step outside to your own backyard retreat, complete with a sparkling swimming pool and beautiful golf course views. The home has a 3 car garage fully repainted and with epoxy flooring. The upgrades include fully remolded master bathroom, new white oak flooring throughout the downstairs, completely repaired interior, new tankless water heater, and light fixtures. The Seller has agreed to $35,000 in sellers concession for the exterior pool and landscape. Don't miss the opportunity to see this home!!
For sale
$899,999
2401 Kathryn Dr, Heath, TX 75032
4beds
4,483sqft
Single Family Residence
Built in 1996
0.4 Acres Lot
$858,900 Zestimate®
$201/sqft
$49/mo HOA
What's special
- 6 days
- 1,348
- 81
Likely to sell faster than
Zillow last checked:
Listing updated:
Listed by:
Logan White 0769036,
The Agency Rockwall 469-273-6813
Source: NTREIS,MLS#: 21436269
Facts & features
Interior
Bedrooms & bathrooms
- Bedrooms: 4
- Bathrooms: 5
- Full bathrooms: 4
- 1/2 bathrooms: 1
Primary bedroom
- Features: Ceiling Fan(s), Fireplace
- Level: First
- Dimensions: 24 x 18
Living room
- Features: Built-in Features, Ceiling Fan(s), Fireplace
- Level: First
- Dimensions: 19 x 24
Heating
- Central, Fireplace(s)
Cooling
- Central Air, Ceiling Fan(s)
Appliances
- Included: Built-In Refrigerator, Dishwasher, Gas Cooktop, Disposal, Microwave, Refrigerator, Vented Exhaust Fan
- Laundry: Washer Hookup, Dryer Hookup, Laundry in Utility Room
Features
- Double Vanity, Eat-in Kitchen, Granite Counters, Kitchen Island, Open Floorplan, Pantry, Walk-In Closet(s)
- Flooring: Carpet, Luxury Vinyl Plank
- Windows: Bay Window(s), Shutters
- Has basement: No
- Number of fireplaces: 2
- Fireplace features: Bedroom, Family Room, Gas
Interior area
- Total interior livable area: 4,483 sqft
Video & virtual tour
Property
Parking
- Total spaces: 3
- Parking features: Door-Multi, Drive Through, Epoxy Flooring, Garage, Garage Door Opener, Garage Faces Side
- Garage spaces: 3
Features
- Levels: Two
- Stories: 2
- Patio & porch: Deck, Covered
- Exterior features: Rain Gutters
- Pool features: In Ground, Pool, Pool/Spa Combo, Vinyl
- Fencing: Wrought Iron
Lot
- Size: 0.4 Acres
- Features: Corner Lot, On Golf Course, Few Trees
Details
- Parcel number: 000000031047
Construction
Type & style
- Home type: SingleFamily
- Architectural style: Detached
- Property subtype: Single Family Residence
- Attached to another structure: Yes
Materials
- Brick, Rock, Stone
- Foundation: Slab
- Roof: Shingle
Condition
- Resale
- Year built: 1996
Utilities & green energy
- Sewer: Public Sewer
- Water: Public
- Utilities for property: Electricity Available, Electricity Connected, Sewer Available, Water Available
Community & HOA
Community
- Features: Clubhouse, Golf, Sidewalks
- Security: Carbon Monoxide Detector(s), Smoke Detector(s)
- Subdivision: Buffalo Creek Country Club Estate
HOA
- Has HOA: Yes
- Services included: Association Management, Maintenance Structure
- HOA fee: $146 quarterly
- HOA name: Buffaolo Creek Prop Owners Assoc
- HOA phone: 214-744-5076
Location
- Region: Heath
Financial & listing details
- Price per square foot: $201/sqft
- Tax assessed value: $843,861
- Annual tax amount: $13,589
- Date on market: 11/15/2026
- Cumulative days on market: 7 days
- Listing terms: Cash,Conventional,1031 Exchange,VA Loan
- Electric utility on property: Yes
Estimated market value
$858,900
$816,000 - $902,000
$5,203/mo
Price history
| Date | Event | Price |
|---|---|---|
| 11/15/2026 | Listed for sale | $899,999+28.6%$201/sqft |
Source: NTREIS #21436269 Report a problem | ||
| 3/2/2026 | Sold | -- |
Source: NTREIS #21148337 Report a problem | ||
| 1/12/2026 | Listed for sale | $699,900-0.7%$156/sqft |
Source: NTREIS #21148337 Report a problem | ||
| 12/9/2025 | Listing removed | $705,000$157/sqft |
Source: NTREIS #21074825 Report a problem | ||
| 12/1/2025 | Price change | $705,000-1.4%$157/sqft |
Source: NTREIS #21074825 Report a problem | ||
| 10/28/2025 | Price change | $715,000-1.4%$159/sqft |
Source: NTREIS #21074825 Report a problem | ||
| 10/1/2025 | Listed for sale | $725,000+25%$162/sqft |
Source: NTREIS #21074825 Report a problem | ||
| 10/30/2020 | Listing removed | $579,900$129/sqft |
Source: Ebby Halliday, REALTORS #14308207 Report a problem | ||
| 10/5/2020 | Pending sale | $579,900$129/sqft |
Source: Rockwall/Heath/Lake Ray Hubbard Office #14308207 Report a problem | ||
| 9/19/2020 | Price change | $579,900-1.5%$129/sqft |
Source: Rockwall/Heath/Lake Ray Hubbard Office #14308207 Report a problem | ||
| 8/12/2020 | Price change | $589,000-1.8%$131/sqft |
Source: Rockwall/Heath/Lake Ray Hubbard Office #14308207 Report a problem | ||
| 7/1/2020 | Price change | $599,900-3.2%$134/sqft |
Source: Rockwall/Heath/Lake Ray Hubbard Office #14308207 Report a problem | ||
| 6/26/2020 | Price change | $619,900-0.8%$138/sqft |
Source: Rockwall/Heath/Lake Ray Hubbard Office #14308207 Report a problem | ||
| 5/7/2020 | Price change | $624,900-2.3%$139/sqft |
Source: Ebby Halliday Realtors #14308207 Report a problem | ||
| 3/25/2020 | Price change | $639,900-0.9%$143/sqft |
Source: Ebby Halliday Realtors #14308207 Report a problem | ||
| 3/8/2020 | Listed for sale | $645,500+17.4%$144/sqft |
Source: Results Property Group, LLC #14285284 Report a problem | ||
| 10/2/2010 | Listing removed | $549,900$123/sqft |
Source: Coldwell Banker Residential #11185517 Report a problem | ||
| 1/9/2010 | Listed for sale | $549,900+10.2%$123/sqft |
Source: Coldwell Banker Residential #11185517 Report a problem | ||
| 10/16/2009 | Listing removed | $499,000$111/sqft |
Source: NRT Dallas #11185517 Report a problem | ||
| 7/12/2009 | Price change | $499,000-9.3%$111/sqft |
Source: NRT Dallas #11185517 Report a problem | ||
| 4/17/2009 | Listed for sale | $549,900$123/sqft |
Source: NRT Dallas #11185517 Report a problem | ||
Public tax history
| Year | Property taxes | Tax assessment |
|---|---|---|
| 2026 | -- | $843,861 +3.5% |
| 2025 | -- | $815,430 +10% |
| 2024 | -- | $741,300 +10% |
| 2023 | -- | $673,909 +10% |
| 2022 | -- | $612,645 +10% |
| 2021 | $10,496 +15.6% | $556,950 +7.9% |
| 2020 | $9,076 | $516,180 +0.1% |
| 2019 | -- | $515,620 +3.2% |
| 2018 | $10,212 +4.3% | $499,655 +6.9% |
| 2017 | $9,792 +2.6% | $467,460 +4% |
| 2016 | $9,545 | $449,400 +3.4% |
| 2015 | $9,545 | $434,440 -1% |
| 2014 | $9,545 | $438,930 +0.8% |
| 2013 | -- | $435,410 -0.8% |
| 2012 | -- | $439,100 -1.1% |
| 2011 | -- | $444,000 |
| 2010 | -- | $444,000 -5.8% |
| 2009 | -- | $471,340 -2.1% |
| 2008 | -- | $481,400 -6.2% |
| 2007 | -- | $513,099 +2.6% |
| 2006 | -- | $499,990 +8.4% |
| 2005 | -- | $461,380 |
| 2004 | -- | $461,380 +8.5% |
| 2003 | -- | $425,340 +0.3% |
| 2001 | -- | $424,210 |
Find assessor info on the county website
Monthly payment
Est. payment
Payment breakdown
Explore the cost of this home by adjusting the details. Changes won't be saved.Climate risks
Neighborhood: 75032
Nearby schools
Schools provided by the listing agent
- Elementary: Ouida Springer
- Middle: Cain
- High: Rockwall-Heath
- District: Rockwall ISD
Source: NTREIS. This data may not be complete. We recommend contacting the local school district to confirm school assignments for this home.
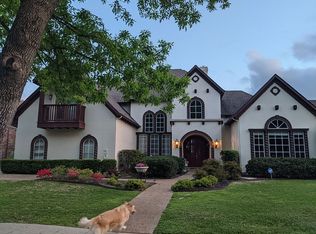

Similar homes
- $889,0005 bd5 ba4.1k sqft804 White Buffalo Ln, Heath, TX 75032For Sale
 MLS ID #21374734, Deborah Branch. NTREIS
- $1,090,0004 bd4 ba4.5k sqft724 Starlight Pass, Heath, TX 75032For Sale
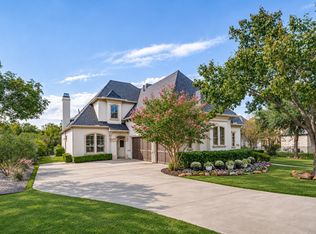 MLS ID #21433197, Sara Savage. NTREIS
- $830,0004 bd4 ba3.7k sqft8 Siesta Cir, Heath, TX 75032For Sale
 MLS ID #21370716, Samantha Baumann. NTREIS
- $899,9005 bd4 ba3.5k sqft2 Maltese Cir, Heath, TX 75032For Sale
 MLS ID #21358710, Mary Jones. NTREIS
