Step into this beautifully updated, custom 2-story brick home perfectly positioned along the scenic Par-3 12th hole of the renowned Buffalo Creek Golf Club. With a new hail-resistant roof (2025), refreshed landscaping, added surface drains, and a 3-car garage, this home blends luxury, comfort, and peace of mind. Inside, the entire home has been freshly repainted in light, modern tones, complemented by crisp trim work and new LED lighting throughout. A dramatic sweeping spiral staircase sets the tone the moment you enter, flanked by elegant formal living and dining spaces. The formal living room flows seamlessly into a spacious family room featuring a wet bar, space for a wine cooler, and a wall of windows framing views of the expansive covered patio and sparkling pool-spa—your own private resort. The gourmet island kitchen is a chef’s dream, offering granite countertops, upscale stainless-steel appliances, 42-inch stained cabinetry, custom woodwork, and abundant prep space. A private first-floor hallway leads to a dedicated office with French doors and built-ins, plus a serene primary suite tucked into a quiet corner of the home. The ensuite bath features granite counters, dual vanities, an oversized shower, and a generous walk-in closet. Upstairs, you’ll find three large secondary bedrooms, each with walk-in closets, along with two full baths and a spacious game or media room overlooking the pool, spa, and palm trees. Step out onto the refreshed covered balcony for sweeping views of your backyard paradise, lush fairway, and putting green beyond. With a low 1.59% tax rate, no MUD or PID, highly rated Rockwall ISD schools, and quick access to local shops, dining, and I-30, this home delivers the ideal blend of luxury living and everyday convenience. A rare opportunity to own a golf-course retreat that truly has it all.
For sale
Price cut: $10K (7/13)
$740,000
204 Country Club Dr, Heath, TX 75032
4beds
3,620sqft
:
Get pre-qualifiedN/A
Single Family Residence
Built in 1991
0.34 Acres Lot
$722,000 Zestimate®
$204/sqft
$54/mo HOA
What's special
Sparkling pool-spaGranite countertopsDramatic sweeping spiral staircaseNew led lighting throughoutGourmet island kitchenRefreshed landscapingUpscale stainless-steel appliances
- 51 days |
- 487 |
- 35 |
Zillow last checked:
Listing updated:
Listed by:
Frank Lu 0455246 972-771-9001,
Coldwell Banker Realty 972-771-9001
Source: NTREIS,MLS#: 21285553
Facts & features
Interior
Bedrooms & bathrooms
- Bedrooms: 4
- Bathrooms: 4
- Full bathrooms: 3
- 1/2 bathrooms: 1
Primary bedroom
- Features: Ceiling Fan(s), Dual Sinks, Double Vanity, En Suite Bathroom, Jetted Tub, Linen Closet, Separate Shower
- Level: First
- Dimensions: 19 x 15
Bedroom
- Features: Split Bedrooms, Walk-In Closet(s)
- Level: Second
- Dimensions: 14 x 13
Bedroom
- Features: Ceiling Fan(s), Split Bedrooms
- Level: Second
- Dimensions: 16 x 14
Bedroom
- Features: Split Bedrooms
- Level: Second
- Dimensions: 17 x 12
Primary bathroom
- Features: Dual Sinks, Double Vanity, Granite Counters, Jetted Tub, Linen Closet, Separate Shower
- Level: First
- Dimensions: 14 x 11
Breakfast room nook
- Features: Eat-in Kitchen
- Level: First
- Dimensions: 13 x 9
Dining room
- Level: First
- Dimensions: 14 x 13
Family room
- Features: Ceiling Fan(s), Fireplace
- Level: First
- Dimensions: 20 x 17
Other
- Features: Dual Sinks, Granite Counters, Garden Tub/Roman Tub, Linen Closet
- Level: Second
- Dimensions: 13 x 7
Other
- Features: Garden Tub/Roman Tub
- Level: Second
- Dimensions: 8 x 5
Game room
- Features: Ceiling Fan(s)
- Level: Second
- Dimensions: 23 x 12
Half bath
- Features: Granite Counters
- Level: First
- Dimensions: 7 x 5
Living room
- Features: Fireplace
- Level: First
- Dimensions: 18 x 14
Office
- Features: Other
- Level: First
- Dimensions: 12 x
Utility room
- Features: Built-in Features, Closet, Utility Room, Utility Sink
- Level: First
- Dimensions: 13 x 7
Heating
- Central, Natural Gas
Cooling
- Central Air, Ceiling Fan(s), Electric
Appliances
- Included: Dishwasher
- Laundry: Electric Dryer Hookup, Laundry in Utility Room
Features
- Built-in Features, Central Vacuum, Decorative/Designer Lighting Fixtures, Granite Counters, High Speed Internet, Kitchen Island
- Flooring: Carpet, Ceramic Tile, Wood
- Windows: Window Coverings
- Has basement: No
- Number of fireplaces: 2
- Fireplace features: Gas Starter, Living Room, Wood Burning
Interior area
- Total interior livable area: 3,620 sqft
Video & virtual tour
Property
Parking
- Total spaces: 3
- Parking features: Driveway, Garage, Garage Door Opener, Garage Faces Side
- Attached garage spaces: 3
Features
- Levels: Two
- Stories: 2
- Patio & porch: Balcony, Covered
- Exterior features: Balcony, Rain Gutters
- Pool features: Gunite, In Ground, Pool, Pool Sweep, Pool/Spa Combo, Waterfall, Water Feature, Community
- Fencing: Wrought Iron
Lot
- Size: 0.34 Acres
- Dimensions: 91' x 164'
- Features: Back Yard, Interior Lot, Irregular Lot, Lawn, Landscaped, On Golf Course, Subdivision, Sprinkler System
Details
- Parcel number: 000000031127
Construction
Type & style
- Home type: SingleFamily
- Architectural style: Traditional,Detached
- Property subtype: Single Family Residence
Materials
- Brick
- Foundation: Slab
- Roof: Composition
Condition
- Year built: 1991
Utilities & green energy
- Sewer: Public Sewer
- Water: Public
- Utilities for property: Natural Gas Available, Sewer Available, Separate Meters, Underground Utilities, Water Available
Community & HOA
Community
- Features: Clubhouse, Fishing, Golf, Pool, Tennis Court(s), Trails/Paths, Sidewalks
- Security: Security System
- Subdivision: Buffalo Creek Country Club Estate
HOA
- Has HOA: Yes
- Services included: All Facilities, Association Management, Maintenance Grounds
- HOA fee: $163 quarterly
- HOA name: Goodwin & Company
- HOA phone: 855-289-6007
Location
- Region: Heath
Financial & listing details
- Price per square foot: $204/sqft
- Tax assessed value: $683,416
- Annual tax amount: $10,891
- Date on market: 6/6/2026
- Cumulative days on market: 52 days
- Listing terms: Cash,Conventional,FHA,Texas Vet,VA Loan
- Exclusions: Kitchen fridge to remain with house. Washer and dryer negotiable.
Estimated market value
$722,000
$686,000 - $758,000
$4,602/mo
Price history
| Date | Event | Price |
|---|---|---|
| 7/13/2026 | Price change | $740,000-1.3%$204/sqft |
Source: NTREIS #21285553 Report a problem | ||
| 6/15/2026 | Listed for sale | $750,000$207/sqft |
Source: NTREIS #21285553 Report a problem | ||
| 6/14/2026 | Contingent | $750,000$207/sqft |
Source: NTREIS #21285553 Report a problem | ||
| 6/6/2026 | Listed for sale | $750,000+97.9%$207/sqft |
Source: NTREIS #21285553 Report a problem | ||
| 2/7/2013 | Listing removed | $379,000$105/sqft |
Source: Seeto Realty #11838992 Report a problem | ||
| 1/8/2013 | Price change | $379,000-2.2%$105/sqft |
Source: Seeto Realty #11838992 Report a problem | ||
| 11/3/2012 | Price change | $387,500-2.5%$107/sqft |
Source: Seeto Realty #11838992 Report a problem | ||
| 9/19/2012 | Listed for sale | $397,500$110/sqft |
Source: Seeto Realty #11838992 Report a problem | ||
Public tax history
| Year | Property taxes | Tax assessment |
|---|---|---|
| 2025 | $9,397 -1.1% | $683,416 +8.6% |
| 2024 | $9,504 +19.1% | $629,496 +10% |
| 2023 | $7,981 -10% | $572,269 +10% |
| 2022 | $8,870 +0.9% | $520,245 +10% |
| 2021 | $8,791 +1.2% | $472,950 +4.9% |
| 2020 | $8,688 | $450,830 +0.2% |
| 2019 | -- | $450,060 -0.8% |
| 2018 | $9,267 +7.4% | $453,720 +11.4% |
| 2017 | $8,632 +13.9% | $407,420 +5.7% |
| 2016 | $7,577 | $385,300 +7% |
| 2015 | $7,577 | $360,060 +4.5% |
| 2014 | $7,577 | $344,450 +1% |
| 2013 | -- | $340,950 -12.7% |
| 2012 | -- | $390,660 -1.7% |
| 2011 | -- | $397,500 -0.9% |
| 2010 | -- | $400,920 |
| 2009 | -- | $400,920 -0.8% |
| 2008 | -- | $404,340 -1.4% |
| 2007 | -- | $410,100 +6.5% |
| 2006 | -- | $385,120 +1.6% |
| 2005 | -- | $378,880 |
| 2004 | -- | $378,880 +10.8% |
| 2003 | -- | $342,070 |
| 2002 | -- | $342,070 +6.9% |
| 2001 | -- | $320,090 |
Find assessor info on the county website
Monthly payment
Est. payment
Payment breakdown
Explore the cost of this home by adjusting the details. Changes won't be saved.Climate risks
Neighborhood: 75032
Nearby schools
GreatSchools rating
- 9/10Dorothy Smith Pullen Elementary SchoolGrades: PK-6Distance: 1.4 mi
- 8/10Maurine Cain Middle SchoolGrades: 7-8Distance: 1.6 mi
- 7/10Rockwall-Heath High SchoolGrades: 9-12Distance: 1.9 mi
Schools provided by the listing agent
- Elementary: Amy Parks-Heath
- Middle: Cain
- High: Rockwall-Heath
- District: Rockwall ISD
Source: NTREIS. This data may not be complete. We recommend contacting the local school district to confirm school assignments for this home.
- $922,9004 bd4 ba4.7k sqft200 Country Club Dr, Heath, TX 75032Off Market

- $728,5004 bd4 ba4.5k sqft208 Country Club Dr, Heath, TX 75032Off Market

- $755,9004 bd3 ba3.8k sqft212 Country Club Dr, Heath, TX 75032Off Market

- $747,20010 bd16 ba3.8k sqft168 Country Club Dr, Heath, TX 75032Off Market
- $823,5005 bd5 ba4.2k sqft205 Country Club Dr, Heath, TX 75032Off Market
- $3,8130.381 AcresCountry Club Dr, Rockwall, TX 75032Off Market
- $--4 bd5 ba4.4k sqft2401 Kathryn Dr, Heath, TX 75032Sold
- $---- bd-- ba-- sqft2401 Kathryn Dr, Rockwall, TX 75032Off Market
A local agent can set up tours, give advice and negotiate with sellers.
A local lender can help you make sure your offer is ready when you are.
Similar homes
- $725,0004 bd3 ba3.3k sqft4796 Secret Cv, Rockwall, TX 75032For Sale
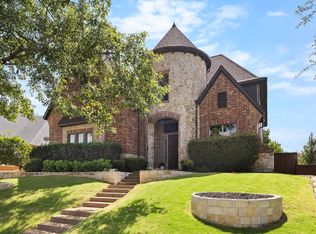 MLS ID #21324625, Stephanie Dixon. NTREIS
 - $679,9994 bd3 ba3k sqft126 Shepherds Glen Rd, Heath, TX 75032For Sale
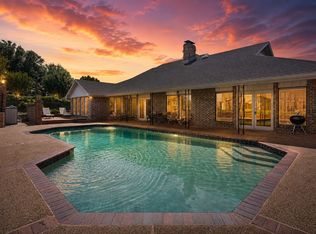 MLS ID #21295274, Aaron Cano. NTREIS
 - $824,9005 bd4 ba3.7k sqft621 Liechty Ct, Heath, TX 75032For Sale
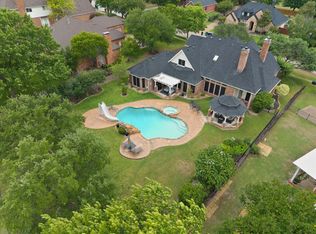 MLS ID #21278324, Dee Evans. NTREIS
 - $699,0004 bd3 ba2.8k sqft5208 Yacht Club Dr, Rockwall, TX 75032For Sale
 MLS ID #21320359, Vickie Bodine. NTREIS
 - $599,9004 bd3 ba3k sqft6107 Volunteer Pl, Rockwall, TX 75032For SaleMLS ID #21316384, Evan Matteson. NTREIS
- $634,0004 bd2 ba2.9k sqft15 Center Ct, Heath, TX 75032For SaleMLS ID #21253737, Sara Taylor. NTREIS
- $699,0004 bd3 ba3k sqft8 Chapel Hill Ln, Rockwall, TX 75032For SaleMLS ID #21289610, Elyse Guthrie. NTREIS
- $599,9004 bd2 ba2.5k sqft200 Stanford Ct, Heath, TX 75032For SaleMLS ID #21219609, Parker Hall. NTREIS
- $530,0004 bd3 ba2.5k sqft1181 Skylar Dr, Rockwall, TX 75032For SaleMLS ID #21242578, Jamie Timpa. NTREIS
- $775,0004 bd4 ba4.4k sqft604 Amherst Dr, Rockwall, TX 75087For SaleMLS ID #21314662, Geoffrey Lyons. NTREIS
- $749,0004 bd4 ba3.7k sqft285 Talbot Ln, Sunnyvale, TX 75182For SaleMLS ID #21283599, Carol Morgan. NTREIS
- $460,0004 bd2 ba2.4k sqft221 Freedom Ct, Rockwall, TX 75032For SaleMLS ID #21308817, Aaron Stokes. NTREIS
- $684,0005 bd4 ba3.9k sqft1680 Lake Brook Cir, Rockwall, TX 75087For SaleMLS ID #21321242, Ashley Lusk. NTREIS
- $544,9004 bd3 ba3.2k sqft3676 Hawthorne Trl, Rockwall, TX 75032For SaleMLS ID #21230577, Dee Evans. NTREIS
- $669,9004 bd4 ba3.5k sqft629 Taylor Trl, Murphy, TX 75094For SaleMLS ID #21336512, Colleen Frost. NTREIS
- $974,9004 bd5 ba4.4k sqft2176 English Rd, Rockwall, TX 75032For SaleMLS ID #21318126, Derek Westley. NTREIS
- $769,0004 bd3 ba4.1k sqft5832 Creek Crossing Ln, Sachse, TX 75048For SaleMLS ID #21275743, Jaelyn Whorton. NTREIS
- $999,0005 bd4 ba3.6k sqft800 Yasmin Ct, Forney, TX 75126For SaleMLS ID #21307914, Phil Owens. NTREIS
- $740,0004 bd5 ba4.1k sqft1020 Oriole Dr, Murphy, TX 75094For SaleMLS ID #21230626, Dexter Leibow. NTREIS
- $750,0005 bd4 ba4.1k sqft720 Ashley Pl, Murphy, TX 75094For SaleMLS ID #21274768, Colleen Frost. NTREIS
