Discover this beautiful two-story traditional home ideally situated minutes from Lake Ray Hubbard in desirable Rockwall ISD. Charming curb appeal and a welcoming front porch set the tone for this spacious home, offering over 3,200 square feet of thoughtfully designed living space. An impressive foyer with soaring 18-foot ceilings and a formal dining room create an inviting first impression, while luxury vinyl plank flooring flows throughout the first floor. The open-concept living space features seamless sight-lines between the kitchen, family room, and breakfast area, creating an ideal layout for everyday living and entertaining. The spacious family room showcases a warm fireplace and a wall of windows adorned with shutters, bringing in natural light while adding timeless appeal. Designed with both style and function in mind, the gourmet kitchen features updated counter-tops, upper and lower cabinet lighting, a marble back-splash, and a large island with additional space for casual dining. Privately situated on the main floor, the primary suite offers an updated ensuite bath complete with dual sinks, a clawfoot bathtub, a seamless glass-enclosed shower with multiple body sprays, and a generous walk-in closet. Downstairs, you'll also find a well appointed home-office with access to the front porch. Upstairs, a spacious game room provides the perfect gathering spot for family and friends, while a split bedroom with a private ensuite bath offers added privacy. Two additional bedrooms share a full bath with dual sinks. Step outside to enjoy the pergola-covered outdoor living area and open patio, perfect for relaxing or gathering with friends and family. Enjoy a desirable location within walking distance of The Park at Fox Chase and just a short distance from Chandler's Landing Marina and The Harbor, offering convenient access to lakeside recreation, dining, and entertainment.
For sale
$575,000
840 Trumpeter Way, Rockwall, TX 75032
4beds
3,265sqft
Single Family Residence
Built in 2001
0.26 Acres Lot
$555,800 Zestimate®
$176/sqft
$3/mo HOA
What's special
Formal dining roomGenerous walk-in closetCharming curb appealClawfoot bathtubWelcoming front porchMarble back-splash
- 18 days
- 336
- 34
Likely to sell faster than
Zillow last checked:
Listing updated:
Listed by:
Jim Wells 0373830 972-599-7000,
Keller Williams Legacy 972-599-7000,
Jaelyn Whorton 0572639 972-489-5780,
Keller Williams Legacy
Source: NTREIS,MLS#: 21418171
Facts & features
Interior
Bedrooms & bathrooms
- Bedrooms: 4
- Bathrooms: 4
- Full bathrooms: 3
- 1/2 bathrooms: 1
Primary bedroom
- Features: En Suite Bathroom, Walk-In Closet(s)
- Level: First
- Dimensions: 19 x 15
Bedroom
- Features: En Suite Bathroom, Split Bedrooms, Walk-In Closet(s)
- Level: Second
- Dimensions: 14 x 13
Bedroom
- Features: Split Bedrooms, Walk-In Closet(s)
- Level: Second
- Dimensions: 15 x 12
Bedroom
- Features: Split Bedrooms, Walk-In Closet(s)
- Level: Second
- Dimensions: 15 x 11
Primary bathroom
- Features: Built-in Features, Dual Sinks, En Suite Bathroom, Garden Tub/Roman Tub, Separate Shower
- Level: First
- Dimensions: 16 x 8
Breakfast room nook
- Level: First
- Dimensions: 13 x 8
Dining room
- Level: First
- Dimensions: 15 x 11
Family room
- Features: Fireplace
- Level: First
- Dimensions: 20 x 19
Other
- Features: Built-in Features, En Suite Bathroom
- Level: Second
- Dimensions: 7 x 5
Other
- Features: Built-in Features, Dual Sinks
- Level: Second
- Dimensions: 11 x 5
Game room
- Level: Second
- Dimensions: 17 x 13
Half bath
- Level: First
- Dimensions: 7 x 6
Kitchen
- Features: Breakfast Bar, Built-in Features, Eat-in Kitchen, Kitchen Island, Pantry
- Level: First
- Dimensions: 14 x 9
Living room
- Level: First
- Dimensions: 13 x 13
Office
- Level: First
- Dimensions: 13 x 11
Utility room
- Features: Built-in Features, Utility Room
- Level: First
- Dimensions: 8 x 6
Heating
- Central, Fireplace(s), Natural Gas, Zoned
Cooling
- Central Air, Ceiling Fan(s), Electric, Zoned
Appliances
- Included: Dishwasher, Electric Cooktop, Electric Oven, Disposal, Microwave
- Laundry: Washer Hookup, Dryer Hookup, ElectricDryer Hookup
Features
- Decorative/Designer Lighting Fixtures, Double Vanity, Eat-in Kitchen, High Speed Internet, Kitchen Island, Open Floorplan, Pantry, Cable TV, Vaulted Ceiling(s), Walk-In Closet(s), Wired for Sound
- Flooring: Carpet, Ceramic Tile, Luxury Vinyl Plank
- Windows: Shutters
- Has basement: No
- Number of fireplaces: 1
- Fireplace features: Family Room, Gas Log, Gas Starter
Interior area
- Total interior livable area: 3,265 sqft
Video & virtual tour
Property
Parking
- Total spaces: 3
- Parking features: Door-Multi, Garage Faces Side
- Attached garage spaces: 3
Features
- Levels: Two
- Stories: 2
- Patio & porch: Front Porch, Patio, Covered
- Pool features: None
- Fencing: Back Yard,Wrought Iron
Lot
- Size: 0.26 Acres
- Features: Interior Lot, Landscaped, Subdivision, Sprinkler System, Few Trees
Details
- Additional structures: Pergola
- Parcel number: 000000052816
Construction
Type & style
- Home type: SingleFamily
- Architectural style: Traditional,Detached
- Property subtype: Single Family Residence
Materials
- Brick
- Foundation: Slab
- Roof: Composition
Condition
- Resale
- Year built: 2001
Utilities & green energy
- Sewer: Public Sewer
- Water: Public
- Utilities for property: Sewer Available, Water Available, Cable Available
Community & HOA
Community
- Features: Curbs, Sidewalks
- Security: Security System Owned, Carbon Monoxide Detector(s), Smoke Detector(s)
- Subdivision: Foxchase Ph 6
HOA
- Has HOA: Yes
- Services included: Association Management
- HOA fee: $40 annually
- HOA name: Foxchase
- HOA phone: 000-000-0000
Location
- Region: Rockwall
Financial & listing details
- Price per square foot: $176/sqft
- Tax assessed value: $657,310
- Annual tax amount: $10,304
- Date on market: 10/22/2026
- Cumulative days on market: 19 days
- Listing terms: Cash,Conventional,FHA,VA Loan
- Exclusions: Refrigerator
Estimated market value
$555,800
$528,000 - $584,000
$3,720/mo
Price history
| Date | Event | Price |
|---|---|---|
| 10/22/2026 | Listed for sale | $575,000+44.1%$176/sqft |
Source: NTREIS #21418171 Report a problem | ||
| 7/30/2020 | Listing removed | $399,000$122/sqft |
Source: Tabor Real Estate #14349653 Report a problem | ||
| 5/23/2020 | Listed for sale | $399,000+1%$122/sqft |
Source: Tabor Real Estate #14349653 Report a problem | ||
| 3/7/2019 | Listing removed | $394,900$121/sqft |
Source: Tabor Real Estate #13995824 Report a problem | ||
| 2/21/2019 | Price change | $394,900-1%$121/sqft |
Source: Tabor Real Estate #13995824 Report a problem | ||
| 2/8/2019 | Price change | $399,000-1.7%$122/sqft |
Source: Tabor Real Estate #13995824 Report a problem | ||
| 2/2/2019 | Price change | $406,000-0.7%$124/sqft |
Source: Tabor Real Estate #13995824 Report a problem | ||
| 1/3/2019 | Listed for sale | $409,000+7.9%$125/sqft |
Source: Tabor Real Estate #13995824 Report a problem | ||
| 3/10/2018 | Sold | -- |
Source: Agent Provided Report a problem | ||
| 2/22/2018 | Pending sale | $379,000$116/sqft |
Source: The Jessica Hargis Group LLC #13759670 Report a problem | ||
| 2/10/2018 | Price change | $379,000-1.6%$116/sqft |
Source: The Jessica Hargis Group LLC #13759670 Report a problem | ||
| 1/19/2018 | Listed for sale | $385,000-1.3%$118/sqft |
Source: The Jessica Hargis Group LLC #13759670 Report a problem | ||
| 12/6/2017 | Listing removed | $389,895$119/sqft |
Source: Rockwall #13663943 Report a problem | ||
| 10/25/2017 | Price change | $389,8950%$119/sqft |
Source: Rockwall #13663943 Report a problem | ||
| 10/7/2017 | Price change | $389,900-1.2%$119/sqft |
Source: Rockwall #13663943 Report a problem | ||
| 9/29/2017 | Price change | $394,799-0.4%$121/sqft |
Source: Rockwall #13663943 Report a problem | ||
| 8/30/2017 | Price change | $396,250-0.1%$121/sqft |
Source: Rockwall #13663943 Report a problem | ||
| 8/4/2017 | Listed for sale | $396,500$121/sqft |
Source: Keller Williams Rockwall #13663943 Report a problem | ||
Public tax history
| Year | Property taxes | Tax assessment |
|---|---|---|
| 2026 | -- | $654,031 +10% |
| 2025 | $7,873 +1% | $594,574 +9.7% |
| 2024 | $7,792 +16.4% | $542,036 +10% |
| 2023 | $6,695 -11.6% | $492,760 +10% |
| 2022 | $7,576 +0.1% | $447,964 +10% |
| 2021 | $7,569 +0.4% | $407,240 +7.7% |
| 2020 | $7,539 | $378,230 +6.2% |
| 2019 | -- | $356,080 +0% |
| 2018 | $7,333 +0.7% | $355,940 +3.1% |
| 2017 | $7,285 +11.4% | $345,380 +9% |
| 2016 | $6,538 | $316,840 -1% |
| 2015 | $6,538 | $319,880 +10.4% |
| 2014 | $6,538 | $289,680 +5.2% |
| 2013 | -- | $275,480 -0.9% |
| 2012 | -- | $278,040 -0.9% |
| 2011 | -- | $280,620 -0.9% |
| 2010 | -- | $283,160 -0.9% |
| 2009 | -- | $285,750 -0.9% |
| 2008 | -- | $288,290 +14.4% |
| 2007 | -- | $251,910 0% |
| 2006 | -- | $251,940 +2% |
| 2005 | -- | $247,000 |
| 2004 | -- | $247,000 -3.9% |
| 2003 | -- | $257,080 +928.3% |
| 2001 | -- | $25,000 |
Find assessor info on the county website
Monthly payment
Est. payment
Payment breakdown
Explore the cost of this home by adjusting the details. Changes won't be saved.Climate risks
Neighborhood: Foxchase
Nearby schools
Schools provided by the listing agent
- Elementary: Dorothy Smith Pullen
- Middle: Cain
- High: Rockwall-Heath
- District: Rockwall ISD
Source: NTREIS. This data may not be complete. We recommend contacting the local school district to confirm school assignments for this home.

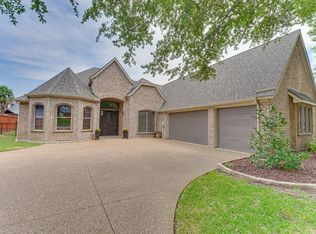
Similar homes
- $699,9004 bd3 ba3.3k sqft4796 Secret Cv, Rockwall, TX 75032For Sale
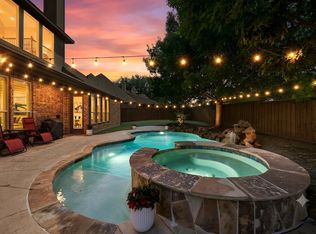 MLS ID #21412254, Stephanie Dixon. NTREIS
- $499,0004 bd3 ba2.5k sqft1181 Skylar Dr, Rockwall, TX 75032For Sale
 MLS ID #21376818, Jamie Timpa. NTREIS
- $550,0005 bd3 ba2.7k sqft118 Dunford Dr, Heath, TX 75032For Sale
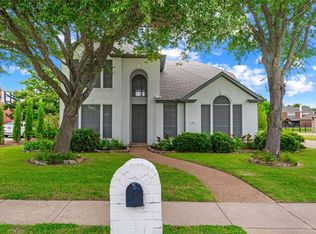 MLS ID #21404225, Olivia Burns. NTREIS
- $649,0005 bd4 ba3.1k sqft529 Chippendale Dr, Heath, TX 75032For Sale
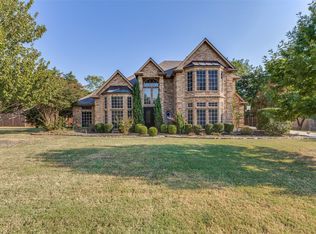 MLS ID #21371033, Drew Colon Colon. NTREIS
