Welcome to The Glen, Steamboat Springs’ newest and most exciting neighborhood! This thoughtfully designed 2-bed, 2-bath end-unit townhome offers modern mountain living with additional windows for natural light, inviting outdoor spaces, and a functional three-level layout. Situated directly across from the large open space, this home enjoys an appealing setting with open views and easy access to the neighborhood's outdoor amenities.
The open-concept main level features abundant natural light, a spacious living area, and a beautifully appointed kitchen with soft-close cabinetry, quartz counter tops, and quality finishes. An outdoor deck extends the living space and provides a great place to enjoy Steamboat's mountain setting.
The upper level offers two bedrooms and two bathrooms, including a primary suite with a private bathroom. The lower level features a dedicated mudroom/laundry area and an oversized one-car garage with space for parking and storing gear.
Located just 3 miles from downtown Steamboat Springs, less than 7 miles from the Steamboat Ski Resort, and minutes from trails and outdoor recreation, The Glen combines convenience with modern mountain living.
Anticipated completion is 12 months once construction begins, with finish selection opportunities available for buyers who go under contract early enough. Eligible buyers may also take advantage of the Home Base Steamboat program, offering valuable homeownership assistance.
New construction
$950,000
3240 Bell View Trail UNIT A, Steamboat Springs, CO 80487
2beds
1,251sqft
Townhouse
Built in 2027
-- sqft lot
$938,900 Zestimate®
$759/sqft
$-- HOA
What's special
Quality finishesOpen viewsOpen-concept main levelInviting outdoor spacesQuartz counter topsAbundant natural lightSoft-close cabinetry
- 8 days
- 136
- 6
Likely to sell faster than
Zillow last checked:
Listing updated:
Listed by:
Charis Petty 970-846-0342,
Steamboat Real Estate Professionals, LLC,
Cindy MacGray 970-846-0342,
Steamboat Real Estate Professionals, LLC
Source: Altitude Realtors,MLS#: S1072142 Originating MLS: Steamboat Springs Board of Realtors
Facts & features
Interior
Bedrooms & bathrooms
- Bedrooms: 2
- Bathrooms: 2
- Full bathrooms: 2
Primary bedroom
- Level: Upper
Bedroom
- Level: Upper
Primary bathroom
- Level: Upper
Dining room
- Level: Main
Other
- Level: Upper
Kitchen
- Level: Main
Laundry
- Level: Lower
Living room
- Level: Main
Heating
- Hot Water, Natural Gas, Radiant Floor, Radiant
Appliances
- Included: Dishwasher, Electric Range, Disposal, Oven, Refrigerator, Range Hood, Tankless Water Heater
- Laundry: Washer Hookup, In Unit
Features
- Open Floorplan, Quartz Counters, Smoke Free
- Flooring: Carpet, Luxury Vinyl, Luxury VinylTile, Tile
- Basement: Crawl Space,None
Interior area
- Total interior livable area: 1,251 sqft
Property
Parking
- Total spaces: 1
- Parking features: Attached, Exterior Access Door, Garage, Oversized
- Attached garage spaces: 1
Features
- Levels: Three Or More
- Patio & porch: Deck
Lot
- Features: City Lot, Sprinklers In Front
Details
- Parcel number: R8181758
- Zoning description: Multi-Family
Construction
Type & style
- Home type: Townhouse
- Property subtype: Townhouse
Materials
- Frame, Wood Siding, Wood Frame
- Roof: Asphalt
Condition
- New Construction
- New construction: Yes
- Year built: 2027
Utilities & green energy
- Sewer: Connected, Public Sewer
- Water: Public
- Utilities for property: Electricity Available, Natural Gas Available, Sewer Available, Snow Removal, Trash Collection, Water Connected, Sewer Connected
Community & HOA
Community
- Features: Trails/Paths
- Subdivision: The Glen
HOA
- Has HOA: No
Location
- Region: Steamboat Springs
Financial & listing details
- Price per square foot: $759/sqft
- Annual tax amount: $1
- Date on market: 10/29/2026
- Listing agreement: Exclusive Agency
- Exclusions: No
- Road surface type: Paved
Estimated market value
$938,900
$892,000 - $986,000
$3,170/mo
Price history
| Date | Event | Price |
|---|---|---|
| 10/29/2026 | Listed for sale | $950,000$759/sqft |
Source:  Altitude Realtors #S1072142 Report a problem | ||
Public tax history
Tax history is unavailable.
Monthly payment
Est. payment
Payment breakdown
Explore the cost of this home by adjusting the details. Changes won't be saved.Climate risks
Neighborhood: 80487
Nearby schools
Schools provided by the listing agent
- Elementary: Sleeping Giant
- Middle: Steamboat Springs
- High: Steamboat Springs
Source: Altitude Realtors. This data may not be complete. We recommend contacting the local school district to confirm school assignments for this home.
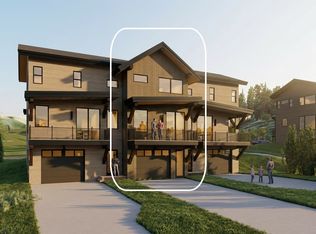
- $890,0002 bd2 ba1.3k sqft3240 Bell View Trl #B, Steamboat Springs, CO 80487New Construction
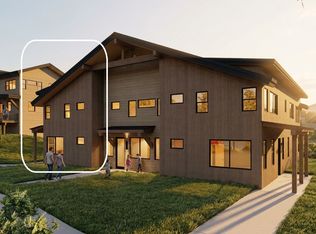
- $1,160,0003 bd3 ba1.6k sqft3260 Bell View Trl #C, Steamboat Springs, CO 80487New Construction
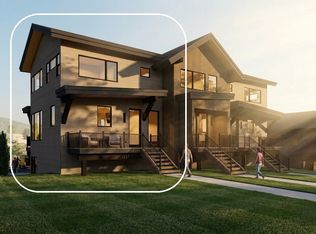
- $960,0002 bd2 ba1.2k sqft3240 Bell View Trl #C, Steamboat Springs, CO 80487New Construction
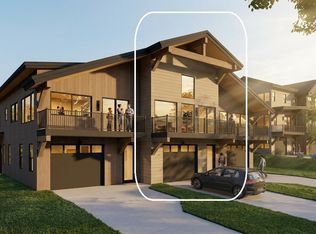
- $1,140,0003 bd3 ba1.6k sqft3260 Bell View Trl #B, Steamboat Springs, CO 80487New Construction
Similar homes
- $960,0002 bd2 ba1.2k sqft3240 Bell View Trail UNIT C, Steamboat Springs, CO 80487New Construction
 MLS ID #S1072147, Charis Petty, Steamboat Real Estate Professionals, LLC. Altitude Realtors
- $890,0002 bd2 ba1.3k sqft3240 Bell View Trail UNIT B, Steamboat Springs, CO 80487New ConstructionMLS ID #S1072146, Charis Petty, Steamboat Real Estate Professionals, LLC. Altitude Realtors
- $1,140,0003 bd3 ba1.6k sqft3260 Bell View Trail UNIT B, Steamboat Springs, CO 80487New ConstructionMLS ID #S1071985, Charis Petty, Steamboat Real Estate Professionals, LLC. Altitude Realtors
- $872,5003 bd3 ba1.5k sqft2367 Abbey Court UNIT 5, Steamboat Springs, CO 80487For Sale
 MLS ID #S1070497, Susan Stempel, The Group Inc.. Altitude Realtors
- $1,160,0003 bd3 ba1.6k sqft3260 Bell View Trail UNIT C, Steamboat Springs, CO 80487New ConstructionMLS ID #S1072075, Charis Petty, Steamboat Real Estate Professionals, LLC. Altitude Realtors
- $1,180,0003 bd3 ba1.6k sqft3260 Bell View Trail UNIT A, Steamboat Springs, CO 80487New ConstructionMLS ID #S1071984, Charis Petty, Steamboat Real Estate Professionals, LLC. Altitude Realtors
- $595,0002 bd2 ba1.1k sqftWest End Townhomes, Steamboat Springs, CO 80487For SaleMLS ID #S1071340, Greg Breslau, The Group Inc.. Altitude Realtors
- $975,0003 bd1 ba1.1k sqft205 Hillside Drive, Steamboat Springs, CO 80487For SaleMLS ID #S1071724, Scott Eggleston, RE/MAX Partners. Altitude Realtors
- $519,0002 bd2 ba1.1k sqft2368 Abbey Court UNIT 3, Steamboat Springs, CO 80487For SaleMLS ID #S1071468, Randall Hannaway, The Group Inc.. Altitude Realtors
- $999,0002 bd2 ba1.1k sqft730 Yampa St #A4, Steamboat Springs, CO 80487For Sale
 MLS ID #1063007, Jessica Pike, RE/MAX Alliance-Windsor. IRES as distributed by MLS GRID
- $950,0003 bd3 ba1.4k sqft1375 Walton Creek Road UNIT 14, Steamboat Springs, CO 80487For SaleMLS ID #S1068501, Sam Ruthrauff, Steamboat Mountain Real Estate. Altitude Realtors
- $879,0002 bd2 ba818 sqftSouth Tower, Steamboat Springs, CO 80487For SaleMLS ID #S1071505, Kat Goodhand, Great Western Realty. Altitude Realtors
- $865,0003 bd3 ba1.2k sqft3564 River Place Court UNIT 3, Steamboat Springs, CO 80487For SaleMLS ID #S1070937, Favia Giordano, The Group Inc.. Altitude Realtors
- $950,0001 bd1 ba796 sqftALPENGLOW CONDOMINIUMS, Steamboat Springs, CO 80487For SaleMLS ID #S1067712, Amy Brown, The Agency Steamboat Springs. Altitude Realtors
- $925,0002 bd2 ba957 sqft2350 Ski Trail Lane UNIT 112, Steamboat Springs, CO 80487For SaleMLS ID #S1061416, David Baldinger, Steamboat Sotheby's International Realty. Altitude Realtors
- $769,0002 bd2 ba921 sqftOne Alpine Plaza, Steamboat Springs, CO 80487For SaleMLS ID #S1072023, Lisa Olson, Steamboat Sotheby's International Realty. Altitude Realtors
- $1,100,0002 bd2 ba1k sqft1463 Flattop Circle UNIT 209, Steamboat Springs, CO 80487For SaleMLS ID #S1071349, Cheryl Foote, Compass. Altitude Realtors
- $849,0002 bd2 ba938 sqft2015 Walton Creek Road UNIT 113, Steamboat Springs, CO 80487For SaleMLS ID #S1071188, Cheryl Foote, Compass. Altitude Realtors
- $889,5002 bd2 ba1.1k sqft3437 Covey Circle UNIT 6, Steamboat Springs, CO 80487For SaleMLS ID #S1070485, Carol Moore, Steamboat Sotheby's International Realty. Altitude Realtors
- $924,0002 bd2 ba884 sqftTrappeur's Lodge, Steamboat Springs, CO 80487For SaleMLS ID #S1070881, Todd Siefken, The Steamboat Group. Altitude Realtors
