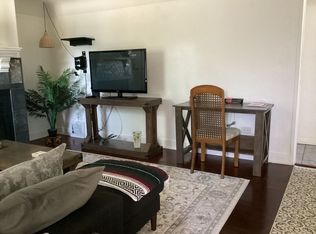
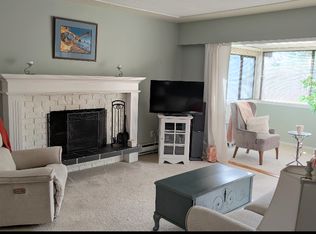
Last sold in 1987, and now it’s your turn: a one level 1945 rancher on a 7,069 sq ft Saanich West lot. Inside are 991 sq ft, 2 bedrooms and 1 bathroom, all on one floor with no stairs to climb. The living room has 8'7" ceilings, and the eat-in kitchen is a practical size with the laundry room close by. The primary bedroom has a walk-in closet and opens to a bright sunroom with skylights, a great spot for morning coffee. Outside, the 62.5 x 113 ft lot is fenced, with lots of parking and a detached 15'5" x 9'7" workshop for tools and hobbies. Saanich’s new small-scale multi-unit housing rules may allow more homes on this lot; buyer to verify. Move in, renovate over time, or build new. Tillicum Centre, Uptown, Pearkes Rec Centre and the trails of Cuthbert Holmes Park are all close, with the Gorge Waterway and good bus service nearby. Appointments to view easily arranged with reasonable notice, seller's preferred times are 11:00 am to 4:00 pm.
For sale
C$699,900
3241 Harriet Rd, Saanich, BC V8Z 3S3
2beds
1baths
991sqft
Single Family Residence
Built in ----
6,969 Square Feet Lot
$-- Zestimate®
C$706/sqft
C$-- HOA
What's special
Laundry room close byBright sunroom with skylightsLots of parking
- 3 days
- 57
- 5
Zillow last checked:
Listing updated:
Listed by:
Kerry Davies,
eXp Realty
Source: VIVA,MLS®#: 1054334
Facts & features
Interior
Bedrooms & bathrooms
- Bedrooms: 2
- Bathrooms: 1
- Main level bathrooms: 1
- Main level bedrooms: 2
Kitchen
- Level: Main
Heating
- Baseboard, Electric
Cooling
- None
Appliances
- Included: Dryer, Oven/Range Electric
- Laundry: Inside
Features
- Eating Area
- Basement: Crawl Space
- Number of fireplaces: 1
- Fireplace features: Living Room, Wood Burning
Interior area
- Total structure area: 991
- Total interior livable area: 991 sqft
Video & virtual tour
Property
Parking
- Total spaces: 1
- Parking features: Driveway
- Has uncovered spaces: Yes
Accessibility
- Accessibility features: Ground Level Main Floor
Features
- Entry location: Ground Level
Lot
- Size: 6,969 Square Feet
Details
- Additional structures: Workshop
- Parcel number: 005321352
- Zoning description: Residential
Construction
Type & style
- Home type: SingleFamily
- Property subtype: Single Family Residence
Materials
- Insulation: Ceiling
- Foundation: Concrete Perimeter
- Roof: Fibreglass Shingle
Condition
- Resale
- New construction: No
Utilities & green energy
- Water: Municipal
Community & HOA
Location
- Region: Saanich
Financial & listing details
- Price per square foot: C$706/sqft
- Tax assessed value: C$732,700
- Annual tax amount: C$3,810
- Date on market: 11/16/2026
- Ownership: Freehold
Price history
| Date | Event | Price |
|---|---|---|
| 11/16/2026 | Listed for sale | C$699,900C$706/sqft |
Source: VIVA #1054334 Report a problem | ||
Public tax history
Tax history is unavailable.
Climate risks
Neighborhood: Tillicum
Similar homes
- C$799,9003 bd3 ba1.4k sqft236 Crease Ave, Saanich, BC V8Z 1S9For Sale
 MLS ID #1054470, Erin Ravlic, Oakwyn Realty Ltd.. VIVA
- C$729,0002 bd1 ba812 sqft905 Mary St, Victoria, BC V9A 3W7For Sale
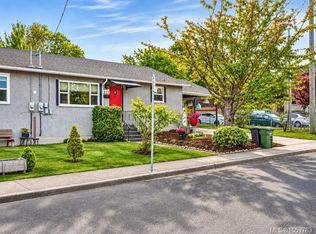 MLS ID #1053763, Damian Kruz, Century 21 Queenswood Realty Ltd.. VIVA
- C$799,9002 bd1 ba776 sqft3167 Irma St, Victoria, BC V9A 1S9For Sale
 MLS ID #1048627, Darren Close, Coldwell Banker Oceanside Real Estate. VIVA
- C$674,9002 bd2 ba1.1k sqftCedar Shores, Saanich, BC V9A 1L9For Sale
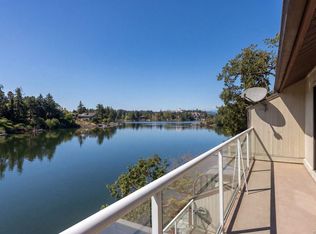 MLS ID #1053618, Grant Walker Personal Real Estate Corporation, RE/MAX Camosun. VIVA
