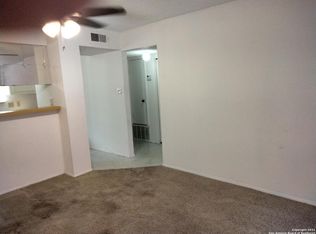
Charming & Convenient 2-Bedroom, 2-Bathroom Condo in Northeast San Antonio Discover low-maintenance living in this inviting 2-bedroom, 2-bathroom condominium located at 3243 Nacogdoches Rd in the MacArthur Townhomes community. Offering roughly 863 square feet of well-planned living space, this unit features a functional layout with generous bedroom dimensions and two full bathrooms-ideal for comfortable everyday living or hosting guests. Property & Community Highlights: * Spacious Layout: Two well-proportioned bedrooms and two full baths designed for privacy and convenience. * Community Amenities: Enjoy warm Texas days by the refreshing community swimming pool, along with dedicated carport parking and central air conditioning. * Prime Location: Positioned right between Loop 410 and Wurzbach Parkway, you are just minutes from San Antonio International Airport, major highway corridors, local dining, shopping, and public transit access. Whether you are a first-time homebuyer, looking to downsize, or searching for a solid investment opportunity in the 78217 area, this condo delivers unbeatable access and everyday convenience. Schedule your showing today!
For sale
$79,900
3243 Nacogdoches #609, San Antonio, TX 78217
2beds
863sqft
Condominium
Built in 1974
-- sqft lot
$-- Zestimate®
$93/sqft
$215/mo HOA
What's special
Central air conditioningGenerous bedroom dimensionsRefreshing community swimming poolDedicated carport parkingFunctional layoutSpacious layoutPrivacy and convenience
- 17 hours
- 37
- 0
Zillow last checked:
Listing updated:
Listed by:
Darryl Yarbrough TREC #738061 (830) 964-4355,
BHHS Don Johnson Realtors - CL
Source: LERA MLS,MLS#: 2031901
Facts & features
Interior
Bedrooms & bathrooms
- Bedrooms: 2
- Bathrooms: 2
- Full bathrooms: 2
Primary bedroom
- Features: Full Bath
- Area: 120
- Dimensions: 10 x 12
Bedroom
- Area: 156
- Dimensions: 12 x 13
Primary bathroom
- Area: 96
- Dimensions: 8 x 12
Kitchen
- Area: 120
- Dimensions: 10 x 12
Living room
- Area: 360
- Dimensions: 18 x 20
Heating
- Central, Electric
Cooling
- Central Air
Appliances
- Included: Range, Refrigerator, Disposal, Dishwasher, Electric Water Heater
Features
- One Living Area, Eat-in Kitchen, Breakfast Bar, 1st Floort Level/No Steps, All Bedrooms Downstairs, Master Downstairs, Ceiling Fan(s)
- Flooring: Laminate
- Windows: Window Coverings
- Has basement: No
- Has fireplace: No
- Fireplace features: None
- Common walls with other units/homes: No One Below
Interior area
- Total interior livable area: 863 sqft
Property
Parking
- Total spaces: 4
- Parking features: None, Four or More Car Carport
- Carport spaces: 4
Features
- Levels: One
- Stories: 1
- Patio & porch: Covered
- Pool features: Community
- Fencing: Partial
Details
- Parcel number: 142561066090
Construction
Type & style
- Home type: Condo
- Property subtype: Condominium
- Attached to another structure: Yes
Materials
- Asbestos, Brick, Stucco
- Foundation: Slab
- Roof: Composition
Condition
- New construction: No
- Year built: 1974
Utilities & green energy
- Electric: City Public
- Sewer: HOA
- Water: HOA
- Utilities for property: Cable Available
Community & HOA
Community
- Features: Clubhouse
- Security: Closed Circuit Camera(s)
HOA
- Has HOA: Yes
- Services included: Some Utilities, Insurance, Condo Mgmt, Common Area Liability, Common Maintenance, Trash, Pest Control
- HOA fee: $215 monthly
- HOA name: MACARTHUR TOWNHOMES
Location
- Region: San Antonio
Financial & listing details
- Price per square foot: $93/sqft
- Annual tax amount: $2,222
- Price range: $79.9K - $79.9K
- Date on market: 11/20/2026
- Cumulative days on market: 2 days
- Listing terms: Conventional,FHA,VA Loan,TX Vet,Cash,Investors OK
Estimated market value
Not available
Estimated sales range
Not available
Not available
Price history
| Date | Event | Price |
|---|---|---|
| 11/20/2026 | Listed for sale | $79,900$93/sqft |
Source:  LERA MLS #2031901 Report a problem | ||
| 4/24/2026 | Listing removed | $900$1/sqft |
Source: LERA MLS #1951985 Report a problem | ||
| 3/25/2026 | Listed for rent | $900$1/sqft |
Source: LERA MLS #1951985 Report a problem | ||
| 5/3/2019 | Sold | -- |
Source: LERA MLS #1364249 Report a problem | ||
Public tax history
Tax history is unavailable.
Monthly payment
Est. payment
Payment breakdown
Explore the cost of this home by adjusting the details. Changes won't be saved.Climate risks
Neighborhood: 78217
Nearby schools
Schools provided by the listing agent
- Elementary: Oak Grove
- Middle: Garner
- High: Macarthur
- District: North East I.S.D.
Source: LERA MLS. This data may not be complete. We recommend contacting the local school district to confirm school assignments for this home.

Similar homes
- $79,9001 bd1 ba731 sqft2935 Nacogdoches #118, San Antonio, TX 78217For Sale
 MLS ID #2030381, Aaron Jistel TREC #548216, ListingSpark. LERA MLS
- $75,0002 bd1 ba807 sqft3843 BARRINGTON ST #259, San Antonio, TX 78217For Sale
 MLS ID #2026092, Marisela Vara TREC #665804, eXp Realty. LERA MLS
- $79,9001 bd1 ba725 sqft217 W SILVER SANDS DR #8, San Antonio, TX 78216For Sale
 MLS ID #2031544, Zachary Clark TREC #786585, Keller Williams City-View. LERA MLS
- $75,0001 bd1 ba668 sqft3243 Nacogdoches Rd #1206, San Antonio, TX 78217For Sale
 MLS ID #2012005, Elias Buelto Perez TREC #764285, Morris Realty. LERA MLS
- $69,0001 bd1 ba668 sqft3243 NACOGDOCHES RD #1306, San Antonio, TX 78217For SaleMLS ID #2014718, Shelly Johnson TREC #486938, Shelly Johnson Real Estate. LERA MLS
- $83,0001 bd1 ba667 sqft7039 San Pedro Ave #410, San Antonio, TX 78216For SaleMLS ID #2030649, Juanita Fitzpatrick TREC #489209, Home Team of America. LERA MLS
- $79,7772 bd2 ba1k sqft1 TOWERS PARK LN #1207, San Antonio, TX 78209For SaleMLS ID #2029124, Auston Marshall TREC #715956, Keller Williams Heritage. LERA MLS
- $62,4001 bd1 ba662 sqft3243 NACOGDOCHES RD #412, San Antonio, TX 78217For SaleMLS ID #2026120, Wayne Marinik TREC #442062, Garrett Wright Properties, LLC. LERA MLS
- $95,0001 bd2 ba833 sqft10527 Perrin Beitel #C-214, San Antonio, TX 78217For SaleMLS ID #2027077, April Frazee TREC #611263, Keller Williams Legacy. LERA MLS
- $80,0002 bd2 ba1k sqft1 TOWERS PARK LN #1513, San Antonio, TX 78209For SaleMLS ID #2027194, Trent Boarnet TREC #575268, Keller Williams Heritage. LERA MLS
- $79,9002 bd2 ba1k sqft1 Towers Park Ln #307, San Antonio, TX 78209For SaleMLS ID #2027381, Jesse Lopez TREC #694332, Blue Utopia Realty, Inc.. LERA MLS
- $90,0001 bd1 ba599 sqft8702 Village #814, San Antonio, TX 78217For SaleMLS ID #2012576, Robert Saenz TREC #553208, Xsellence Realty. LERA MLS
- $79,9003 bd1 ba852 sqft1635 NOLAN ST, San Antonio, TX 78202For SaleMLS ID #2031279, Rodolfo Montez TREC #683535, Coldwell Banker D'Ann Harper. LERA MLS
- $79,5002 bd2 ba1k sqft1 TOWERS PARK LN #701, San Antonio, TX 78209For SaleMLS ID #1991980, Jonathan Morris TREC #794969, LPT Realty, LLC. LERA MLS
- $94,0001 bd2 ba833 sqft10527 PERRIN BEITEL RD #A201, San Antonio, TX 78217For SaleMLS ID #1994534, Trent Boarnet TREC #575268, Keller Williams Heritage. LERA MLS
- $69,9992 bd2 ba1k sqft1 TOWERS PARK LN #213, San Antonio, TX 78209For SaleMLS ID #2026852, Trent Boarnet TREC #575268, Keller Williams Heritage. LERA MLS
- $100,0002 bd1 ba812 sqft3843 Barrington St #250M, San Antonio, TX 78217For SaleMLS ID #1996938, Rhonda Chatham TREC #711159, Levi Rodgers Real Estate Group. LERA MLS
- $79,9002 bd2 ba1k sqft170 De Chantle Rd #401, San Antonio, TX 78201For SaleMLS ID #1969308, Natalie Kavulic TREC #674219, Keller Williams Heritage. LERA MLS
