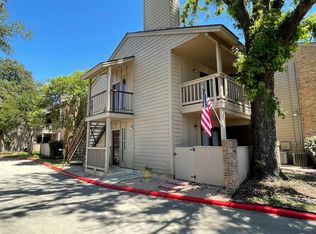
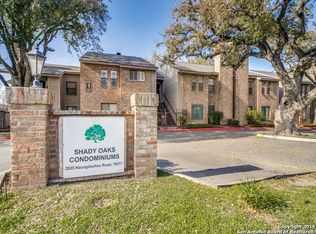
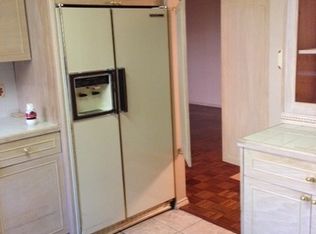
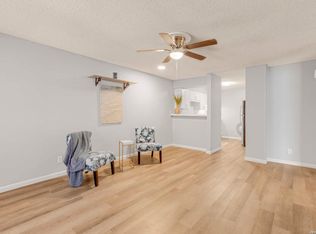
Nestled in the serene Shady Oaks neighborhood, this charming 1-bedroom, 1-bathroom condominium offers an inviting and comfortable living experience. The welcoming exterior is characterized by its earthy brickwork and mature trees, providing a sense of tranquility upon arrival. Step inside to discover a spacious living room featuring beautiful wood-style flooring that extends throughout the main living areas, creating a cohesive and modern aesthetic. The living room is perfect for relaxing evenings, with ample space for a cozy seating arrangement and easy access to the outdoor patio via sliding glass doors. The kitchen is efficiently designed with warm-toned cabinetry and a functional layout that caters to all your culinary needs. Adjacent to the kitchen, there's a quaint dining area with a ceiling fan, setting the perfect scene for intimate dinners or casual meals. The bedroom offers a peaceful retreat with generous natural light, ceiling fan, and a neutral palette that provides a versatile backdrop for personal touches. The bathroom includes a large vanity and a shower-tub combination, offering both convenience and style. One of the standout features of this property is the private patio area, which is perfect for enjoying coffee in the morning or unwinding in the evening, complemented by a scenic view of the lush surroundings. Additionally, residents can enjoy the community amenities such as a beautiful pool area, ideal for refreshing swims and social gatherings. With easy access to nearby conveniences and the peaceful ambiance of Shady Oaks, this home represents a perfect blend of comfort, functionality, and community living. Whether you're a first-time homebuyer or looking for a manageable space to downsize, this property promises to meet a variety of lifestyle needs.
For sale
$79,900
2935 Nacogdoches #118, San Antonio, TX 78217
1beds
731sqft
Condominium
Built in 1977
-- sqft lot
$-- Zestimate®
$109/sqft
$165/mo HOA
What's special
Private patio areaBeautiful wood-style flooringMature treesWarm-toned cabinetryEarthy brickwork
- 7 days
- 193
- 17
Likely to sell faster than
Zillow last checked:
Listing updated:
Listed by:
Aaron Jistel TREC #548216 (512) 827-2252,
ListingSpark
Source: LERA MLS,MLS#: 2030381
Facts & features
Interior
Bedrooms & bathrooms
- Bedrooms: 1
- Bathrooms: 1
- Full bathrooms: 1
Primary bedroom
- Area: 255
- Dimensions: 17 x 15
Dining room
- Area: 80
- Dimensions: 10 x 8
Kitchen
- Area: 80
- Dimensions: 10 x 8
Living room
- Area: 210
- Dimensions: 15 x 14
Heating
- Central, Electric
Cooling
- Central Air
Appliances
- Included: Cooktop
Features
- One Living Area, Living/Dining Combo, Separate Dining Room, Ceiling Fan(s)
- Flooring: Ceramic Tile, Vinyl
- Has fireplace: No
- Fireplace features: None
Interior area
- Total interior livable area: 731 sqft
Property
Parking
- Parking features: None
Features
- Levels: One
- Stories: 1
- Pool features: Community
Details
- Parcel number: 120991031180
Construction
Type & style
- Home type: Condo
- Property subtype: Condominium
- Attached to another structure: Yes
Materials
- Brick, Other
Condition
- New construction: No
- Year built: 1977
Utilities & green energy
- Sewer: Sewer System
- Water: Water System
Community & HOA
Community
- Features: Playground, BBQ/Picnic Area
- Security: Controlled Access
HOA
- Has HOA: Yes
- Services included: Some Utilities, Common Maintenance, Trash
- HOA fee: $165 monthly
- HOA name: SHADY OAKS CONDO HOME OWNERS ASSOCIATION
Location
- Region: San Antonio
Financial & listing details
- Price per square foot: $109/sqft
- Annual tax amount: $2,231
- Price range: $79.9K - $79.9K
- Date on market: 11/13/2026
- Cumulative days on market: 9 days
- Listing terms: Conventional,VA Loan,Cash
Estimated market value
Not available
Estimated sales range
Not available
$937/mo
Price history
| Date | Event | Price |
|---|---|---|
| 11/13/2026 | Listed for sale | $79,900-6%$109/sqft |
Source:  LERA MLS #2030381 Report a problem | ||
| 10/15/2026 | Listing removed | $85,000$116/sqft |
Source: LERA MLS #2023556 Report a problem | ||
| 10/14/2026 | Listed for sale | $85,000$116/sqft |
Source: LERA MLS #2023556 Report a problem | ||
| 10/13/2026 | Listing removed | $85,000$116/sqft |
Source: LERA MLS #2018682 Report a problem | ||
| 10/8/2026 | Price change | $85,000-15%$116/sqft |
Source: LERA MLS #2018682 Report a problem | ||
| 9/23/2026 | Listed for sale | $100,000$137/sqft |
Source: LERA MLS #2018682 Report a problem | ||
Public tax history
Tax history is unavailable.
Monthly payment
Est. payment
Payment breakdown
Explore the cost of this home by adjusting the details. Changes won't be saved.Climate risks
Neighborhood: 78217
Nearby schools
Schools provided by the listing agent
- Elementary: Oak Grove
- Middle: Garner
- High: Macarthur
- District: North East I.S.D.
Source: LERA MLS. This data may not be complete. We recommend contacting the local school district to confirm school assignments for this home.
- $79,6001 bd1 ba731 sqft2935 Nacogdoches Rd APT 101, San Antonio, TX 78217Off Market
- $114,8002 bd2 ba1k sqft2935 Nacogdoches Rd APT 102, San Antonio, TX 78217Off Market
- $130,6002 bd2 ba1.1k sqft2935 Nacogdoches Rd APT 103, San Antonio, TX 78217Off Market
- $115,9002 bd2 ba1.1k sqft2935 Nacogdoches Rd APT 104, San Antonio, TX 78217Off Market
Similar homes
- $79,9002 bd2 ba863 sqft3243 Nacogdoches #609, San Antonio, TX 78217For Sale
 MLS ID #2031901, Darryl Yarbrough TREC #738061, BHHS Don Johnson Realtors - CL. LERA MLS
- $75,0001 bd1 ba668 sqft3243 Nacogdoches Rd #1206, San Antonio, TX 78217For Sale
 MLS ID #2012005, Elias Buelto Perez TREC #764285, Morris Realty. LERA MLS
- $75,0002 bd1 ba807 sqft3843 BARRINGTON ST #259, San Antonio, TX 78217For Sale
 MLS ID #2026092, Marisela Vara TREC #665804, eXp Realty. LERA MLS
- $79,9001 bd1 ba725 sqft217 W SILVER SANDS DR #8, San Antonio, TX 78216For Sale
 MLS ID #2031544, Zachary Clark TREC #786585, Keller Williams City-View. LERA MLS
- $69,0001 bd1 ba668 sqft3243 NACOGDOCHES RD #1306, San Antonio, TX 78217For SaleMLS ID #2014718, Shelly Johnson TREC #486938, Shelly Johnson Real Estate. LERA MLS
- $83,0001 bd1 ba667 sqft7039 San Pedro Ave #410, San Antonio, TX 78216For SaleMLS ID #2030649, Juanita Fitzpatrick TREC #489209, Home Team of America. LERA MLS
- $62,4001 bd1 ba662 sqft3243 NACOGDOCHES RD #412, San Antonio, TX 78217For SaleMLS ID #2026120, Wayne Marinik TREC #442062, Garrett Wright Properties, LLC. LERA MLS
- $95,0001 bd2 ba833 sqft10527 Perrin Beitel #C-214, San Antonio, TX 78217For SaleMLS ID #2027077, April Frazee TREC #611263, Keller Williams Legacy. LERA MLS
- $90,0001 bd1 ba599 sqft8702 Village #814, San Antonio, TX 78217For SaleMLS ID #2012576, Robert Saenz TREC #553208, Xsellence Realty. LERA MLS
- $79,7772 bd2 ba1k sqft1 TOWERS PARK LN #1207, San Antonio, TX 78209For SaleMLS ID #2029124, Auston Marshall TREC #715956, Keller Williams Heritage. LERA MLS
- $80,0002 bd2 ba1k sqft1 TOWERS PARK LN #1513, San Antonio, TX 78209For SaleMLS ID #2027194, Trent Boarnet TREC #575268, Keller Williams Heritage. LERA MLS
- $79,9002 bd2 ba1k sqft1 Towers Park Ln #307, San Antonio, TX 78209For SaleMLS ID #2027381, Jesse Lopez TREC #694332, Blue Utopia Realty, Inc.. LERA MLS
- $94,0001 bd2 ba833 sqft10527 PERRIN BEITEL RD #A201, San Antonio, TX 78217For SaleMLS ID #1994534, Trent Boarnet TREC #575268, Keller Williams Heritage. LERA MLS
- $101,5001 bd1 ba599 sqft8702 Village Dr #811, San Antonio, TX 78217For SaleMLS ID #2019564, Anna Almanza TREC #827678, Clark Realty & Associates,LLC. LERA MLS
- $79,9003 bd1 ba852 sqft1635 NOLAN ST, San Antonio, TX 78202For SaleMLS ID #2031279, Rodolfo Montez TREC #683535, Coldwell Banker D'Ann Harper. LERA MLS
- $82,5001 bd1 ba688 sqft255 E Rampart Dr #401, San Antonio, TX 78216For SaleMLS ID #2005039, Dylan Thomas TREC #701275, Davidson Properties, Inc.. LERA MLS
- $79,5002 bd2 ba1k sqft1 TOWERS PARK LN #701, San Antonio, TX 78209For SaleMLS ID #1991980, Jonathan Morris TREC #794969, LPT Realty, LLC. LERA MLS
- $69,9992 bd2 ba1k sqft1 TOWERS PARK LN #213, San Antonio, TX 78209For SaleMLS ID #2026852, Trent Boarnet TREC #575268, Keller Williams Heritage. LERA MLS
- $89,0001 bd1 ba667 sqft7039 San Pedro Ave #1110, San Antonio, TX 78216For SaleMLS ID #2012007, Rose Jamison TREC #425004, The Horn Company Residental. LERA MLS
