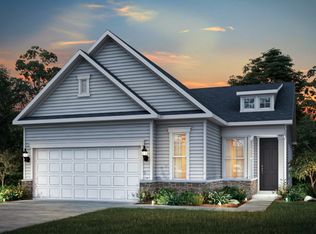
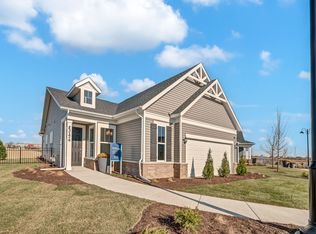
Welcome to this beautifully upgraded home in a sought-after 55+ community, perfectly positioned on a premium corner lot at the end of the block with a peaceful waterfront backyard setting. This thoughtfully designed residence features an open-concept layout with nine-foot ceilings, upgraded flooring, and a spacious kitchen. The secondary bathroom offers a soaker tub, while modern smart home technology adds convenience and efficiency throughout. Enjoy outdoor living under the covered back patio with an additional awning spanning the back of the house, ideal for relaxing or entertaining. The custom-coated garage floor adds both style and durability. Residents of this vibrant community enjoy exceptional amenities, including indoor and outdoor pools, a fitness center, and social spaces for gatherings and activities. Conveniently located just minutes from shopping, dining, and entertainment. The HOA provides added ease by handling lawn care and snow removal, allowing for truly low-maintenance living. Whether you're looking for a serene place to unwind or a lively community to enjoy, this home offers the perfect balance of luxury, efficiency, and lifestyle.
Active
Price cut: $19.9K (9/1)
$429,990
3243 Sweetgrass Cir, Aurora, IL 60503
2beds
1,530sqft
Single Family Residence
Built in 2024
-- sqft lot
$-- Zestimate®
$281/sqft
$360/mo HOA
What's special
Peaceful waterfront backyard settingNine-foot ceilingsBeautifully upgraded homeSpacious kitchenPremium corner lotModern smart home technologyOpen-concept layout
- 122 days
- 287
- 11
Zillow last checked:
Listing updated:
Listed by:
Ryan Cherney (630)862-5181,
Circle One Realty
Source: MRED as distributed by MLS GRID,MLS#: 12661287
Facts & features
Interior
Bedrooms & bathrooms
- Bedrooms: 2
- Bathrooms: 2
- Full bathrooms: 2
Rooms
- Room types: Eating Area, Walk In Closet
Primary bedroom
- Features: Flooring (Carpet), Window Treatments (Blinds), Bathroom (Full)
- Level: Main
- Area: 169 Square Feet
- Dimensions: 13X13
Bedroom 2
- Features: Flooring (Carpet), Window Treatments (Blinds)
- Level: Main
- Area: 130 Square Feet
- Dimensions: 10X13
Eating area
- Features: Flooring (Other)
- Level: Main
- Area: 120 Square Feet
- Dimensions: 10X12
Family room
- Features: Flooring (Wood Laminate), Window Treatments (Blinds)
- Level: Main
- Area: 378 Square Feet
- Dimensions: 21X18
Kitchen
- Features: Kitchen (Eating Area-Breakfast Bar, Eating Area-Table Space, Island, Pantry-Closet), Flooring (Other)
- Level: Main
- Area: 225 Square Feet
- Dimensions: 15X15
Laundry
- Features: Flooring (Other)
- Level: Main
- Area: 48 Square Feet
- Dimensions: 8X6
Walk in closet
- Features: Flooring (Carpet)
- Level: Main
- Area: 72 Square Feet
- Dimensions: 8X9
Heating
- Natural Gas
Cooling
- Central Air
Appliances
- Included: Range, Microwave, Dishwasher, Refrigerator, Washer, Dryer, Disposal, Stainless Steel Appliance(s), Humidifier
- Laundry: Main Level
Features
- 1st Floor Bedroom, 1st Floor Full Bath
- Basement: None
- Attic: Unfinished
Interior area
- Total structure area: 0
- Total interior livable area: 1,530 sqft
Property
Parking
- Total spaces: 2
- Parking features: Concrete, Garage Door Opener, Garage, Yes, Garage Owned, Attached
- Attached garage spaces: 2
- Has uncovered spaces: Yes
Accessibility
- Accessibility features: No Disability Access
Features
- Stories: 1
- Patio & porch: Patio
- Has view: Yes
- View description: Back of Property
- Has water view: Yes
- Water view: Back of Property
- Waterfront features: Lake Front
Lot
- Dimensions: 120x72x122x48
- Features: Corner Lot, Landscaped
Details
- Parcel number: 0701171010230000
- Special conditions: None
- Other equipment: TV-Cable
Construction
Type & style
- Home type: SingleFamily
- Architectural style: Ranch
- Property subtype: Single Family Residence
Materials
- Vinyl Siding, Brick
- Foundation: Concrete Perimeter
- Roof: Asphalt
Condition
- New construction: No
- Year built: 2024
Utilities & green energy
- Electric: Circuit Breakers, 200+ Amp Service
- Sewer: Public Sewer
- Water: Public
Community & HOA
Community
- Features: Clubhouse, Park, Pool, Tennis Court(s), Lake, Curbs, Gated, Sidewalks, Street Lights, Street Paved
- Subdivision: Lincoln Prairie
HOA
- Has HOA: Yes
- Services included: Insurance, Security, Clubhouse, Exercise Facilities, Pool, Exterior Maintenance, Lawn Care, Snow Removal
- HOA fee: $360 monthly
Location
- Region: Aurora
Financial & listing details
- Price per square foot: $281/sqft
- Tax assessed value: $3,720
- Annual tax amount: $108
- Date on market: 5/28/2026
- Ownership: Fee Simple w/ HO Assn.
Estimated market value
Not available
Estimated sales range
Not available
Not available
Price history
| Date | Event | Price |
|---|---|---|
| 9/1/2026 | Price change | $429,990-4.4%$281/sqft |
Source:  MRED as distributed by MLS GRID #12661287 Report a problem MRED as distributed by MLS GRID #12661287 Report a problem | ||
| 5/28/2026 | Listed for sale | $449,900$294/sqft |
Source: MRED as distributed by MLS GRID #12661287 Report a problem | ||
| 5/28/2026 | Listing removed | $449,900$294/sqft |
Source: MRED as distributed by MLS GRID #12616831 Report a problem | ||
| 5/17/2026 | Price change | $449,900+2.3%$294/sqft |
Source: MRED as distributed by MLS GRID #12616831 Report a problem | ||
| 5/14/2026 | Price change | $439,990-4.3%$288/sqft |
Source: MRED as distributed by MLS GRID #12616831 Report a problem | ||
| 5/12/2026 | Price change | $459,990-1.9%$301/sqft |
Source: MRED as distributed by MLS GRID #12616831 Report a problem | ||
| 5/6/2026 | Price change | $468,990-0.4%$307/sqft |
Source: MRED as distributed by MLS GRID #12616831 Report a problem | ||
| 4/17/2026 | Price change | $470,990-3.7%$308/sqft |
Source: MRED as distributed by MLS GRID #12616831 Report a problem | ||
| 4/12/2026 | Listed for sale | $489,000+23.8%$320/sqft |
Source: MRED as distributed by MLS GRID #12616831 Report a problem | ||
| 9/9/2024 | Sold | $394,903+1.8%$258/sqft |
Source: Public Record Report a problem | ||
| 2/14/2024 | Listing removed | -- |
Source:  Del Webb Report a problem Del Webb Report a problem | ||
| 1/4/2024 | Price change | $387,990+0.3%$254/sqft |
Source: Del Webb Report a problem | ||
| 11/20/2023 | Listed for sale | $386,990$253/sqft |
Source: Del Webb Report a problem | ||
Public tax history
| Year | Property taxes | Tax assessment |
|---|---|---|
| 2024 | $108 -8.6% | $1,240 |
| 2023 | $118 | $1,240 |
Find assessor info on the county website
Monthly payment
Est. payment
Payment breakdown
Explore the cost of this home by adjusting the details. Changes won't be saved.Climate risks
Neighborhood: 60503
Nearby schools
Schools provided by the listing agent
- Elementary: Wolfs Crossing Elementary School
- Middle: Bednarcik Junior High School
- High: Oswego East High School
- District: 308
Source: MRED as distributed by MLS GRID. This data may not be complete. We recommend contacting the local school district to confirm school assignments for this home.
Similar homes
- $519,9003 bd3 ba2k sqft3207 Dove Mountain Dr, Aurora, IL 60503Price Change
 MLS ID #12754835, Jennifer Vonesh, Berkshire Hathaway HomeServices Chicago. MRED as distributed by MLS GRID
 - $425,0004 bd3 ba2.2k sqft418 Terrace Ln, Oswego, IL 60543New
 MLS ID #12768414, Maribel Lopez, CSC, Keller Williams Infinity. MRED as distributed by MLS GRID
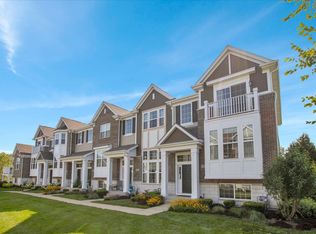
 - $430,0002 bd3 ba1.9k sqft2937 Madison Dr, Naperville, IL 60564Active
 MLS ID #12762111, Sean Bonselaar, Bons Realty. MRED as distributed by MLS GRID
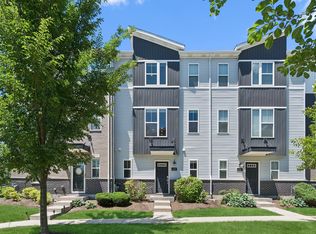
 - $379,0002 bd3 ba1.7k sqft4150 Irving Rd, Aurora, IL 60504New
 MLS ID #12766494, Jennifer Anteliz, Baird & Warner. MRED as distributed by MLS GRID
