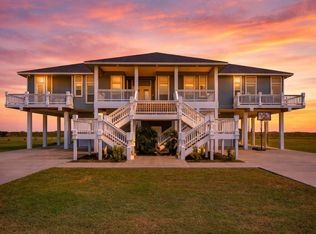
STUNNING BEACHFRONT OASIS ON THE COAST has been COMPLETELY REMOELED and boasts all new features including new paint inside and out, a new roof, 2 new HVAC units Upgraded with coastal dehumidifiers &remote access, new spray-in insulation, new bathroom fixtures & with quartzsite counters, new cabinets, & seamless showers. The kitchen is a chef's dream with double oversized islands and quartzite counters all new white oak cabinets, All new flooring throughout the home & the stairs, The outdoor kitchen with a flat-screen TV is perfect for entertaining & brand new private walkover is just been completed, this beautiful 4 bedrooms house Includes 2 primary suites and a spacious layout, walk-in closets & custom built-ins, this home is ideal for large gatherings or a quiet getaway & comes completely furnished on a dead end street with private gate. Whether used as a full-time residence, vacation home, rental property,this retreat in a prestigious beach community offers endless possibilities
Pending
Price cut: $150K (5/12)
$1,550,000
3244 Gulf Castle Dr, Crystal Beach, TX 77650
4beds
3,028sqft
:
Get pre-qualified$10,488/mo
Single Family Residence
Built in 2012
0.81 Acres Lot
$1,431,600 Zestimate®
$512/sqft
$-- HOA
What's special
Completely furnishedNew spray-in insulationNew cabinetsQuartzite countersDouble oversized islandsBrand new private walkoverNew bathroom fixtures
- 110 days |
- 386 |
- 24 |
Zillow last checked:
Listing updated:
Listed by:
Nicole Cheramie TREC #0693363 281-507-5588,
Cobb Real Estate
Source: HAR,MLS#: 5008523
Facts & features
Interior
Bedrooms & bathrooms
- Bedrooms: 4
- Bathrooms: 4
- Full bathrooms: 3
- 1/2 bathrooms: 1
Rooms
- Room types: Utility Room
Primary bathroom
- Features: Primary Bath: Double Sinks, Primary Bath: Jetted Tub, Primary Bath: Separate Shower, Secondary Bath(s): Double Sinks, Secondary Bath(s): Tub/Shower Combo, Two Primary Baths
Kitchen
- Features: Breakfast Bar, Kitchen Island, Kitchen open to Family Room, Pantry, Pot Filler, Pots/Pans Drawers, Under Cabinet Lighting
Heating
- Electric
Cooling
- Ceiling Fan(s), Electric
Appliances
- Included: Disposal, Dryer, Refrigerator, Washer, Microwave, Electric Range, Dishwasher, Instant Hot Water
- Laundry: Electric Dryer Hookup
Features
- Balcony, Crown Molding, Dry Bar, High Ceilings, Vaulted Ceiling, 2 Bedrooms Down, 2 Primary Bedrooms, Primary Bed - 1st Floor, Primary Bed - 2nd Floor, Sitting Area, Walk-In Closet(s)
- Flooring: Vinyl
- Windows: Window Coverings
Interior area
- Total structure area: 3,028
- Total interior livable area: 3,028 sqft
Property
Parking
- Total spaces: 2
- Parking features: Attached, Additional Parking, Garage Door Opener, Boat, Double-Wide Driveway, Driveway Gate, Extra Driveway, Golf Cart Garage, RV Access/Parking
- Attached garage spaces: 2
Features
- Stories: 2
- Patio & porch: Covered, Patio/Deck, Porch
- Exterior features: Balcony, Outdoor Kitchen, Side Yard, Sprinkler System
- Has spa: Yes
- Fencing: Cross Fenced,Full
- Has view: Yes
- View description: Beach, Gulf View, Water
- Has water view: Yes
- Water view: Gulf,Water
- Waterfront features: Beach Front, Beach Access
Lot
- Size: 0.81 Acres
- Features: Back Yard, Cleared, Subdivided, Waterfront, 1/2 Up to 1 Acre
Details
- Parcel number: 627000010001000
Construction
Type & style
- Home type: SingleFamily
- Architectural style: Other
- Property subtype: Single Family Residence
Materials
- Cement Siding, Wood Siding
- Foundation: Raised
- Roof: Composition
Condition
- New construction: No
- Year built: 2012
Utilities & green energy
- Sewer: Septic Tank
- Water: Public, Water District
Green energy
- Energy efficient items: Attic Vents
Community & HOA
Community
- Subdivision: Sand Castle Beach 1
Location
- Region: Crystal Beach
Financial & listing details
- Price per square foot: $512/sqft
- Tax assessed value: $1,514,100
- Annual tax amount: $20,389
- Date on market: 4/10/2026
- Listing terms: Cash,Conventional,FHA,Investor
- Road surface type: Concrete
Estimated market value
$1,431,600
$1.36M - $1.50M
$5,849/mo
Price history
| Date | Event | Price |
|---|---|---|
| 7/21/2026 | Pending sale | $1,550,000$512/sqft |
Source:  HAR #5008523 Report a problem HAR #5008523 Report a problem | ||
| 5/12/2026 | Price change | $1,550,000-8.8%$512/sqft |
Source: HAR #5008523 Report a problem | ||
| 4/10/2026 | Listed for sale | $1,700,000+47.7%$561/sqft |
Source: HAR #5008523 Report a problem | ||
| 10/3/2021 | Listing removed | -- |
Source: HAR #79735246 Report a problem | ||
| 9/15/2021 | Pending sale | $1,150,999$380/sqft |
Source: HAR #79735246 Report a problem | ||
| 9/2/2021 | Listed for sale | $1,150,999$380/sqft |
Source: HAR #79735246 Report a problem | ||
| 8/28/2021 | Pending sale | $1,150,999$380/sqft |
Source: HAR #79735246 Report a problem | ||
| 8/20/2021 | Listed for sale | $1,150,999+19.3%$380/sqft |
Source: HAR #79735246 Report a problem | ||
| 2/2/2021 | Listing removed | $965,000$319/sqft |
Source:  RE/MAX International #49547141 Report a problem RE/MAX International #49547141 Report a problem | ||
| 1/2/2021 | Listed for sale | $965,000$319/sqft |
Source: HAR #49547141 Report a problem | ||
| 11/11/2020 | Pending sale | $965,000$319/sqft |
Source: RE/MAX On The Water -Bolivar #49547141 Report a problem | ||
| 3/19/2019 | Listed for sale | $965,000$319/sqft |
Source: RE/MAX On The Water -Bolivar #49547141 Report a problem | ||
| 3/17/2019 | Pending sale | $965,000$319/sqft |
Source: RE/MAX On The Water -Bolivar #49547141 Report a problem | ||
| 2/14/2019 | Listed for sale | $965,000+543.3%$319/sqft |
Source: RE/MAX On The Water-Bolivar #20190421 Report a problem | ||
| 11/1/2010 | Listing removed | $150,000$50/sqft |
Source: Swedes Beach Properties #42269425 Report a problem | ||
| 10/28/2010 | Price change | $150,000-23.1%$50/sqft |
Source: Swedes Beach Properties #42269425 Report a problem | ||
| 5/12/2010 | Listed for sale | $195,000$64/sqft |
Source: Swedes Beach Properties #42269425 Report a problem | ||
Public tax history
| Year | Property taxes | Tax assessment |
|---|---|---|
| 2025 | $20,389 +15.9% | $1,514,100 +16.7% |
| 2024 | $17,588 | $1,297,116 +1.1% |
| 2023 | -- | $1,283,620 +18.8% |
| 2022 | $17,417 +19.3% | $1,080,930 +19.2% |
| 2021 | $14,602 -2.4% | $906,790 +5.8% |
| 2020 | $14,957 +56.7% | $857,390 +11.1% |
| 2019 | $9,543 -35.5% | $772,000 +2.2% |
| 2018 | $14,786 | $755,500 |
| 2017 | $14,786 +0.1% | $755,500 +0% |
| 2016 | $14,778 -1.5% | $755,480 |
| 2015 | $15,002 +23.9% | $755,480 +134.7% |
| 2014 | $12,105 | $321,950 |
| 2013 | -- | $321,950 +3.5% |
| 2008 | -- | $311,060 |
| 2007 | -- | $311,060 |
| 2006 | -- | $311,060 +20.7% |
| 2005 | -- | $257,820 |
| 2004 | -- | $257,820 +13.3% |
| 2003 | -- | $227,520 +7.5% |
| 2002 | -- | $211,580 |
| 2001 | -- | $211,580 |
Find assessor info on the county website
Monthly payment
Est. payment
Payment breakdown
Explore the cost of this home by adjusting the details. Changes won't be saved.Climate risks
Neighborhood: 77650
Nearby schools
GreatSchools rating
- 4/10Crenshaw Elementary And Middle SchoolGrades: PK-8Distance: 7.3 mi
- 5/10Ball High SchoolGrades: 9-12Distance: 18.9 mi
- NAAustin Middle SchoolGrades: 5-6Distance: 17.2 mi
Schools provided by the listing agent
- Elementary: Gisd Open Enroll
- Middle: Gisd Open Enroll
- High: Ball High School
Source: HAR. This data may not be complete. We recommend contacting the local school district to confirm school assignments for this home.
- $620-- bd3 ba1.6k sqft3266 Treasure Ln, Crystal Beach, TX 77650Off Market
- $809,550-- bd3 ba2.1k sqft3240 Gulf Castle Dr, Crystal Beach, TX 77650Off Market
- $220-- bd2 ba1.1k sqft3264 Prides Way, Crystal Beach, TX 77650Off Market
- $481,900-- bd3 ba2k sqft3268 Prides Way, Crystal Beach, TX 77650Off Market
- $1,541,400-- bd4 ba2.5k sqft3238 Gulf Castle Dr, Crystal Beach, TX 77650Off Market
- $813,6003 bd2 ba1.8k sqft3241 Gulf Castle Dr, Crystal Beach, TX 77650Off Market
- $662,1004 bd5 ba2.4k sqft3270 Prides Way, Crystal Beach, TX 77650Off Market
- $1,231,600-- bd2 ba3.1k sqft3232 Gulf Castle Dr, Crystal Beach, TX 77650Off Market
A local agent can set up tours, give advice and negotiate with sellers.
Similar homes
- $1,750,0004 bd4 ba4.1k sqft3450 Smiths Point, Crystal Beach, TX 77650For Sale
 MLS ID #49574491, Elizabeth Boles Terminella, eXp Realty LLC. HAR
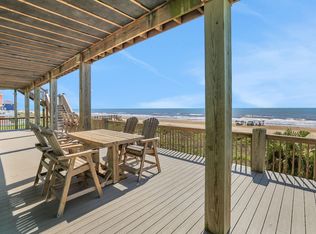
 - $1,485,0004 bd4 ba3.3k sqft672 Villa Dr, Crystal Beach, TX 77650Active
 MLS ID #7204250, Jenny Law, Kuper Sotheby's Int'l Realty. Unlock MLS
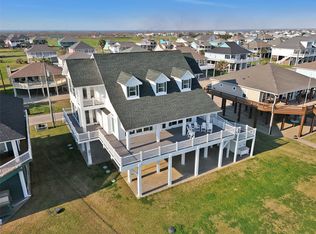
 - $1,250,0004 bd5 ba2.7k sqft2396 Sand Drift Ln, Crystal Beach, TX 77650For Sale
 MLS ID #35599707, Andrea Curran, Compass RE Texas, LLC - Memorial. HAR
 - $1,350,0005 bd4 ba2.9k sqft2290 Trinidad Dr, Crystal Beach, TX 77650For Sale
 MLS ID #8691051, Kathryn Hammond, RE/MAX On The Water -Bolivar. HAR
 - $899,0003 bd4 ba2.3k sqft3026 Copacabana Dr, Crystal Beach, TX 77650For SaleMLS ID #70883260, Krystal Bradford, United Real Estate. HAR
- $1,390,0004 bd3 ba2.7k sqft810 4th St, Port Bolivar, TX 77650For SaleMLS ID #38888002, Monica DeMore, BuyCrystalBeach.com. HAR
- $799,0004 bd3 ba2k sqft3180 Gulf Castle Dr, Crystal Beach, TX 77650For SaleMLS ID #93368780, Gregory Fountain, Swedes Real Estate LLC. HAR
- $1,395,0004 bd6 ba4.2k sqft680 Villa Dr, Crystal Beach, TX 77650For SaleMLS ID #82286797, Sharlene Abghary, Urban Access Properties. HAR
- $799,0005 bd4 ba2.3k sqft920 Copacabana Dr, Crystal Beach, TX 77650For SaleMLS ID #85721962, Kelsey Ardoin, eXp Realty LLC. HAR
- $1,275,0003 bd4 ba2.5k sqft2728 Gillespie, Crystal Beach, TX 77650For SaleMLS ID #33097459, Kelly Stewart, Compass RE Texas, LLC - Houston. HAR
- $1,250,0004 bd4 ba3.4k sqft696 Villa Dr, Crystal Beach, TX 77650For SaleMLS ID #42543476, Ali Pourmemar, Next Trend Realty LLC. HAR
- $785,0005 bd5 ba2.4k sqft883 Gulf Cedar Dr, Crystal Beach, TX 77650For SaleMLS ID #80374802, Sherry Williams, Keller Williams Realty Clear Lake / NASA. HAR
- $775,0004 bd3 ba1.9k sqft3001 Vista Del Mar Ct, Crystal Beach, TX 77650For SaleMLS ID #58988028, Wendy Dozier, RE/MAX On The Water -Bolivar. HAR
- $930,0004 bd3 ba2.6k sqft2139 Gulf Dr, Crystal Beach, TX 77650For SaleMLS ID #26403989, Monica DeMore, BuyCrystalBeach.com. HAR
- $999,0006 bd6 ba3.9k sqft3433 Sand Castle Ln, Crystal Beach, TX 77650For SaleMLS ID #14411219, Colby Walters, Swedes Real Estate LLC. HAR
- $799,0004 bd4 ba2.2k sqft3551 Elm Grv, Crystal Beach, TX 77650For SaleMLS ID #11043136, Jake Wood, W3 Residential LLC. HAR
- $847,5334 bd4 ba2.3k sqft931 Bahama Dr, Crystal Beach, TX 77650For SaleMLS ID #55290184, Mary Appleby, Ebby Halliday, REALTORS. HAR
- $895,0005 bd4 ba2.9k sqft2599 Breaker Dr, Crystal Beach, TX 77650For SaleMLS ID #10346876, Anhthu Phan, ABSOLUTE Realty Group Inc.. HAR
- $840,0004 bd3 ba2.2k sqft2906 Shady Ln, Crystal Beach, TX 77650For SaleMLS ID #10216672, Diego Howard, Exquisite Properties, LLC. HAR
- $800,0004 bd3 ba2.3k sqft2904 Shady Ln, Crystal Beach, TX 77650For SaleMLS ID #40259070, Lori Goats, RE/MAX ONE. HAR
