Charming and well-maintained 2-bedroom, 1-bath bungalow situated on a spacious lot! This move-in-ready home blends classic character with thoughtful updates, including premium engineered flooring, a newer furnace, and updated electrical for added peace of mind.
Enjoy relaxing or entertaining on the spacious deck overlooking the private, fenced backyard. Inside, the home is filled with natural light and offers a functional layout, plus unfinished upstairs rooms that provide an excellent opportunity to expand your living space and build equity. Whether you envision a recreation room, home office, or an additional bathroom, the possibilities are endless.
Additional highlights include main floor laundry(washer/dryer combo included), private parking pad, carport, and a basement workshop, providing plenty of storage and workspace. The seller is offering a 1-year home warranty for added confidence in your purchase.
This solid home offers comfort today and room to grow tomorrow—don't miss this fantastic opportunity!
Pending
Listed by: Worth Clark Realty • Geoff C Theodore
$149,000
3246 Airway Ave, Saint Louis, MO 63114
2beds
1,020sqft
:
Get pre-qualified$1,042/mo
Single Family Residence
Built in 1935
8,049 Square Feet Lot
$-- Zestimate®
$146/sqft
$-- HOA
What's special
Updated electricalPrivate parking padFunctional layoutPremium engineered flooringNewer furnaceSpacious lot
- 12 days |
- 392 |
- 28 |
Likely to sell faster than
Zillow last checked:
Listing updated:
Listed by:
Geoff C Theodore 636-346-3131,
Worth Clark Realty
Source: MARIS,MLS#: 26045192 Originating MLS: St. Louis Association of REALTORS
Originating MLS: St. Louis Association of REALTORSFacts & features
Interior
Bedrooms & bathrooms
- Bedrooms: 2
- Bathrooms: 1
- Full bathrooms: 1
- Main level bathrooms: 1
- Main level bedrooms: 2
Bedroom
- Features: Floor Covering: Luxury Vinyl Plank
- Level: Main
Bathroom
- Features: Floor Covering: Laminate
- Level: Main
Bathroom 2
- Features: Floor Covering: Luxury Vinyl Plank
- Level: Main
Kitchen
- Features: Floor Covering: Laminate
- Level: Main
Living room
- Features: Floor Covering: Luxury Vinyl Plank
- Level: Main
Office
- Features: Floor Covering: Luxury Vinyl Plank
- Level: Main
Other
- Features: Floor Covering: Carpeting
- Level: Second
Other
- Features: Floor Covering: Carpeting
- Level: Second
Heating
- Forced Air, Natural Gas
Cooling
- Central Air, Electric
Appliances
- Included: ENERGY STAR Qualified Dishwasher, Disposal, Exhaust Fan, Free-Standing Gas Oven, Refrigerator, Washer/Dryer Stacked
Features
- Flooring: Luxury Vinyl
- Doors: Panel Door(s)
- Basement: Concrete,Storage Space,Unfinished,Walk-Out Access
- Has fireplace: No
Interior area
- Total structure area: 1,020
- Total interior livable area: 1,020 sqft
- Finished area above ground: 1,020
Property
Parking
- Total spaces: 2
- Parking features: Carport
- Carport spaces: 2
Features
- Levels: One and One Half
- Exterior features: Other
- Fencing: Back Yard
Lot
- Size: 8,049 Square Feet
- Dimensions: 50 x 161
- Features: Level
Details
- Parcel number: 14L630971
- Special conditions: Standard
Construction
Type & style
- Home type: SingleFamily
- Architectural style: A-Frame
- Property subtype: Single Family Residence
Materials
- Vinyl Siding
Condition
- Year built: 1935
Details
- Warranty included: Yes
Utilities & green energy
- Electric: Single Phase
- Sewer: Public Sewer
- Water: Public
- Utilities for property: Cable Available, Electricity Connected, Natural Gas Connected, Phone Available, Sewer Connected, Water Connected
Community & HOA
Community
- Subdivision: Orchard Hill
HOA
- Has HOA: No
Location
- Region: Saint Louis
Financial & listing details
- Price per square foot: $146/sqft
- Tax assessed value: $127,100
- Annual tax amount: $1,847
- Date on market: 7/15/2026
- Cumulative days on market: 12 days
- Listing terms: Cash,Conventional,Other,VA Loan
- Electric utility on property: Yes
Estimated market value
Not available
Estimated sales range
Not available
Not available
Price history
| Date | Event | Price |
|---|---|---|
| 7/20/2026 | Pending sale | $149,000$146/sqft |
Source:  MARIS #26045192 Report a problem MARIS #26045192 Report a problem | ||
| 7/15/2026 | Listed for sale | $149,000$146/sqft |
Source: MARIS #26045192 Report a problem | ||
| 6/7/2025 | Listing removed | $1,460$1/sqft |
Source: Zillow Rentals Report a problem | ||
| 6/4/2025 | Listed for rent | $1,460+4.7%$1/sqft |
Source: Zillow Rentals Report a problem | ||
| 6/8/2023 | Listing removed | -- |
Source: Zillow Rentals Report a problem | ||
| 6/5/2023 | Listed for rent | $1,395$1/sqft |
Source: Zillow Rentals Report a problem | ||
| 5/25/2023 | Listing removed | -- |
Source: Zillow Rentals Report a problem | ||
| 5/8/2023 | Listed for rent | $1,395$1/sqft |
Source: Zillow Rentals Report a problem | ||
| 4/3/2023 | Sold | -- |
Source: Public Record Report a problem | ||
Public tax history
| Year | Property taxes | Tax assessment |
|---|---|---|
| 2025 | $1,847 +13.8% | $24,150 +27.4% |
| 2024 | $1,623 +2.1% | $18,960 |
| 2023 | $1,590 +6.6% | $18,960 +21.7% |
| 2022 | $1,492 +0.2% | $15,580 |
| 2021 | $1,490 +4.5% | $15,580 +13.1% |
| 2020 | $1,426 +14.5% | $13,770 |
| 2019 | $1,245 | $13,770 +26.2% |
| 2018 | $1,245 | $10,910 |
| 2017 | $1,245 +4.9% | $10,910 +12.4% |
| 2016 | $1,187 +12.7% | $9,710 |
| 2015 | $1,053 | $9,710 -10.5% |
| 2014 | $1,053 -10.6% | $10,850 |
| 2013 | $1,178 | $10,850 -12.1% |
| 2012 | -- | $12,350 |
| 2011 | -- | $12,350 -9.5% |
| 2010 | $1,244 +9.4% | $13,650 |
| 2009 | $1,137 -3.7% | $13,650 -12.9% |
| 2008 | $1,182 +18.8% | $15,680 |
| 2007 | $994 | $15,680 +36.6% |
| 2006 | $994 +4.3% | $11,480 |
| 2005 | $954 +28.5% | $11,480 +32.6% |
| 2003 | $742 +8.3% | $8,660 +6% |
| 2002 | $685 +7.1% | $8,170 |
| 2001 | $640 | $8,170 |
Find assessor info on the county website
Monthly payment
Est. payment
Payment breakdown
Explore the cost of this home by adjusting the details. Changes won't be saved.Climate risks
Neighborhood: 63114
Nearby schools
GreatSchools rating
- 7/10Marion Elementary SchoolGrades: K-5Distance: 0.8 mi
- 5/10Ritenour Middle SchoolGrades: 6-8Distance: 1.4 mi
- 2/10Ritenour Sr. High SchoolGrades: 9-12Distance: 0.7 mi
Schools provided by the listing agent
- Elementary: Marion Elem.
- Middle: Ritenour Middle
- High: Ritenour Sr. High
Source: MARIS. This data may not be complete. We recommend contacting the local school district to confirm school assignments for this home.
- $94,3002 bd1 ba782 sqft3250 Airway Ave, Saint Louis, MO 63114Off Market
- $110,4001 bd1 ba870 sqft3244 Airway Ave, Saint Louis, MO 63114Off Market
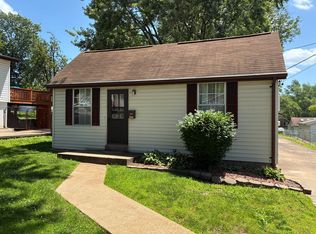
- $160,4002 bd1 ba1.5k sqft3252 Airway Ave, Saint Louis, MO 63114Off Market
- $110,5004 bd1 ba1k sqft3242 Airway Ave, Saint Louis, MO 63114Off Market
- $51,1001 bd1 ba829 sqft3254 Airway Ave, Saint Louis, MO 63114Off Market
- $138,3002 bd1 ba867 sqft3240 Airway Ave, Saint Louis, MO 63114Off Market
- $154,5002 bd1 ba1k sqft3245 Airway Ave, Saint Louis, MO 63114Off Market
- $184,1003 bd3 ba1.3k sqft3256 Airway Ave, Saint Louis, MO 63114Off Market
A local agent can set up tours, give advice and negotiate with sellers.
A local lender can help you make sure your offer is ready when you are.
Similar homes
- $--2 bd2 ba1.2k sqft10591 Clarendon Ave, Saint Louis, MO 63114Auction
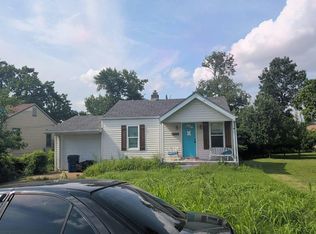 Auction.com 2
 - $--2 bd1 ba918 sqft9524 Roslan Pl, Saint Louis, MO 63114Auction
 Auction.com 2
 - $140,0003 bd1 ba1k sqft2230 Northbury Ln, Saint Louis, MO 63114For Sale

 MLS ID #26046347, Zulibeth Marquez, DRG - Delhougne Realty Group. MARIS
 - $140,0003 bd1 ba1k sqft9421 Holtwood Rd, Saint Louis, MO 63114For Sale
 MLS ID #26035644, Christopher M Thiemet, RedKey Realty Leaders Circa. MARIS
 - $146,5002 bd1 ba832 sqft9533 Muriel Ave, Saint Louis, MO 63114For SaleMLS ID #26045174, Matt J Becker, Worth Clark Realty. MARIS
- $150,0002 bd1 ba912 sqft2008 Wismer Ave, Saint Louis, MO 63114For SaleMLS ID #26042928, Mary Krummenacher, RE/MAX Results. MARIS
- $145,0003 bd1 ba1k sqft3221 Suncrest Ave, Saint Louis, MO 63114For SaleMLS ID #26014456, Angie Denson, RedKey Realty Leaders. MARIS
- $165,0003 bd1 ba1.2k sqft1925 Stedman Ct, Saint Louis, MO 63114For SaleMLS ID #26044461, Jeanette Bell, EXP Realty, LLC. MARIS
- $159,9002 bd1 ba1.2k sqft9122 Delphine Ave, Saint Louis, MO 63114For SaleMLS ID #26033521, Kyle M Hannegan, Berkshire Hathaway HomeServices Select Properties. MARIS
- $159,0003 bd1 ba1.2k sqft8833 Argyle Ave, Saint Louis, MO 63114For SaleMLS ID #26046736, Keith M Yuede, RE/MAX EDGE. MARIS
- $160,0002 bd1 ba1.3k sqft8736 Marvista Dr, Saint Louis, MO 63114For SaleMLS ID #26036271, Sue Kelly, Compass Realty Group. MARIS
- $140,0003 bd2 ba1k sqft8007 Titus Rd, Saint Louis, MO 63114For SaleMLS ID #26035663, Christopher M Thiemet, RedKey Realty Leaders Circa. MARIS
- $--2 bd1 ba1k sqft9037 Trefore Ave, Saint Louis, MO 63134AuctionServiceLink Auction
- $149,0003 bd-- ba1.4k sqft1808 Spencer Ave, Saint Louis, MO 63114For SaleMLS ID #26035422, Frank G Masek, 1 Degree Realty. MARIS
- $--2 bd1 ba850 sqft3735 Raymond Ave, Bridgeton, MO 63044AuctionAuction.com 2
- $179,0003 bd2 ba936 sqft2418 Spencer Ave #A, Saint Louis, MO 63114For SaleMLS ID #26042194, Kalen J Wilson, Saint Louis Real Estate LLC. MARIS
- $179,0003 bd2 ba1.3k sqft9715 Ridge Ave, Saint Louis, MO 63114For SaleMLS ID #26048169, Kimberli Armstrong, Legacy Realty & Associates, LLC. MARIS
- $109,9002 bd2 ba1k sqft9578 Breckenridge Rd, Saint Louis, MO 63114For SaleMLS ID #26025487, Lee Schmeiderer, Wood Brothers Realty. MARIS
- $164,9003 bd3 ba1.4k sqft10643 Thorpe Ave, Saint Louis, MO 63114For SaleMLS ID #26041299, Michelle Lee, Kairos Service, LLC. MARIS
- $139,0002 bd1 ba720 sqft9934 Lackland Rd, Saint Louis, MO 63114For SaleMLS ID #26037640, Wayne Ho, Tao Realty Group LLC. MARIS
