Spacious and well-maintained split-level home located in a desirable Oceanside neighborhood and situated outside of a flood zone, offering added peace of mind and potential savings. This 4-bedroom, 2.5-bath home features a versatile layout with plenty of room for everyday living and entertaining. The main level offers a bright living room, formal dining room, eat-in kitchen, and comfortable den, creating an inviting space for gatherings.
The upper level includes four generously sized bedrooms, including a primary suite with a private full bath. A finished basement provides valuable additional living space, ideal for a recreation room, home office, gym, playroom, or media room, along with a separate storage area.
Recent improvements include conversion to natural gas, a brand-new furnace, and a new hot water heater, all installed in 2026, providing efficiency and long-term value. Additional features include central air conditioning, an attached garage, and a spacious backyard perfect for relaxing, entertaining, or outdoor activities.
Conveniently located near schools, parks, shopping, dining, and transportation, this move-in-ready home offers the perfect combination of space, updates, and location—all while being situated in a non-flood-zone area. Don't miss this exceptional opportunity.
Pending
$879,000
3247 Skillman Avenue, Oceanside, NY 11572
4beds
2,205sqft
Single Family Residence, Residential
Built in 1952
7,475 Square Feet Lot
$-- Zestimate®
$399/sqft
$-- HOA
What's special
Central air conditioningFour generously sized bedroomsAttached garageSeparate storage areaFormal dining roomEat-in kitchenComfortable den
- 34 days |
- 678 |
- 12 |
Likely to sell faster than
Zillow last checked:
Listing updated:
Listed by:
CPA Realty 516-284-6935,
Cory D. Hirsch 516-284-6935
Source: OneKey® MLS as distributed by MLS GRID,MLS#: 1017643
Facts & features
Interior
Bedrooms & bathrooms
- Bedrooms: 4
- Bathrooms: 3
- Full bathrooms: 2
- 1/2 bathrooms: 1
Bedroom 1
- Description: primary bedroom
- Level: Second
Bedroom 2
- Level: Second
Bedroom 3
- Level: Second
Bathroom 1
- Description: en suite primary bathroom
- Level: Second
Bathroom 2
- Level: Second
Bathroom 3
- Description: half bath
- Level: First
Bathroom 4
- Level: Third
Basement
- Description: finished basement, utilities, huge additional crawl space storge
- Level: Basement
Den
- Level: First
Dining room
- Description: formal dining room
- Level: First
Kitchen
- Description: modern kitchen with granite counters
- Level: First
Living room
- Description: formal living room
- Level: First
Heating
- Baseboard
Cooling
- Central Air
Appliances
- Included: Cooktop, Dishwasher, Disposal, Dryer, Exhaust Fan, Gas Range, Microwave, Refrigerator, Gas Water Heater
- Laundry: Washer/Dryer Hookup
Features
- Ceiling Fan(s), Crown Molding, Eat-in Kitchen, Entrance Foyer, Formal Dining, Granite Counters, His and Hers Closets, Pantry, Primary Bathroom, Storage
- Basement: Finished,Storage Space
- Attic: Crawl,Storage
- Has fireplace: No
Interior area
- Total structure area: 2,205
- Total interior livable area: 2,205 sqft
Property
Parking
- Total spaces: 1
- Parking features: Driveway, Garage
- Garage spaces: 1
- Has uncovered spaces: Yes
Features
- Levels: Multi/Split
Lot
- Size: 7,475 Square Feet
Details
- Parcel number: 2089545160000440
- Special conditions: None
Construction
Type & style
- Home type: SingleFamily
- Property subtype: Single Family Residence, Residential
Materials
- Frame
Condition
- Year built: 1952
Utilities & green energy
- Sewer: Public Sewer
- Water: Public
- Utilities for property: Cable Connected, Electricity Connected, Natural Gas Connected, Sewer Connected, Trash Collection Public, Water Connected
Community & HOA
HOA
- Has HOA: No
Location
- Region: Oceanside
Financial & listing details
- Price per square foot: $399/sqft
- Tax assessed value: $584
- Annual tax amount: $15,104
- Date on market: 6/25/2026
- Cumulative days on market: 34 days
- Listing agreement: Exclusive Right To Sell
- Electric utility on property: Yes
Estimated market value
Not available
Estimated sales range
Not available
Not available
Price history
| Date | Event | Price |
|---|---|---|
| 7/15/2026 | Pending sale | $879,000$399/sqft |
Source:  OneKey® MLS as distributed by MLS GRID #1017643 Report a problem OneKey® MLS as distributed by MLS GRID #1017643 Report a problem | ||
| 6/25/2026 | Listed for sale | $879,000+94.9%$399/sqft |
Source: OneKey® MLS as distributed by MLS GRID #1017643 Report a problem | ||
| 11/12/2003 | Sold | $451,000+62.8%$205/sqft |
Source: Public Record Report a problem | ||
| 4/6/1998 | Sold | $277,000+33.2%$126/sqft |
Source: Public Record Report a problem | ||
| 10/27/1997 | Sold | $208,000$94/sqft |
Source: Public Record Report a problem | ||
Public tax history
| Year | Property taxes | Tax assessment |
|---|---|---|
| 2024 | -- | $547 -1.4% |
| 2023 | -- | $555 -6.4% |
| 2022 | -- | $593 |
| 2021 | $12,703 +10.4% | -- |
| 2020 | $11,511 -29.6% | $677 -6.7% |
| 2019 | $16,352 | $726 -37.5% |
| 2018 | $16,352 +5.9% | $1,162 |
| 2017 | $15,440 +5% | $1,162 |
| 2016 | $14,704 +189.4% | $1,162 |
| 2015 | $5,080 +7.6% | $1,162 |
| 2013 | $4,722 +4.1% | $1,162 |
| 2012 | $4,538 -36.6% | $1,162 -1.7% |
| 2011 | $7,158 +12.9% | $1,182 +3.2% |
| 2010 | $6,342 | $1,145 -14.9% |
| 2009 | -- | $1,346 -6.8% |
| 2008 | -- | $1,444 +5.9% |
| 2006 | -- | $1,363 -37.4% |
| 2005 | -- | $2,176 -46.9% |
| 2004 | -- | $4,097 |
| 2003 | -- | $4,097 -43.9% |
| 2002 | -- | $7,304 |
| 2001 | -- | $7,304 |
| 2000 | -- | $7,304 |
Find assessor info on the county website
Monthly payment
Climate risks
Neighborhood: 11572
Nearby schools
GreatSchools rating
- 8/10School 3Grades: 1-6Distance: 0.7 mi
- 6/10School 9m Oceanside Middle SchoolGrades: 7-8Distance: 0.8 mi
- 9/10School 7 Oceanside Senior High SchoolGrades: 9-12Distance: 0.2 mi
Schools provided by the listing agent
- Elementary: School 3
- Middle: School 9M-Oceanside Middle School
- High: School 7-Oceanside Senior Hs
Source: OneKey® MLS as distributed by MLS GRID. This data may not be complete. We recommend contacting the local school district to confirm school assignments for this home.
- $961,2004 bd2 ba1.7k sqft3241 Skillman Ave, Oceanside, NY 11572Off Market
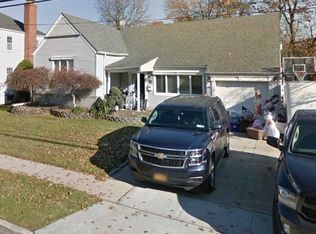
- $837,4004 bd2 ba2k sqft3253 Skillman Ave, Oceanside, NY 11572Off Market
- $828,500-- bd2 ba1.8k sqft3246 Benjamin Rd, Oceanside, NY 11572Off Market
- $819,200-- bd1 ba1.8k sqft3235 Skillman Ave, Oceanside, NY 11572Off Market
- $889,8004 bd2 ba1.6k sqft3240 Benjamin Rd, Oceanside, NY 11572Off Market
- $809,500-- bd2 ba1.7k sqft3252 Benjamin Rd, Oceanside, NY 11572Off Market
- $863,2004 bd2 ba1.8k sqft3263 Skillman Ave, Oceanside, NY 11572Off Market
- $822,300-- bd2 ba1.7k sqft3232 Benjamin Rd, Oceanside, NY 11572Off Market
A local agent can set up tours, give advice and negotiate with sellers.
Similar homes
- $989,0004 bd3 ba2.2k sqft3399 Harold Street, Oceanside, NY 11572For Sale
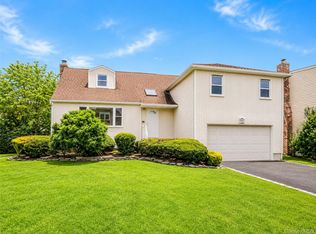
 MLS ID #1017998, Michael L. Karlen, Listing by: Signature Premier Properties. OneKey® MLS as distributed by MLS GRID
 - $855,0004 bd2 ba2.4k sqft593 Pearl Street, Oceanside, NY 11572For Sale
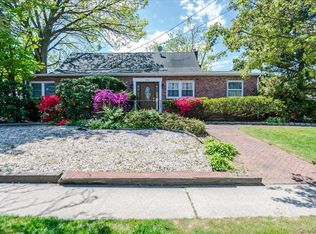 MLS ID #1001697, Cathy Vingelli SRES, Listing by: Compass Greater NY LLC. OneKey® MLS as distributed by MLS GRID
 - $949,0004 bd3 ba1.7k sqft3824 Illona Lane, Oceanside, NY 11572For Sale
 MLS ID #1016230, Wendy A. Ponte CBR, Listing by: Stonegate Real Estate. OneKey® MLS as distributed by MLS GRID
 - $940,0004 bd3 ba1.9k sqft3251 Ocean Harbor Drive, Oceanside, NY 11572For Sale
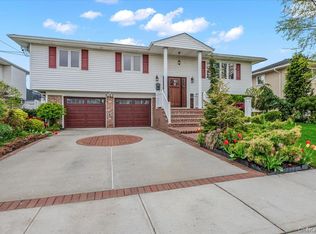 MLS ID #1003955, Jill Capozzi E-PRO PSA, Listing by: Signature Premier Properties. OneKey® MLS as distributed by MLS GRID
 - $849,0004 bd3 ba1.9k sqft48 W 3rd Street, Freeport, NY 11520For SaleMLS ID #1005588, Kaitlynn McCartney, Listing by: Compass Greater NY LLC. OneKey® MLS as distributed by MLS GRID
- $879,0004 bd3 ba1.7k sqft29 Timber Road, Glen Cove, NY 11542For SaleMLS ID #1030030, Roberta A. Cerasi, Listing by: Compass Greater NY LLC. OneKey® MLS as distributed by MLS GRID
- $850,0003 bd3 ba1.8k sqft295 Maryland Avenue, Freeport, NY 11520For SaleMLS ID #1019516, Ishwar Rameshar, Listing by: YourHomeSold Guaranteed Realty. OneKey® MLS as distributed by MLS GRID
- $869,0004 bd3 ba2k sqft99 Norwood Avenue, Malverne, NY 11565For SaleMLS ID #998230, Joseph W. DeVito, Listing by: Douglas Elliman Real Estate. OneKey® MLS as distributed by MLS GRID
- $880,0006 bd3 ba3k sqft51 Atlantic Avenue, Freeport, NY 11520For SaleMLS ID #1008197, Apanjit Kaur, Listing by: Keller Williams Legendary. OneKey® MLS as distributed by MLS GRID
- $949,0004 bd3 ba2.2k sqft200 Canterbury Gate, Lynbrook, NY 11563For SaleMLS ID #1014160, Michelle J. Norris, Listing by: Signature Premier Properties. OneKey® MLS as distributed by MLS GRID
- $799,9953 bd3 ba2k sqft117 Gordon Place, Freeport, NY 11520For SaleMLS ID #1029360, Natania S. Yow, Listing by: HomeSmart CrossIsland. OneKey® MLS as distributed by MLS GRID
- $870,0003 bd3 ba1.9k sqft165 Linmouth Road, Malverne, NY 11565For SaleMLS ID #994371, Danielle N. Evangelista, Listing by: Douglas Elliman Real Estate. OneKey® MLS as distributed by MLS GRID
- $899,0004 bd2 ba1.9k sqft67 Cedar Place, Floral Park, NY 11001For SaleMLS ID #1028614, Sandi M. Polinsky CBR, Listing by: Goldilocks Real Estate. OneKey® MLS as distributed by MLS GRID
- $799,9993 bd3 ba2.1k sqft1791 Chaladay Lane, East Meadow, NY 11554For SaleMLS ID #1029759, Christopher C. Robson, Listing by: Educators Realty Inc. OneKey® MLS as distributed by MLS GRID
- $939,0005 bd3 ba2.5k sqft22 Wood Street, Lynbrook, NY 11563For SaleMLS ID #1003396, Dorothy A. Hall CBR, Listing by: Becker Realty Services Inc. OneKey® MLS as distributed by MLS GRID
- $750,0004 bd3 ba1.9k sqft1935 Lenox Avenue, East Meadow, NY 11554For SaleMLS ID #1029148, Tricia L. Schreck, Listing by: Coldwell Banker American Homes. OneKey® MLS as distributed by MLS GRID
- $925,0003 bd3 ba1.3k sqft306 Latham Road, Mineola, NY 11501For SaleMLS ID #1029747, Celia M. Santos, Listing by: LAFFEY REAL ESTATE. OneKey® MLS as distributed by MLS GRID
- $899,0004 bd3 ba1.9k sqft142 E Shore Drive, Massapequa, NY 11758For SaleMLS ID #991435, Katharine O'Hara, Listing by: Signature Premier Properties. OneKey® MLS as distributed by MLS GRID
- $1,050,0004 bd3 ba2k sqft239 Hungry Harbor Road, North Woodmere, NY 11581For SaleMLS ID #1020382, Annette Vasquez Miller, Listing by: Linda Kettering Realty Corp. OneKey® MLS as distributed by MLS GRID
- $839,0004 bd2 ba2.1k sqft3591 Fiddler Lane, Bethpage, NY 11714For SaleMLS ID #1014209, Gagandeep S. Manuja, Listing by: Realty Connect USA LLC. OneKey® MLS as distributed by MLS GRID
