Under contract-accepting backup offers. Move-in ready and thoughtfully updated, this Sarasota home offers an open floorplan designed for comfortable everyday living and easy entertaining. The interior features an updated kitchen and bathrooms, along with impact windows and doors for added peace of mind. Recent improvements include a newer roof, updated electrical panel, and new ductwork. Whole house water filtration system. Step outside to enjoy the new lanai (2019) overlooking a fully fenced backyard—perfect for relaxing or entertaining. Additional highlights include a large carport with an attached tool shop, providing extra storage and workspace. ***THIS PROPERTY QUALIFIES FOR A 1% LENDER INCENTIVE IF USING THE PREFERRED LENDER, INQUIRE FOR DETAILS***
Accepting backups
Price cut: $10K (7/9)
$375,000
3247 WOODMONT DRIVE, SARASOTA, FL 34232
3beds
1,186sqft
Single Family Residence
Built in 1979
8,800 Square Feet Lot
$363,300 Zestimate®
$316/sqft
$-- HOA
What's special
Move-in readyThoughtfully updatedUpdated kitchen
- 73 days |
- 162 |
- 14 |
Likely to sell faster than
Zillow last checked:
Listing updated:
Listed by:
Marlin Yoder 941-893-7406,
HARRY ROBBINS ASSOC INC 941-924-8346
Source: Stellar MLS,MLS#: A4690534 Originating MLS: Sarasota - Manatee
Originating MLS: Sarasota - Manatee
Facts & features
Interior
Bedrooms & bathrooms
- Bedrooms: 3
- Bathrooms: 2
- Full bathrooms: 2
Primary bedroom
- Features: Built-in Closet
- Level: First
- Area: 151.96 Square Feet
- Dimensions: 11.6x13.1
Bedroom 2
- Features: Built-in Closet
- Level: First
- Area: 128.96 Square Feet
- Dimensions: 12.4x10.4
Bedroom 3
- Features: Built-in Closet
- Level: First
- Area: 127.68 Square Feet
- Dimensions: 13.3x9.6
Dinette
- Level: First
- Area: 73.15 Square Feet
- Dimensions: 7.7x9.5
Kitchen
- Level: First
- Area: 92.15 Square Feet
- Dimensions: 9.7x9.5
Living room
- Level: First
- Area: 230.85 Square Feet
- Dimensions: 17.1x13.5
Heating
- Central
Cooling
- Central Air
Appliances
- Included: Dishwasher, Dryer, Microwave, Range, Refrigerator, Washer
- Laundry: In Garage
Features
- Ceiling Fan(s), Open Floorplan, Primary Bedroom Main Floor, Solid Surface Counters
- Flooring: Luxury Vinyl
- Doors: Sliding Doors
- Has fireplace: No
Interior area
- Total structure area: 2,419
- Total interior livable area: 1,186 sqft
Property
Parking
- Total spaces: 1
- Parking features: Garage - Attached
- Attached garage spaces: 1
Features
- Levels: One
- Stories: 1
- Exterior features: Lighting, Sidewalk
Lot
- Size: 8,800 Square Feet
- Dimensions: 80 x 110
Details
- Parcel number: 0065030007
- Zoning: RSF3
- Special conditions: None
Construction
Type & style
- Home type: SingleFamily
- Property subtype: Single Family Residence
Materials
- Block, Stucco
- Foundation: Slab
- Roof: Shingle
Condition
- New construction: No
- Year built: 1979
Utilities & green energy
- Sewer: Public Sewer
- Water: Public
- Utilities for property: Cable Connected, Electricity Connected
Community & HOA
Community
- Pet fee: $0 monthly
- Subdivision: RIDGEWOOD ESTATES 19TH ADD
HOA
- Has HOA: No
Location
- Region: Sarasota
Financial & listing details
- Price per square foot: $316/sqft
- Tax assessed value: $346,100
- Annual tax amount: $4,642
- Date on market: 4/17/2026
- Cumulative days on market: 82 days
- Ownership: Fee Simple
- Total actual rent: 0
- Electric utility on property: Yes
- Road surface type: Paved
Estimated market value
$363,300
$345,000 - $381,000
$2,078/mo
Price history
| Date | Event | Price |
|---|---|---|
| 8/11/2026 | Listed for sale | $375,000$316/sqft |
Source:  Stellar MLS #A4690534 Report a problem Stellar MLS #A4690534 Report a problem | ||
| 7/21/2026 | Contingent | $375,000$316/sqft |
Source: Stellar MLS #A4690534 Report a problem | ||
| 7/9/2026 | Price change | $375,000-2.6%$316/sqft |
Source: Stellar MLS #A4690534 Report a problem | ||
| 6/4/2026 | Listed for sale | $385,000-3.8%$325/sqft |
Source: Stellar MLS #A4690534 Report a problem | ||
| 5/18/2026 | Listing removed | $400,000$337/sqft |
Source: Stellar MLS #A4690534 Report a problem | ||
| 4/17/2026 | Listed for sale | $400,000+81.9%$337/sqft |
Source: Stellar MLS #A4690534 Report a problem | ||
| 3/28/2024 | Listing removed | -- |
Source: Zillow Rentals Report a problem | ||
| 3/25/2024 | Listed for rent | $2,600$2/sqft |
Source: Zillow Rentals Report a problem | ||
| 2/22/2018 | Sold | $219,900$185/sqft |
Source: Public Record Report a problem | ||
| 1/2/2018 | Price change | $219,900-2.2%$185/sqft |
Source: MARATHON REALTY GROUP #A4205578 Report a problem | ||
| 11/22/2017 | Price change | $224,900-2.2%$190/sqft |
Source: STERLING REALTY #A4199807 Report a problem | ||
| 11/6/2017 | Price change | $229,900-2.1%$194/sqft |
Source: STERLING REALTY #A4199807 Report a problem | ||
| 10/27/2017 | Listed for sale | $234,900+49.6%$198/sqft |
Source: STERLING REALTY #A4199807 Report a problem | ||
| 9/15/2017 | Sold | $157,000+4.7%$132/sqft |
Source: Public Record Report a problem | ||
| 8/31/2017 | Pending sale | $149,900$126/sqft |
Source: RE/MAX PALM REALTY #C7242996 Report a problem | ||
| 8/28/2017 | Listed for sale | $149,900$126/sqft |
Source: RE/MAX PALM REALTY #C7242996 Report a problem | ||
Public tax history
| Year | Property taxes | Tax assessment |
|---|---|---|
| 2025 | $4,642 +75.3% | $346,100 +63% |
| 2024 | $2,648 +5.1% | $212,344 +3% |
| 2023 | $2,521 +4.1% | $206,159 +3% |
| 2022 | $2,420 +0% | $200,154 +3% |
| 2021 | $2,420 +2.7% | $194,324 +3.2% |
| 2020 | $2,357 +12.9% | $188,288 +8.6% |
| 2019 | $2,088 | $173,400 -1.6% |
| 2018 | $2,088 -18.1% | $176,300 +114.6% |
| 2017 | $2,547 +170.6% | $82,161 -37.2% |
| 2016 | $941 | $130,800 +20.1% |
| 2015 | $941 +0.7% | $108,900 +39.4% |
| 2014 | $935 +0.5% | $78,106 |
| 2013 | $930 +2.8% | $78,106 +1.7% |
| 2012 | $905 -3.9% | $76,800 -4.5% |
| 2011 | $942 -2.3% | $80,443 +1.5% |
| 2010 | $964 +4.4% | $79,254 +2.7% |
| 2009 | $923 | $77,170 +0.1% |
| 2008 | $923 -11% | $77,093 +3% |
| 2007 | $1,037 | $74,848 +2.5% |
| 2006 | -- | $73,022 +3% |
| 2005 | -- | $70,895 +3% |
| 2004 | $1,032 -0.3% | $68,830 +1.9% |
| 2003 | $1,035 -0.9% | $67,547 +2.4% |
| 2002 | $1,044 +5.7% | $65,964 +1.6% |
| 2001 | $988 +1.3% | $64,925 +3% |
| 2000 | $976 | $63,034 |
Find assessor info on the county website
Monthly payment
Est. payment
Payment breakdown
Explore the cost of this home by adjusting the details. Changes won't be saved.Climate risks
Neighborhood: Sarasota Springs
Nearby schools
GreatSchools rating
- 6/10Brentwood Elementary SchoolGrades: PK-5Distance: 1 mi
- 5/10Mcintosh Middle SchoolGrades: 6-8Distance: 1.8 mi
- 5/10Sarasota High SchoolGrades: 9-12Distance: 4.3 mi
Schools provided by the listing agent
- Elementary: Brentwood Elementary
- Middle: McIntosh Middle
- High: Sarasota High
Source: Stellar MLS. This data may not be complete. We recommend contacting the local school district to confirm school assignments for this home.
- $394,1003 bd2 ba1k sqft3267 Woodmont Dr, Sarasota, FL 34232Off Market

- $397,0004 bd2 ba1.5k sqft3227 Woodmont Dr, Sarasota, FL 34232Off Market
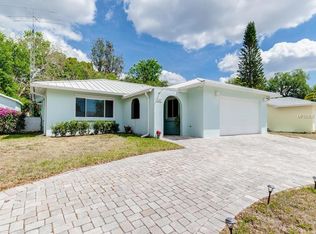
- $343,5003 bd2 ba1.4k sqft3220 Spainwood Dr, Sarasota, FL 34232Off Market
- $369,5003 bd2 ba1.4k sqft3207 Woodmont Dr, Sarasota, FL 34232Off Market
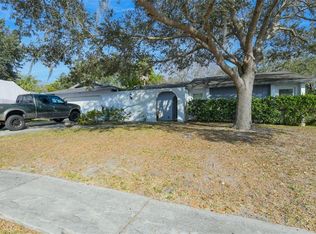
- $466,3003 bd2 ba1.8k sqft3287 Woodmont Dr, Sarasota, FL 34232Off Market
- $364,6003 bd2 ba1.5k sqft3214 Spainwood Dr, Sarasota, FL 34232Off Market
- $364,0003 bd2 ba1.2k sqft3226 Spainwood Dr, Sarasota, FL 34232Off Market
- $295,0003 bd2 ba1.2k sqft5429 Colewood Pl, Sarasota, FL 34232Sold
A local agent can set up tours, give advice and negotiate with sellers.
A local lender can help you make sure your offer is ready when you are.
Similar homes
- $359,9003 bd2 ba1.1k sqft5005 BEE RIDGE ROAD, SARASOTA, FL 34233For Sale

 MLS ID #TB8517363, Krisztina Juhasz, REDFIN CORPORATION. Stellar MLS
 - $355,0002 bd1 ba916 sqft5202 FOXCROFT COURT, SARASOTA, FL 34232For Sale
 MLS ID #A4694840, Kaisen Mitchell, COLDWELL BANKER REALTY. Stellar MLS
 - $489,0003 bd2 ba1.3k sqft2923 LINWOOD DRIVE, SARASOTA, FL 34232For Sale
 MLS ID #A4698049, Marlin Yoder, HARRY ROBBINS ASSOC INC. Stellar MLS
 - $485,0004 bd2 ba1.5k sqft5883 WHISTLEWOOD CIRCLE, SARASOTA, FL 34232For Sale
 MLS ID #A4671389, Traci Bolen, EXP REALTY LLC. Stellar MLS
 - $412,0003 bd2 ba1.6k sqft4243 Maceachen Blvd, Sarasota, FL 34233For Sale By Owner
- $440,0003 bd2 ba1.5k sqft1467 GEORGETOWNE DRIVE, SARASOTA, FL 34232For SaleMLS ID #A4686405, Shawn Peacher, NETWORK REAL ESTATE GROUP. Stellar MLS
- $360,0003 bd3 ba1.7k sqft5102 MOELLER AVENUE, SARASOTA, FL 34233For SaleMLS ID #A4691946, Judi Taulbee, FINE PROPERTIES. Stellar MLS
- $388,5002 bd2 ba1.4k sqft2173 FIESTA DRIVE, SARASOTA, FL 34231For SaleMLS ID #A4700443, Lori Campbell, ALLEGIANT REAL ESTATE GROUP. Stellar MLS
- $390,0003 bd2 ba1.3k sqft5917 OLIVE AVENUE, SARASOTA, FL 34231For SaleMLS ID #O6411402, Michael Mcgee, MAINSTAY BROKERAGE LLC. Stellar MLS
- $275,0002 bd2 ba1.4k sqft3759 COLLINS STREET #711, SARASOTA, FL 34232For SaleMLS ID #TB8492643, Tina Shank, WIKLE INCORPORATED. Stellar MLS
- $399,9003 bd2 ba1.3k sqft2757 FEIFFER CIRCLE, SARASOTA, FL 34235For SaleMLS ID #A4691052, Vladislav Misyankin, DALTON WADE INC. Stellar MLS
- $329,0002 bd2 ba1.6k sqft3820 GLEN OAKS MANOR DRIVE, SARASOTA, FL 34232For SaleMLS ID #A4681493, Daniela Madrid-Bermejo, DALTON WADE INC. Stellar MLS
- $349,0002 bd2 ba1.1k sqft2654 GRAND CAYMAN STREET, SARASOTA, FL 34231For SaleMLS ID #A4694859, Mary Birkhold, PREFERRED SHORE LLC. Stellar MLS
- $399,9002 bd2 ba1k sqft916 PATTISON AVENUE, SARASOTA, FL 34237For SaleMLS ID #A4693771, Kathleen Long, CENTURY 21 BEGGINS ENTERPRISES. Stellar MLS
- $420,0004 bd3 ba1.6k sqft7067 JARVIS ROAD, SARASOTA, FL 34241For SaleMLS ID #A4687431, Edith Richman, COLDWELL BANKER REALTY. Stellar MLS
- $199,9992 bd2 ba1.5k sqft1141 MERLE WAY #14, SARASOTA, FL 34232For SaleMLS ID #TB8470330, Rotosha Cormier, EXP REALTY LLC. Stellar MLS
- $285,0003 bd2 ba1.6k sqft2453 CRISPIN COURT #F4, SARASOTA, FL 34235For SaleMLS ID #A4678095, Andy Scherer, KELLER WILLIAMS ON THE WATER S. Stellar MLS
- $229,9002 bd2 ba1.1k sqft5887 TIDEWOOD AVENUE #2, SARASOTA, FL 34231For SaleMLS ID #A4702736, Albert Wooster, ALBERT WOOSTER & COMPANY. Stellar MLS
- $345,0002 bd1 ba839 sqft980 CHARLOTTE AVENUE, SARASOTA, FL 34237For SaleMLS ID #A4696068, Anna Martin, EXIT KING REALTY. Stellar MLS
- $445,0002 bd2 ba1.1k sqft2317 S TUTTLE AVENUE, SARASOTA, FL 34239For SaleMLS ID #N6144307, Patrick Brogley, KELLER WILLIAMS ON THE WATER S. Stellar MLS
