Mountain luxury at its finest. This home features mountain views from every room with large windows in every direction. The chef's kitchen is a dream to entertain with 10' island, high end appliances with built in side by side fridge n freezer. The owners suite features a pre cast soaking tub and walk in shower. Access a private patio from the owners suite. The family room features a two way fireplace, mountain views and inlaid wood ceilings. This home features six large bedrooms plus a spacious gym with custom gym flooring and full length wall mirror. There was no expense spared in the construction of the is home.
New construction
Price cut: $25.1K (5/7)
$1,248,899
3248 E 5225 N Lot 5, Eden, UT 84310
6beds
3,933sqft
:
Get pre-qualified$7,303/mo
Single Family Residence
Built in 2025
0.91 Acres Lot
$1,226,400 Zestimate®
$318/sqft
$150/mo HOA
What's special
Spacious gymCustom gym flooringPrivate patioInlaid wood ceilingsWalk in showerFull length wall mirrorTwo way fireplace
- 383 days |
- 78 |
- 5 |
Zillow last checked:
Listing updated:
Listed by:
Stephanie Anderson 801-690-8123,
Realtypath LLC (Summit)
Source: UtahRealEstate.com,MLS#: 2087467
Facts & features
Interior
Bedrooms & bathrooms
- Bedrooms: 6
- Bathrooms: 4
- Full bathrooms: 3
- 1/2 bathrooms: 1
- Partial bathrooms: 1
- Main level bedrooms: 3
Rooms
- Room types: Great Room
Primary bedroom
- Level: First
Heating
- Forced Air, >= 95% efficiency
Cooling
- Central Air, Ceiling Fan(s)
Appliances
- Included: Freezer, Microwave, Range Hood, Refrigerator, Gas Range, Free-Standing Range
Features
- Separate Bath/Shower, Walk-In Closet(s), Granite Counters
- Flooring: Carpet, Hardwood, Tile
- Windows: None
- Basement: Full
- Number of fireplaces: 1
- Fireplace features: Fireplace Insert, Insert
Interior area
- Total structure area: 3,933
- Total interior livable area: 3,933 sqft
- Finished area above ground: 1,943
- Finished area below ground: 1,791
Property
Parking
- Total spaces: 3
- Parking features: Garage - Attached
- Attached garage spaces: 3
Features
- Stories: 2
- Patio & porch: Covered, Covered Patio
- Has view: Yes
- View description: Mountain(s)
- Frontage length: 135
Lot
- Size: 0.91 Acres
- Dimensions: 135.0 x 298.0 x 135.0
- Features: Cul-De-Sac, Curb & Gutter
- Topography: Terrain
Details
- Parcel number: 222720005
- Zoning description: Single-Family
Construction
Type & style
- Home type: SingleFamily
- Architectural style: Rambler/Ranch
- Property subtype: Single Family Residence
Materials
- Clapboard/Masonite, Stone, Cement Siding
- Roof: Asphalt
Condition
- Und. Const.
- New construction: Yes
- Year built: 2025
Utilities & green energy
- Sewer: Septic Tank, Sewer: Septic Tank
- Water: Culinary, Secondary
- Utilities for property: Natural Gas Connected, Electricity Connected, Water Connected
Community & HOA
Community
- Subdivision: North Fork Meadows
HOA
- Has HOA: Yes
- Amenities included: Picnic Area
- HOA fee: $150 monthly
- HOA name: Jill Kofors
- HOA phone: 801-721-3588
Location
- Region: Eden
Financial & listing details
- Price per square foot: $318/sqft
- Annual tax amount: $2,495
- Date on market: 5/24/2025
- Listing terms: Cash,Conventional,FHA,VA Loan
- Inclusions: Ceiling Fan, Fireplace Insert, Freezer, Microwave, Range, Range Hood, Refrigerator
- Acres allowed for irrigation: 0
- Electric utility on property: Yes
- Road surface type: Paved
Estimated market value
$1,226,400
$1.17M - $1.29M
$5,403/mo
Price history
| Date | Event | Price |
|---|---|---|
| 7/14/2026 | Listed for sale | $1,248,899$318/sqft |
Source:  UtahRealEstate.com #2087467 Report a problem UtahRealEstate.com #2087467 Report a problem | ||
| 6/2/2026 | Pending sale | $1,248,899$318/sqft |
Source: UtahRealEstate.com #2087467 Report a problem | ||
| 5/7/2026 | Price change | $1,248,899-2%$318/sqft |
Source: UtahRealEstate.com #2087467 Report a problem | ||
| 1/9/2026 | Price change | $1,273,986-1.9%$324/sqft |
Source: UtahRealEstate.com #2087467 Report a problem | ||
| 9/22/2025 | Price change | $1,298,746-4.6%$330/sqft |
Source: UtahRealEstate.com #2087467 Report a problem | ||
| 7/29/2025 | Price change | $1,361,500-1.9%$346/sqft |
Source: UtahRealEstate.com #2087467 Report a problem | ||
| 5/24/2025 | Listed for sale | $1,388,400+1442.7%$353/sqft |
Source: UtahRealEstate.com #2087467 Report a problem | ||
| 12/2/2017 | Listing removed | $90,000$23/sqft |
Source: Summit Sotheby's International Realty #1330858 Report a problem | ||
| 5/15/2017 | Price change | $90,000-25%$23/sqft |
Source: Summit Sotheby's International Realty #1330858 Report a problem | ||
| 9/28/2015 | Listed for sale | $120,000$31/sqft |
Source: Summit Sotheby's International Realty #1330858 Report a problem | ||
Public tax history
Tax history is unavailable.
Monthly payment
Est. payment
Payment breakdown
Explore the cost of this home by adjusting the details. Changes won't be saved.Climate risks
Neighborhood: 84310
Nearby schools
GreatSchools rating
- 7/10Valley SchoolGrades: K-6Distance: 5.3 mi
- 8/10Snowcrest Jr High SchoolGrades: 7-9Distance: 3.6 mi
- 7/10Weber High SchoolGrades: 10-12Distance: 6.4 mi
Schools provided by the listing agent
- Elementary: Valley
- Middle: Snowcrest
- High: Weber
- District: Weber
Source: UtahRealEstate.com. This data may not be complete. We recommend contacting the local school district to confirm school assignments for this home.
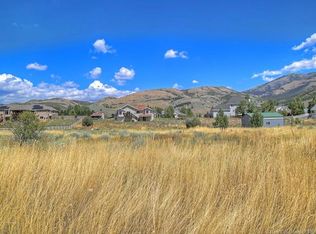
- $766,1000.94 Acres3248 E 5225 N, Eden, UT 84310Off Market
- $1,161,1000.89 Acres3232 E 5225 N, Eden, UT 84310Off Market

- $5,688-- bd-- ba-- sqft5165 N 3350 E, Liberty, UT 84310Off Market
- $759,3000.79 Acres3247 E 5225 N, Eden, UT 84310Off Market

- $1,214,8004 bd2 ba2.8k sqft3210 E 5225 N, Eden, UT 84310Off Market
- $1,018,2005 bd3 ba3.5k sqft3229 E 5225 N, Eden, UT 84310Off Market
- $222,3370.77 Acres3259 E 5225 N, Eden, UT 84310Off Market
- $924,7004 bd4 ba3.4k sqft3293 E 5300 N, Eden, UT 84310Off Market
A local agent can set up tours, give advice and negotiate with sellers.
Similar homes
- $1,349,9005 bd3 ba3.2k sqft5332 E 3850 N, Eden, UT 84310For Sale
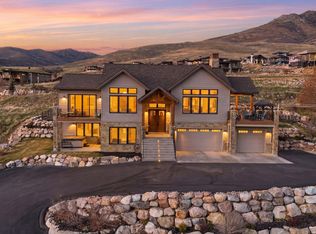
 MLS ID #2146485, Adam Speth, RE/MAX Associates. UtahRealEstate.com
 - $1,795,0005 bd5 ba4.9k sqft2135 E 6825 N, Liberty, UT 84310For Sale
 MLS ID #2168947, Paden Anderson, Mtn Buff, LLC. UtahRealEstate.com
 - $1,278,0003 bd3 ba2.2k sqft4271 N Powder Mountain Rd, Eden, UT 84310For Sale
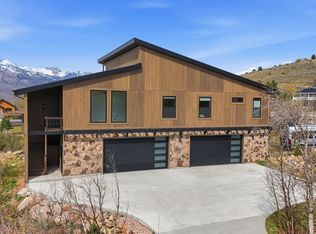 MLS ID #2146960, Grace Laubenthal, EXP Realty, LLC. UtahRealEstate.com
 - $1,435,0005 bd4 ba3.6k sqft4527 N Seven Bridges Rd Lot 11, Eden, UT 84310For Sale
 MLS ID #2147441, Jennifer Hortin, EXIT Realty Advantage. UtahRealEstate.com
 - $965,0006 bd4 ba4.7k sqft1152 E 2800 N, North Ogden, UT 84414For SaleMLS ID #2173466, Thomas Moore, Refined Real Estate LLC. UtahRealEstate.com
- $1,225,0006 bd4 ba4.2k sqft161 E 3725 N, North Ogden, UT 84414For SaleMLS ID #2078111, Laron W Kent, Coldwell Banker Realty (South Ogden). UtahRealEstate.com
- $1,297,0006 bd5 ba5.7k sqft3670 N Goodlife Ln, Ogden, UT 84414For SaleMLS ID #2154426, Lindee Bess, Besst Realty Group LLC. UtahRealEstate.com
- $1,148,9006 bd5 ba4.7k sqft159 E 3900 N, North Ogden, UT 84414For SaleMLS ID #2145617, Juli Facer-Scarbrough, KW Success Keller Williams Realty (Layton). UtahRealEstate.com
- $1,749,0004 bd4 ba3.5k sqft4132 N Patio Dr E #8, Eden, UT 84310New ConstructionMLS ID #2166302, Bob Whitney, Watts Group Real Estate. UtahRealEstate.com
- $1,200,0003 bd4 ba2.4k sqft5313 E 3425 N 903, Eden, UT 84310For SaleMLS ID #2155516, Jessica Drage, Mountain Luxury Real Estate. UtahRealEstate.com
- $1,150,0005 bd3 ba4.6k sqft619 E Mountain Rd N, North Ogden, UT 84414New ConstructionMLS ID #2168094, Kevin Ivins, Real Estate Essentials. UtahRealEstate.com
- $1,825,0006 bd6 ba4.2k sqft5823 E Elkhorn Dr, Eden, UT 84310For SaleMLS ID #2139671, Jeron DuPaix, Ivie Avenue Real Estate, LLC. UtahRealEstate.com
- $1,319,0004 bd2 ba2.1k sqft9664 E 400 S, Huntsville, UT 84317For SaleMLS ID #2163936, Blake Bratcher, Blakemore Real Estate LLC. UtahRealEstate.com
- $1,289,9005 bd4 ba5.4k sqft692 Mountain Rd, Ogden, UT 84414For SaleMLS ID #2161496, Kevin Ivins, Real Estate Essentials. UtahRealEstate.com
- $980,0006 bd3 ba5.2k sqft3951 N 550 W, Pleasant View, UT 84414For SaleMLS ID #2149878, Makenzee Nelson Chew, Dwell Realty Group, LLC. UtahRealEstate.com
- $999,9006 bd4 ba4k sqft710 E Mountain Rd N, North Ogden, UT 84414For SaleMLS ID #2132255, Kevin Ivins, Real Estate Essentials. UtahRealEstate.com
- $997,9006 bd3 ba4k sqft728 E Mountain Rd N, North Ogden, UT 84414For SaleMLS ID #2156198, Kevin Ivins, Real Estate Essentials. UtahRealEstate.com
- $1,699,0006 bd6 ba4.4k sqft5985 E Big Horn Pkwy #137, Eden, UT 84310For SaleMLS ID #2124212, Bob Whitney, Watts Group Real Estate. UtahRealEstate.com
- $1,000,0005 bd3 ba4.3k sqft764 E Mountain Rd, North Ogden, UT 84414New ConstructionMLS ID #2146242, Gardner R Francis, Real Broker, LLC. UtahRealEstate.com
- $1,020,0003 bd3 ba3.3k sqft589 E 3800 N, North Ogden, UT 84414New ConstructionMLS ID #2155545, Gardner R Francis, Real Broker, LLC. UtahRealEstate.com
