Welcome home to this move-in ready gem in a convenient Toledo location! This well-maintained home offers numerous updates, including a new roof (2021), front door (2023), dishwasher (2022), washer and dryer (2019), and microwave (2026). All appliances stay, making your move even easier. The built-in beds will also remain with the home, providing a unique and functional feature. Enjoy being just minutes from Copland Park, Earnest Brew Works, shopping, dining, and everyday conveniences. Whether you're a first-time buyer, downsizing, or looking for a low-maintenance home, this property is ready for its next owner. Simply unpack and start enjoying everything this home has to offer!
Under contract
$176,000
3248 Radford Dr, Toledo, OH 43614
3beds
1,212sqft
:
Get pre-qualified$1,322/mo
Single Family Residence
Built in 1952
10,018 Square Feet Lot
$174,900 Zestimate®
$145/sqft
$-- HOA
What's special
Built-in bedsAll appliances stay
- 46 days |
- 536 |
- 50 |
Zillow last checked:
Listing updated:
Listed by:
Lindsey LaBounty 419-360-9761,
Key Realty LTD
Source: NORIS,MLS#: 10009308
Facts & features
Interior
Bedrooms & bathrooms
- Bedrooms: 3
- Bathrooms: 1
- Full bathrooms: 1
Bedroom 2
- Level: Main
- Dimensions: 9 x 8
Bedroom 3
- Level: Main
- Dimensions: 10 x 10
Other
- Level: Main
- Dimensions: 12 x 11
Family room
- Level: Main
- Dimensions: 18 x 12
Kitchen
- Level: Main
- Dimensions: 12 x 8
Living room
- Level: Main
- Dimensions: 14 x 12
Sun room
- Level: Main
- Dimensions: 16 x 14
Heating
- Boiler
Cooling
- Window Unit(s)
Appliances
- Included: Dishwasher, Microwave, Disposal, Dryer, Gas Range, Refrigerator, Washer
- Laundry: Main Level
Features
- No Interior Steps, Smart Thermostat
- Flooring: Carpet, Ceramic Tile, Luxury Vinyl
- Has basement: No
- Has fireplace: No
- Common walls with other units/homes: No Common Walls
Interior area
- Total structure area: 1,212
- Total interior livable area: 1,212 sqft
Video & virtual tour
Property
Parking
- Total spaces: 1
- Parking features: Attached Garage
- Garage spaces: 1
Features
- Levels: One
- Patio & porch: Enclosed Porch
- Exterior features: Fire Pit
- Fencing: Privacy
Lot
- Size: 10,018 Square Feet
- Dimensions: 75X130
Details
- Additional structures: Shed(s)
- Parcel number: 1540567
Construction
Type & style
- Home type: SingleFamily
- Architectural style: Ranch
- Property subtype: Single Family Residence
Materials
- Vinyl Siding
- Foundation: Slab
- Roof: Shingle
Condition
- New construction: No
- Year built: 1952
Utilities & green energy
- Sewer: Public Sewer
- Water: Public
- Utilities for property: Electricity Connected, Natural Gas Connected, Sewer Connected, Water Connected
Community & HOA
Community
- Subdivision: Vanderbilt Terrace
HOA
- Has HOA: No
Location
- Region: Toledo
Financial & listing details
- Price per square foot: $145/sqft
- Date on market: 6/18/2026
- Listing terms: Cash,Conventional,FHA,VA Loan
- Electric utility on property: Yes
Estimated market value
$174,900
$166,000 - $184,000
$1,433/mo
Price history
| Date | Event | Price |
|---|---|---|
| 7/11/2026 | Contingent | $176,000$145/sqft |
Source: NORIS #10009308 Report a problem | ||
| 7/3/2026 | Listed for sale | $176,000$145/sqft |
Source: NORIS #10009308 Report a problem | ||
| 6/22/2026 | Contingent | $176,000$145/sqft |
Source: NORIS #10009308 Report a problem | ||
| 6/18/2026 | Listed for sale | $176,000+162.7%$145/sqft |
Source: NORIS #10009308 Report a problem | ||
| 8/29/2013 | Sold | $67,000$55/sqft |
Source: NORIS #5052763 Report a problem | ||
Public tax history
Tax history is unavailable.
Monthly payment
Est. payment
Payment breakdown
Explore the cost of this home by adjusting the details. Changes won't be saved.Climate risks
Neighborhood: Beverly
Nearby schools
GreatSchools rating
- 6/10Beverly Elementary SchoolGrades: PK-8Distance: 1.2 mi
- 2/10Bowsher High SchoolGrades: 9-12Distance: 2.9 mi
Schools provided by the listing agent
- Elementary: Beverly
- High: Bowsher
Source: NORIS. This data may not be complete. We recommend contacting the local school district to confirm school assignments for this home.
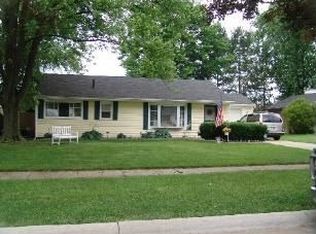
- $162,2003 bd1 ba1.2k sqft3248 Radford Ave, Toledo, OH 43614Off Market
- $170,0003 bd2 ba1.6k sqft3242 Radford Dr, Toledo, OH 43614Sold

- $181,0003 bd1 ba1.7k sqft3302 Radford Ave, Toledo, OH 43614Off Market
- $170,0003 bd2 ba1.6k sqft3242 Radford Ave, Toledo, OH 43614Sold

- $173,5002 bd1 ba960 sqft3247 Radford Ave, Toledo, OH 43614Off Market
- $142,3002 bd1 ba1.1k sqft3236 Radford Dr, Toledo, OH 43614Off Market
- $189,6003 bd1 ba1.2k sqft3261 Radford Ave, Toledo, OH 43614Off Market
- $--2 bd1 ba600 sqft3233 Dorian Ct APT 5, Toledo, OH 43614Off Market
A local agent can set up tours, give advice and negotiate with sellers.
A local lender can help you make sure your offer is ready when you are.
Similar homes
- $178,0003 bd3 ba1.2k sqft3110 Colby Dr, Toledo, OH 43614For Sale
 MLS ID #10011210, Laura Parrish, Howard Hanna. NORIS
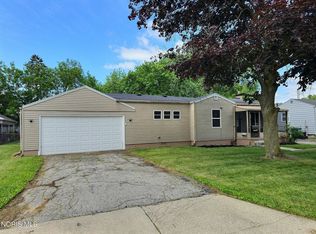
 - $169,9003 bd1 ba1k sqft2930 Indianola Dr, Toledo, OH 43614For Sale
 MLS ID #10009053, Andrew K Berkhoudt, Key Realty. NORIS
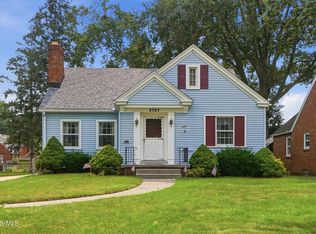
 - $199,9003 bd2 ba1.7k sqft3717 Mapleway Dr, Toledo, OH 43614For Sale
 MLS ID #10011216, Jill M. Perry, Howard Hanna. NORIS
 - $199,9003 bd2 ba1.2k sqft2235 Belvedere Dr, Toledo, OH 43614For Sale
 MLS ID #10009567, Richard L. Helminiak, RE/MAX Preferred Associates. NORIS
 - $199,9003 bd1 ba968 sqft1001 Village Trail Rd, Maumee, OH 43537For SaleMLS ID #10011287, Gina Gueli, Key Realty LTD. NORIS
- $217,5003 bd2 ba1k sqft3506 Beverly Dr, Toledo, OH 43614For SaleMLS ID #10008976, Dawn Dupler, The Danberry Co. NORIS
- $176,0003 bd1 ba1.6k sqft4766 Ventura Dr, Toledo, OH 43615For SaleMLS ID #10009843, Donna Lynn Schroyer-Riesen, Howard Hanna. NORIS
- $174,9003 bd2 ba1.3k sqft6253 Hancock Ave, Toledo, OH 43615For SaleMLS ID #10010964, Garrett Luhring, The Danberry Co.. NORIS
- $159,9002 bd1 ba999 sqft1240 Glenview Rd, Toledo, OH 43614For SaleMLS ID #10009762, Anthony R. Ellis, Key Realty. NORIS
- $179,9003 bd1 ba1.2k sqft345 Kopernik Ave, Toledo, OH 43607For SaleMLS ID #10009607, Annette Foster, RE/MAX Preferred Associates. NORIS
- $224,9003 bd3 ba1.6k sqft1803 Winston Blvd, Toledo, OH 43614For SaleMLS ID #10009576, Steven K Best, Harmony Realty Group. NORIS
- $200,0003 bd2 ba1.4k sqft3831 Bowen Rd, Toledo, OH 43613For SaleMLS ID #10011295, Maddison Shutters, The Danberry Co.. NORIS
- $170,0003 bd1 ba1.2k sqft3439 Rushland Ave, Toledo, OH 43606For SaleMLS ID #10011067, Daniel Beirne, Opendoor Brokerage LLC. NORIS
- $179,9003 bd2 ba1.6k sqft3645 Woodmont Rd, Toledo, OH 43613For SaleMLS ID #10010967, Sean M Siwa, Key Realty LTD. NORIS
- $167,0003 bd1 ba1.3k sqft3726 Loch Lomond Ave, Toledo, OH 43607For SaleMLS ID #10010207, Amanda Contreras, Serenity Realty LLC. NORIS
- $235,0002 bd1 ba1k sqft1655 Eastgate Rd, Toledo, OH 43614For SaleMLS ID #10009511, Stacey Erard, RE/MAX Preferred Associates. NORIS
- $185,0004 bd2 ba1.2k sqft3747 Rushland Ave, Toledo, OH 43613For SaleMLS ID #10010894, Lisa Donald, The Danberry Co. NORIS
- $209,9003 bd2 ba1.1k sqft117 Hillsdale Ave, Rossford, OH 43460For SaleMLS ID #10011130, Natalie M Pohorecki, The Danberry Co. NORIS
- $180,0003 bd1 ba1.3k sqft4837 Luann Ave, Toledo, OH 43623For SaleMLS ID #10008843, Elizabeth Sims, The Danberry Co. NORIS
- $199,9003 bd2 ba1.2k sqft3004 Starr Ave, Oregon, OH 43616For SaleMLS ID #10011290, Justin Spann, Key Realty LTD. NORIS
