Discover refined living in this beautifully appointed two-story home, perfectly positioned within the highly sought-after Pine Creek subdivision and the prestigious Academy 20 School District. This 900-acre master-planned community offers an upscale lifestyle surrounded by sweeping open spaces, neighborhood parks, and the championship Pine Creek Golf Club. Within the community, enjoy majestic Pikes Peak views, manicured landscaping, and exceptional proximity to top-rated schools. Nestled on a beautiful lot with mature trees, the home’s inviting interior boasts nine-foot-plus vaulted ceilings, elegant six-panel doors, and expansive windows that bathe the space in natural light. The main level seamlessly balances daily comfort and entertaining, featuring a formal living room with a cozy gas fireplace, a separate family room for additional gathering space, and walk-out access to the rear concrete patio. Enjoy meals in the adjacent dining area with its charming bay window, or prepare culinary delights in a well-equipped kitchen offering tile countertops, a pantry, and included appliances. A dedicated main-floor office, complete with French doors and custom built-in bookcases, provides the ideal work-from-home sanctuary. Upstairs, retreat to three spacious bedrooms, including an expansive primary suite that features a private sitting area, a walk-in closet, and a five-piece adjoining bath with a double vanity, soaking tub, and free-standing shower. For ultimate convenience, the laundry space is also thoughtfully located on this upper level. A 680-square-foot full unfinished basement provides an excellent blank canvas for future expansion. Additional highlights include a 2-car attached garage, central air conditioning, a smart home thermostat, an automatic sprinkler system, and a private, fenced backyard. Perfectly located near hiking trails, shopping, and medical facilities, this exceptional property blends comfort, elegance, and ultimate community convenience.
For sale
Price cut: $15K (10/13)
$524,999
3248 Sand Flower Dr, Colorado Springs, CO 80920
3beds
2,765sqft
Single Family Residence
Built in 2000
7,601 Square Feet Lot
$-- Zestimate®
$190/sqft
$110/mo HOA
What's special
Private fenced backyardAutomatic sprinkler systemNine-foot-plus vaulted ceilingsIncluded appliancesWalk-in closetElegant six-panel doors
- 55 days
- 636
- 71
Zillow last checked:
Listing updated:
Listed by:
Blake Barcus 719-445-1821,
Bold Street Properties, LLC,
Lorin Barcus ABR 801-388-0146
Source: elevateMLS,MLS#: 7820546
Facts & features
Interior
Bedrooms & bathrooms
- Bedrooms: 3
- Bathrooms: 3
- Full bathrooms: 2
- 1/2 bathrooms: 1
Other
- Level: Upper
- Area: 221 Square Feet
- Dimensions: 13 x 17
Heating
- Forced Air
Cooling
- Attic Fan, Ceiling Fan(s), Central Air
Appliances
- Included: 220v in Kitchen, Microwave, Range, Refrigerator, Humidifier
- Laundry: Electric Hook-up, Main Level, Upper Level
Features
- 5-Pc Bath, 6-Panel Doors, 9Ft + Ceilings, French Doors, Great Room, Vaulted Ceiling(s), High Speed Internet, Pantry, Smart Thermostat
- Flooring: Carpet, Ceramic Tile, Vinyl/Linoleum, Wood, Wood Laminate
- Windows: Window Coverings
- Basement: Full,Unfinished
- Has fireplace: Yes
- Fireplace features: Gas, Insert
Interior area
- Total structure area: 2,765
- Total interior livable area: 2,765 sqft
- Finished area above ground: 2,085
- Finished area below ground: 680
Video & virtual tour
Property
Parking
- Total spaces: 2
- Parking features: Attached, Garage Door Opener, Concrete Driveway
- Attached garage spaces: 2
Features
- Levels: Two
- Stories: 2
- Patio & porch: Concrete
- Exterior features: Auto Sprinkler System
- Fencing: Back Yard
Lot
- Size: 7,601 Square Feet
- Features: Level, Wooded, Hiking Trail, Near Fire Station, Near Hospital, Near Park, Near Schools, Near Shopping Center, HOA Required $, Landscaped
Details
- Parcel number: 6234105015
Construction
Type & style
- Home type: SingleFamily
- Property subtype: Single Family Residence
Materials
- Brick, Masonite, Frame
- Roof: Composite Shingle
Condition
- Existing Home
- New construction: No
- Year built: 2000
Utilities & green energy
- Water: Municipal
- Utilities for property: Cable Connected, Electricity Connected, Natural Gas Connected, Phone Available
Community & HOA
Community
- Features: Golf, Hiking or Biking Trails, Parks or Open Space, Playground
HOA
- Has HOA: Yes
- Services included: Common Utilities, Covenant Enforcement, Trash Removal
- HOA fee: $110 monthly
Location
- Region: Colorado Springs
Financial & listing details
- Price per square foot: $190/sqft
- Tax assessed value: $548,397
- Annual tax amount: $2,218
- Date on market: 8/28/2026
- Listing terms: Cash,Conventional,FHA,VA Loan
- Electric utility on property: Yes
Estimated market value
Not available
Estimated sales range
Not available
Not available
Price history
| Date | Event | Price |
|---|---|---|
| 10/13/2026 | Price change | $524,999-2.8%$190/sqft |
Source:  elevateMLS #7820546 Report a problem | ||
| 9/21/2026 | Price change | $539,999-1.8%$195/sqft |
Source: elevateMLS #7820546 Report a problem | ||
| 8/28/2026 | Listed for sale | $549,999+44%$199/sqft |
Source: elevateMLS #7820546 Report a problem | ||
| 5/18/2018 | Sold | $382,000+36.9%$138/sqft |
Source: Public Record Report a problem | ||
| 10/8/2010 | Listing removed | $279,000-2.1%$101/sqft |
Source: The Platinum Group, REALTORS #646379 Report a problem | ||
| 6/4/2010 | Listed for sale | $285,000+0.7%$103/sqft |
Source: The Platinum Group, REALTORS #646379 Report a problem | ||
| 7/5/2005 | Sold | $283,000+16.1%$102/sqft |
Source: Public Record Report a problem | ||
| 7/20/2001 | Sold | $243,770$88/sqft |
Source: Public Record Report a problem | ||
Public tax history
| Year | Property taxes | Tax assessment |
|---|---|---|
| 2025 | $2,047 +1.7% | $38,670 +1.8% |
| 2024 | $2,012 +8.6% | $37,980 |
| 2023 | $1,852 -10% | $37,980 +35.7% |
| 2022 | $2,057 | $27,990 -2.8% |
| 2021 | -- | $28,790 +17.2% |
| 2020 | $1,891 +1.1% | $24,560 |
| 2019 | $1,871 +8.2% | $24,560 +9.7% |
| 2018 | $1,729 -0.4% | $22,390 |
| 2017 | $1,735 +0.4% | $22,390 -1.2% |
| 2016 | $1,729 -1.4% | $22,670 |
| 2015 | $1,753 +6.1% | $22,670 +6% |
| 2014 | $1,651 | $21,380 |
| 2013 | -- | -- |
| 2012 | -- | $22,270 |
| 2011 | $1,799 | $22,270 -5% |
| 2010 | -- | $23,450 |
| 2009 | -- | $23,450 +5% |
| 2008 | -- | $22,330 |
| 2006 | -- | $22,330 +19.3% |
| 2004 | -- | $18,720 |
| 2003 | $1,430 +189.7% | $18,720 -0.5% |
| 2002 | $494 +176.7% | $18,820 +711.2% |
| 2001 | $178 | $2,320 |
Find assessor info on the county website
Monthly payment
Est. payment
Payment breakdown
Explore the cost of this home by adjusting the details. Changes won't be saved.Climate risks
Neighborhood: Briargate
Nearby schools
Schools provided by the listing agent
- Elementary: Mountain View
- Middle: Challenger
- High: Pine Creek
- District: Academy-20
Source: elevateMLS. This data may not be complete. We recommend contacting the local school district to confirm school assignments for this home.
- $618,5006 bd4 ba3.3k sqft3242 Sand Flower Dr, Colorado Springs, CO 80920Off Market
- $574,9005 bd3 ba3.1k sqft3254 Sand Flower Dr, Colorado Springs, CO 80920Off Market
- $587,0005 bd4 ba3.1k sqft3260 Sand Flower Dr, Colorado Springs, CO 80920Sold

- $546,9004 bd4 ba2.7k sqft9692 Stoneglen Dr, Colorado Springs, CO 80920Off Market
Similar homes
- $520,0004 bd4 ba3k sqft8245 Wilmington Dr, Colorado Springs, CO 80920For Sale
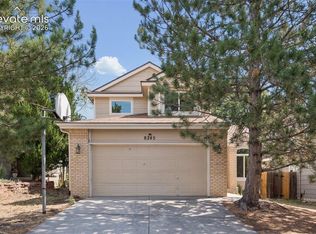
 MLS ID #2967062, Jonathan Cole GRI , REMAX PROPERTIES. elevateMLS
- $540,0004 bd4 ba3.1k sqft8102 Radcliff Dr, Colorado Springs, CO 80920For Sale
 MLS ID #5268320, Russell Brooks, NAV Real Estate. elevateMLS
- $499,9004 bd4 ba2.8k sqft2620 Lear Dr, Colorado Springs, CO 80920For Sale
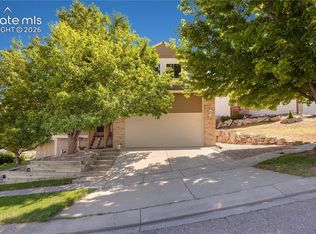 MLS ID #7946583, Thomas Hahn CRS , Renaissance Real Estate Group, LLC. elevateMLS
- $565,0005 bd4 ba3.3k sqft8055 Candleflower Cir, Colorado Springs, CO 80920For Sale
 MLS ID #9671662, Christina Smith MRP , CK Smith & Associates. elevateMLS
- $520,0003 bd3 ba3k sqft1992 London Carriage Grv, Colorado Springs, CO 80920For SaleMLS ID #2474439, Marty Mindnich PSA GRI EPRO , HomeSmart. elevateMLS
- $615,0004 bd4 ba3.3k sqft8473 Old Exchange Dr, Colorado Springs, CO 80920For SaleMLS ID #6317764, Monica Shea CLHMS MRP RENE , Keller Williams Clients Choice Realty. elevateMLS
- $490,0004 bd3 ba2k sqft6420 Stonehedge Dr, Colorado Springs, CO 80918For SaleMLS ID #3684437, Jennifer Haley, Rocky Roots Realty LLC. elevateMLS
- $550,0004 bd3 ba2.7k sqft3446 Daydreamer Dr, Colorado Springs, CO 80908For SaleMLS ID #6122420, Carly Tesar CNE PSA , Compass. elevateMLS
- $399,0004 bd3 ba1.7k sqft4319 Apache Plume Dr, Colorado Springs, CO 80920For SaleMLS ID #5833488, Patricia Kamppila, ERA Shields Real Estate. elevateMLS
- $619,0006 bd3 ba3.6k sqft8918 Estebury Cir, Colorado Springs, CO 80920For SaleMLS ID #4354835, Michael Labout C2EX CIPS CRS CSP EPRO GRI , ERA Shields Real Estate. elevateMLS
- $550,0005 bd3 ba2.8k sqft209 Avocet Loop, Colorado Springs, CO 80921For SaleMLS ID #5351703, Jennifer Crosby, Springs Home Finders. elevateMLS
- $575,0003 bd3 ba2.7k sqft5577 Sunrise Mesa Dr, Colorado Springs, CO 80924For SaleMLS ID #1039013, Gordon Dean GRI , REMAX PROPERTIES. elevateMLS
- $459,9005 bd3 ba2.5k sqft6705 Sleeping Giant Dr, Colorado Springs, CO 80923For SaleMLS ID #4872736, Chris Cowles, The Cutting Edge. elevateMLS
- $400,0003 bd2 ba1.5k sqft8161 Scarborough Dr, Colorado Springs, CO 80920For SaleMLS ID #4884463, Hank Poburka AHWD C2EX CDPE CRS GRI MRP SFR , Eagle One Real Estate LLC. elevateMLS
- $464,9004 bd3 ba2.6k sqft4580 Scarlet Dr, Colorado Springs, CO 80920For SaleMLS ID #2190100, Aaron Salladay, Best Colorado Homes. elevateMLS
- $589,0003 bd3 ba3k sqft2383 Collegiate Dr, Colorado Springs, CO 80918For SaleMLS ID #9738958, Casey Ann Clark, Realty of America LLC. elevateMLS
- $569,9004 bd3 ba3.1k sqft6137 Cumbre Vista Way, Colorado Springs, CO 80924For SaleMLS ID #5989233, Barbara Harris CRP CRS GRI , Harris Group Realty Inc. elevateMLS
- $414,9003 bd3 ba2.3k sqft7752 Blue Vail Way, Colorado Springs, CO 80922For SaleMLS ID #8917046, Monica Breckenridge ABR CDPE CLHMS GRI MRP PSA RSPS SFR SRES , Pink Realty Inc. elevateMLS
- $490,0004 bd4 ba2.8k sqft4591 Lazy River Dr, Colorado Springs, CO 80922For SaleMLS ID #6865008, Richard Gingras REOS , Keller Williams Partners. elevateMLS
- $450,0003 bd3 ba3.3k sqft6762 Wild Indigo Dr, Colorado Springs, CO 80923For SaleMLS ID #5025463, Monica Breckenridge ABR CDPE CLHMS GRI MRP PSA RSPS SFR SRES , Pink Realty Inc. elevateMLS
