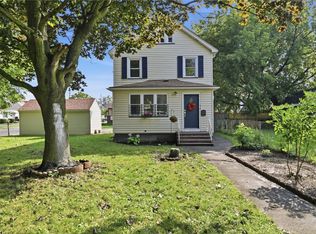
Welcome to 325 Brandon Rd! This well-maintained 3-bedroom, 1.5-bath home offers a flexible layout and years of thoughtful updates. The bright living room features hardwood floors and an entry closet, and it flows into the eat-in kitchen with ample cabinet storage and solid surface countertops. The kitchen is equipped with a gas range, dishwasher, refrigerator, and microwave. The adjoining family room has large windows and a door to the private, fully fenced backyard, complete with a nature garden and paver patio. The main floor also includes two bedrooms and an updated bath with a new Bath Fitter tub and surround, updated vanity top, and new toilet. Upstairs, you'll find a finished sitting area with a closet and a third bedroom with two additional closets. There's a detached 1.5-car garage with a garage door opener, electric, and plenty of storage. In the basement, you will find a half bath, workshop/utility room, laundry, and a ready-to-finish area for an additional rec room or workout space. Big-ticket updates include roof and siding (2012), Rheem furnace and A/C (2018), water heater (2018), gutter guards (2022), and replacement windows (2001-2004). All Offers will be reviewed in Tuesday, October 13th at 10am.
Pending
$199,900
325 Brandon Rd, Rochester, NY 14622
3beds
1,523sqft
Single Family Residence
Built in 1948
8,276 Square Feet Lot
$-- Zestimate®
$131/sqft
$-- HOA
What's special
Private fully fenced backyardPaver patioNature gardenEntry closetAmple cabinet storageHardwood floorsUpdated vanity top
- 27 days
- 1,348
- 104
Zillow last checked:
Listing updated:
Listed by:
RE/MAX Plus 585-279-8200,
Julie Ohmann 585-279-8279
Source: NYSAMLSs,MLS#: R1720590 Originating MLS: Rochester
Facts & features
Interior
Bedrooms & bathrooms
- Bedrooms: 3
- Bathrooms: 2
- Full bathrooms: 1
- 1/2 bathrooms: 1
- Main level bathrooms: 1
- Main level bedrooms: 2
Heating
- Gas, Forced Air
Cooling
- Central Air
Appliances
- Included: Dishwasher, Disposal, Gas Oven, Gas Range, Gas Water Heater, Microwave, Refrigerator, Washer
- Laundry: In Basement
Features
- Ceiling Fan(s), Entrance Foyer, Eat-in Kitchen, Separate/Formal Living Room, Galley Kitchen, Kitchen/Family Room Combo, Other, See Remarks, Solid Surface Counters, Bedroom on Main Level, Programmable Thermostat
- Flooring: Hardwood, Laminate, Tile, Varies
- Windows: Thermal Windows
- Basement: Full
- Has fireplace: No
Interior area
- Total structure area: 1,523
- Total interior livable area: 1,523 sqft
Property
Parking
- Total spaces: 1.5
- Parking features: Detached, Electricity, Garage, Storage, Garage Door Opener
- Garage spaces: 1.5
Features
- Patio & porch: Patio
- Exterior features: Blacktop Driveway, Fully Fenced, Patio, Private Yard, See Remarks
- Fencing: Full
Lot
- Size: 8,276 Square Feet
- Dimensions: 64 x 130
- Features: Rectangular, Rectangular Lot, Residential Lot
Details
- Parcel number: 2634000771100006010000
- Special conditions: Estate
Construction
Type & style
- Home type: SingleFamily
- Architectural style: Cape Cod
- Property subtype: Single Family Residence
Materials
- Vinyl Siding
- Foundation: Block
- Roof: Architectural,Shingle
Condition
- Resale
- Year built: 1948
Utilities & green energy
- Electric: Circuit Breakers
- Sewer: Connected
- Water: Connected, Public
- Utilities for property: Electricity Connected, Sewer Connected, Water Connected
Community & HOA
Community
- Subdivision: North Arlington Add 01 Re
Location
- Region: Rochester
Financial & listing details
- Price per square foot: $131/sqft
- Tax assessed value: $161,000
- Annual tax amount: $6,281
- Date on market: 10/8/2026
- Cumulative days on market: 26 days
- Listing terms: Cash,Conventional,FHA,VA Loan
Estimated market value
Not available
Estimated sales range
Not available
Not available
Price history
| Date | Event | Price |
|---|---|---|
| 10/14/2026 | Pending sale | $199,900$131/sqft |
Source:  NYSAMLSs #R1720590 Report a problem | ||
| 10/13/2026 | Contingent | $199,900$131/sqft |
Source: NYSAMLSs #R1720590 Report a problem | ||
| 10/8/2026 | Listed for sale | $199,900+106.3%$131/sqft |
Source: NYSAMLSs #R1720590 Report a problem | ||
| 6/16/2004 | Sold | $96,900+14%$64/sqft |
Source: Public Record Report a problem | ||
| 9/14/1995 | Sold | $85,000$56/sqft |
Source: Public Record Report a problem | ||
Public tax history
| Year | Property taxes | Tax assessment |
|---|---|---|
| 2025 | -- | $161,000 |
| 2024 | -- | $161,000 |
| 2023 | -- | $161,000 +38.4% |
| 2022 | -- | $116,300 |
| 2021 | -- | $116,300 |
| 2020 | -- | $116,300 |
| 2018 | -- | $116,300 +22.4% |
| 2017 | $2,464 | $95,000 |
| 2016 | -- | $95,000 |
| 2015 | -- | $95,000 |
| 2014 | -- | $95,000 |
| 2013 | -- | $95,000 |
| 2012 | -- | $95,000 |
| 2011 | -- | $95,000 |
| 2010 | -- | $95,000 |
| 2009 | -- | $95,000 +7.8% |
| 2007 | -- | $88,100 |
| 2006 | -- | $88,100 |
| 2005 | -- | $88,100 |
| 2004 | -- | $88,100 +5% |
| 2003 | -- | $83,900 |
| 2002 | -- | $83,900 |
| 2001 | -- | $83,900 |
| 2000 | -- | $83,900 |
Find assessor info on the county website
Monthly payment
Climate risks
Neighborhood: 14622
Nearby schools
Schools provided by the listing agent
- District: East Irondequoit
Source: NYSAMLSs. This data may not be complete. We recommend contacting the local school district to confirm school assignments for this home.
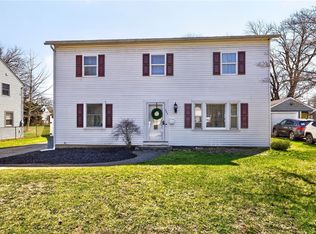

Similar homes
- $199,9004 bd2 ba1.4k sqft292 Filon Ave, Rochester, NY 14622For Sale
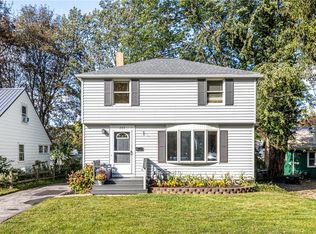
 MLS ID #R1726910, David C. Malta, Listing by: Howard Hanna. NYSAMLSs
- $219,9003 bd3 ba1.2k sqft157 Orland Rd, Irondequoit, NY 14622For Sale
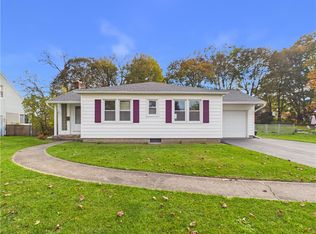 MLS ID #R1725779, James R. White, Listing by: Empire Realty Group. NYSAMLSs
- $147,5003 bd1 ba1.1k sqft4056 Culver Rd, Rochester, NY 14622For Sale By Owner
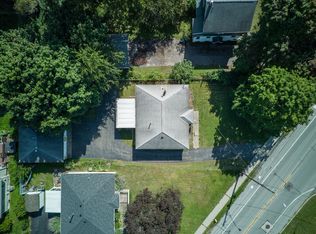
- $199,9003 bd2 ba1.2k sqft56 Northlane Dr, Rochester, NY 14621For Sale
 MLS ID #R1724965, Ashley M. Zeiner, Listing by: RE/MAX Plus. NYSAMLSs
- $199,9004 bd3 ba1.7k sqft63 Belmont St, Rochester, NY 14620For SaleMLS ID #R1726641, Richard W. Sarkis, Listing by: Howard Hanna. NYSAMLSs
- $297,5003 bd2 ba1.2k sqft8 Hillview Dr, Rochester, NY 14622For SaleMLS ID #R1725689, G. Harlan Furbush, Listing by: Keller Williams Realty Greater Rochester. NYSAMLSs
- $200,0003 bd2 ba1.5k sqft98 Glendale Park, Rochester, NY 14613For SaleMLS ID #R1726895, Amber R McGuckin, Listing by: RE/MAX Realty Group. NYSAMLSs
- $210,0003 bd2 ba1k sqft173 Willow Ave, Rochester, NY 14609For SaleMLS ID #R1724260, Shaemar Cherew-Gordon, Listing by: Keller Williams Realty Greater Rochester. NYSAMLSs
- $279,9003 bd2 ba1.5k sqft3284 Culver Rd, Rochester, NY 14622For SaleMLS ID #R1722669, Hollis A. Creek, Listing by: Howard Hanna. NYSAMLSs
- $189,9003 bd1 ba1.1k sqft35 Valley Crest Rd, Rochester, NY 14616For SaleMLS ID #R1725929, Corey D. Wild, Listing by: Keller Williams Realty Greater Rochester. NYSAMLSs
- $199,9003 bd3 ba1.2k sqft310 Winona Blvd, Rochester, NY 14617For SaleMLS ID #R1721300, Susan Glenz, Listing by: Keller Williams Realty Gateway. NYSAMLSs
- $199,9003 bd2 ba1.2k sqft374 Stone Rd, Rochester, NY 14616For SaleMLS ID #R1720734, Susan E. Glenz, Listing by: Keller Williams Realty Greater Rochester. NYSAMLSs
- $194,9003 bd1 ba1k sqft327 Ridgedale Cir, Rochester, NY 14616For SaleMLS ID #R1725953, Stephen Siciliano, Listing by: Keller Williams Realty Greater Rochester. NYSAMLSs
- $230,0003 bd2 ba1.2k sqft869 Whitlock Rd, Rochester, NY 14609For SaleMLS ID #R1723507, Leilani Wilson-Luciano, Listing by: Howard Hanna. NYSAMLSs
- $194,5003 bd1 ba1.2k sqft52 Whitman Rd, Rochester, NY 14616For SaleMLS ID #S1724217, Walters George Weah, Listing by: Integrated Real Estate Ser LLC. NYSAMLSs
- $219,9003 bd2 ba1.5k sqft51 Brockley Rd, Rochester, NY 14609For SaleMLS ID #R1721360, Brian M Timmons, Listing by: RE/MAX Realty Group. NYSAMLSs
- $200,0003 bd1 ba1.2k sqft20 Coventry Ave, Rochester, NY 14610For SaleMLS ID #R1722460, Ivan Ramos, Listing by: Keller Williams Realty Greater Rochester. NYSAMLSs
- $214,9003 bd2 ba2k sqft69 Hardison Rd, Rochester, NY 14617For SaleMLS ID #R1723287, Melissa A. Sherman, Listing by: Howard Hanna. NYSAMLSs
- $189,9003 bd1 ba1.1k sqft231 McCall Rd, Rochester, NY 14616For SaleMLS ID #R1723909, Bryan Dennis, Listing by: Keller Williams Realty Greater Rochester. NYSAMLSs
- $179,0003 bd2 ba1.2k sqft59 California Dr, Rochester, NY 14616For SaleMLS ID #R1718946, Rita Lujan Pettinaro, Listing by: Keller Williams Realty Greater Rochester. NYSAMLSs
