One level living in this well maintained 2-bedroom, 1-bathroom condominium. 1,000 square feet of comfortably designed living space with you in mind. Natural light from the generous front windows, the spacious living and dining areas provide for everyday living and entertaining. The bright, functional kitchen boasts plenty of gorgeous cabinetry, offering storage and workspace. Enjoy your mornings and relax in the evening on the private front porch with plenty of space for seating and enjoying the well maintained grounds. A practical and generous laundry and storage room for all the extras to be neatly packed away. Convenient exclusive parking is located steps from your door. Set back from the street for added privacy, this well-maintained condominium community is professionally landscaped, creating a park-like atmosphere. With low condo fees, a desirable location, and a move in ready interior, this property offers exceptional value.
Under contract
C$499,900
325 Densmore Rd #404, Cobourg, ON K9A 0E4
2beds
1baths
Condominium
Built in ----
-- sqft lot
$-- Zestimate®
C$--/sqft
C$391/mo HOA
What's special
One level livingBright functional kitchenPlenty of gorgeous cabinetryWell maintained groundsMove in ready interior
- 5 days |
- 11 |
- 0 |
Zillow last checked:
Listing updated:
Listed by:
RE/MAX HALLMARK FIRST GROUP REALTY LTD.
Source: TRREB,MLS®#: X13568014 Originating MLS®#: Toronto Regional Real Estate Board
Originating MLS®#: Toronto Regional Real Estate BoardFacts & features
Interior
Bedrooms & bathrooms
- Bedrooms: 2
- Bathrooms: 1
Bedroom
- Level: Main
- Dimensions: 4.09 x 3.87
Bathroom
- Level: Main
- Dimensions: 2.7 x 1.54
Other
- Level: Main
- Dimensions: 4.1 x 4.22
Kitchen
- Level: Main
- Dimensions: 4.82 x 3.54
Living room
- Level: Main
- Dimensions: 6.15 x 4.58
Office
- Level: Main
- Dimensions: 3.46 x 4.33
Heating
- Baseboard, Electric
Cooling
- Wall Unit(s)
Appliances
- Laundry: In-Suite Laundry
Features
- Primary Bedroom - Main Floor, Storage
- Basement: None
- Has fireplace: No
Interior area
- Living area range: 1000-1199 null
Property
Parking
- Total spaces: 1
- Parking features: Assigned
Features
- Patio & porch: Porch
- Exterior features: Landscaped
Lot
- Features: Level
- Topography: Flat
Details
- Parcel number: 518640037
Construction
Type & style
- Home type: Condo
- Architectural style: Bungalow
- Property subtype: Condominium
Materials
- Vinyl Siding
- Foundation: Concrete
- Roof: Asphalt Shingle
Community & HOA
HOA
- Services included: Building Insurance Included, Common Elements Included
- HOA fee: C$391 monthly
- HOA name: 39
Location
- Region: Cobourg
Financial & listing details
- Tax assessed value: C$208,000
- Annual tax amount: C$3,815
- Date on market: 7/15/2026
RE/MAX HALLMARK FIRST GROUP REALTY LTD.
RE/MAX HALLMARK FIRST GROUP REALTY LTD.
By pressing Contact Agent, you agree that the real estate professional identified above may call/text you about your search, which may involve use of automated means and pre-recorded/artificial voices. You don't need to consent as a condition of buying any property, goods, or services. Message/data rates may apply. You also agree to our Terms of Use. Zillow does not endorse any real estate professionals. We may share information about your recent and future site activity with your agent to help them understand what you're looking for in a home.
Price history
Price history is unavailable.
Public tax history
Tax history is unavailable.
Climate risks
Neighborhood: K9A
Nearby schools
GreatSchools rating
No schools nearby
We couldn't find any schools near this home.
- C$519,9002 bd1 ba-- sqft325 Densmore Rd #503, Cobourg, ON K9A0E4For Sale
- C$525,0002 bd1 ba-- sqft325 Densmore Rd #402, Cobourg, ON K9A0E4For Sale

- C$519,0002 bd1 ba-- sqft325 Densmore Rd #102, Cobourg, ON K9A0E4For Sale

- C$1,149,9004 bd3 ba-- sqft1296 Alder Rd, Cobourg, ON K9A0J8For Sale
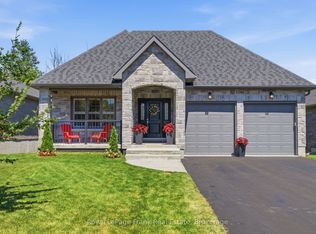
- C$735,0002 bd2 ba-- sqft1266 Ashland Dr, Cobourg, ON K9A5S5For Sale
- C$1,375,0004 bd4 ba-- sqft1240 Alder Rd, Cobourg, ON K9A5W5For Sale
- C$829,9004 bd3 ba-- sqft1226 Ashland Dr, Cobourg, ON K9A5S4For Sale
- C$3,5004 bd3 ba-- sqft1221 Ashland Dr, Cobourg, ON K9A5S4For Rent
Similar homes
- C$519,0002 bd1 ba-- sqft325 Densmore Rd #102, Cobourg, ON K9A 0E4For SaleMLS ID #X13434134, Royal Service Real Estate Inc.. TRREB
- C$525,0002 bd1 ba-- sqft325 Densmore Rd #402, Cobourg, ON K9A 0E4For SaleMLS ID #X13228644, Royal Lepage Proalliance Realty. TRREB
- C$489,0002 bd2 ba-- sqft370 Division St, Cobourg, ON K9A 3R6For Sale
 MLS ID #X13585836, Royal Service Real Estate Inc.. TRREB
 - C$529,9003 bd1 ba-- sqft133 Abbott Blvd, Cobourg, ON K9A 4E5For Sale
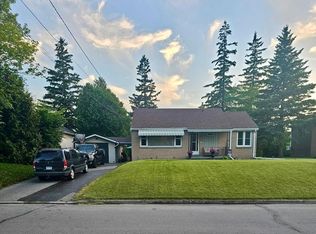 MLS ID #X13575616, Royal LePage Frank Real Estate. TRREB
 - C$574,9003 bd2 ba-- sqft269 Nickerson Dr, Cobourg, ON K9A 1A7For SaleMLS ID #X13568184, Century 21 United Realty Inc.. TRREB
- C$514,9002 bd2 ba-- sqft160 Densmore Rd S #1603, Cobourg, ON K9A 0X7For SaleMLS ID #X13440498, ROYAL LEPAGE CREDIT VALLEY REAL ESTATE. TRREB
- C$699,9004 bd4 ba-- sqft8766 Danforth Rd W, Hamilton, ON K9A 0X6For SaleMLS ID #X13570474, Homesmiths Real Estate Ltd.. TRREB
- C$484,0002 bd1 ba-- sqft182 Durham St, Cobourg, ON K9A 3H6For SaleMLS ID #X13560152, Century 21 United Realty Inc.. TRREB
- C$585,0003 bd3 ba-- sqft245 Elgin St W #201, Cobourg, ON K9A 5M1For SaleMLS ID #X13572552, Royal Lepage Proalliance Realty. TRREB
- C$529,9003 bd1 ba-- sqft42 Meredith Cres, Cobourg, ON K9A 4M9For SaleMLS ID #X13460072, RE/MAX Rouge River Realty Ltd.. TRREB
- C$499,9002 bd2 ba-- sqft234 Ruttan Ter, Cobourg, ON K9A 5X6For SaleMLS ID #X13130258, Century 21 United Realty Inc.. TRREB
- C$735,0002 bd2 ba-- sqft1266 Ashland Dr, Cobourg, ON K9A 5S5For SaleMLS ID #X13541654, Exp Realty. TRREB
- C$388,8002 bd1 ba-- sqft26 Spencer St E #112, Cobourg, ON K9A 1C2For SaleMLS ID #X13578156, Coldwell Banker 2M Realty. TRREB
- C$629,0003 bd2 ba-- sqft624 Bayfield Ct, Cobourg, ON K9A 4P1For SaleMLS ID #X13584242, eXp Realty, Brokerage. TRREB
- C$650,0002 bd1 ba-- sqft369 Walton St, Cobourg, ON K9A 3X4For SaleMLS ID #X13572810, Strive Realty Ltd.. TRREB
- C$349,9002 bd2 ba-- sqft271 University Ave W, Cobourg, ON K9A 2H8For SaleMLS ID #X13568068, Century 21 United Realty Inc.. TRREB
- C$449,9002 bd2 ba-- sqft774 Ontario St #4, Cobourg, ON K9A 3C5For SaleMLS ID #X12898492, Century 21 United Realty Inc.. TRREB
- C$649,0003 bd3 ba-- sqft248 Ruttan Ter, Cobourg, ON K9A 5X6For SaleMLS ID #X13580914, Royal Service Real Estate Inc.. TRREB
- C$529,0002 bd2 ba-- sqft101 Marisa Ln #8, Cobourg, ON K9A 5N6For SaleMLS ID #X13145474, HOMELIFE NEW WORLD REALTY INC.. TRREB
- C$639,9002 bd2 ba-- sqft135 Orr St #407, Cobourg, ON K9A 0J6For SaleMLS ID #X13513954, RE/MAX HALLMARK EASTERN REALTY. TRREB
