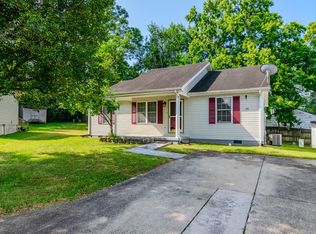
FRESHLY PAINTED BRAND NEW APPLIANCES HUGE FENCED BACKYARD NEWER PRIVACY FENCE FIRST TIME BUYER OPPORTUNITY INVESTMENT OPPORTUNITY $1,000 BUYER CREDIT Welcome to 325 Essex Ct in Winchester! This charming 2 bedroom, 1.5 bath home offers an excellent opportunity for a first time homebuyer or investor looking for an affordable property with great potential. Inside, you'll find fresh paint and brand new appliances, giving the home a clean and refreshed feel. The spacious backyard is a standout feature, offering plenty of room for pets, entertaining, gardening, or simply enjoying your own private outdoor space, with a newer privacy fence already in place. With a functional layout, desirable updates, and a large fenced in yard, this home is ready for its next owner. Whether you're looking to stop renting and make homeownership a reality or add another property to your investment portfolio, this one is worth a look! Plus, the lender I work with is offering a $1,000 buyer credit to qualified buyers. Don't miss your opportunity to make 325 Essex Ct your next home or investment!
Pending
$195,000
325 Essex Ct, Winchester, KY 40391
2beds
1,188sqft
Townhouse
Built in 2000
9,583 Square Feet Lot
$194,500 Zestimate®
$164/sqft
$-- HOA
What's special
Newer privacy fenceFresh paintFunctional layoutBrand new appliancesSpacious backyardLarge fenced in yard
- 14 days
- 1,067
- 33
Zillow last checked:
Listing updated:
Listed by:
Amanda Hollon 859-749-5722,
Keller Williams Commonwealth
Source: Imagine MLS,MLS#: 26022515
Facts & features
Interior
Bedrooms & bathrooms
- Bedrooms: 2
- Bathrooms: 2
- Full bathrooms: 1
- 1/2 bathrooms: 1
Primary bedroom
- Level: Second
Bedroom 1
- Level: Second
Bathroom 1
- Level: Second
Bathroom 2
- Description: Half Bath
- Level: First
Kitchen
- Level: First
Utility room
- Level: First
Heating
- Heat Pump
Cooling
- Heat Pump
Appliances
- Included: Dishwasher, Microwave, Refrigerator, Range
- Laundry: Main Level, Washer Hookup
Features
- Eat-in Kitchen, Ceiling Fan(s)
- Flooring: Carpet, Tile, Vinyl
- Windows: Blinds, Screens
- Has basement: No
- Has fireplace: No
Interior area
- Total structure area: 1,188
- Total interior livable area: 1,188 sqft
- Finished area above ground: 1,188
- Finished area below ground: 0
Property
Parking
- Total spaces: 1
- Parking features: Driveway, Off Street, Garage Faces Front
- Garage spaces: 1
- Has uncovered spaces: Yes
Features
- Levels: Two
- Fencing: Privacy,Wood
Lot
- Size: 9,583 Square Feet
Details
- Parcel number: 043101100115
Construction
Type & style
- Home type: Townhouse
- Property subtype: Townhouse
- Attached to another structure: Yes
Materials
- Vinyl Siding
- Foundation: Block
- Roof: Dimensional Style,Shingle
Condition
- Year built: 2000
Utilities & green energy
- Sewer: Public Sewer
- Water: Public
- Utilities for property: Electricity Connected
Community & HOA
Community
- Subdivision: Colby Ridge
HOA
- Has HOA: No
Location
- Region: Winchester
Financial & listing details
- Price per square foot: $164/sqft
- Tax assessed value: $155,000
- Annual tax amount: $1,490
- Date on market: 8/19/2026
Estimated market value
$194,500
$185,000 - $204,000
$1,461/mo
Price history
| Date | Event | Price |
|---|---|---|
| 8/20/2026 | Pending sale | $195,000$164/sqft |
Source:  Imagine MLS #26022515 Report a problem Imagine MLS #26022515 Report a problem | ||
| 8/19/2026 | Listed for sale | $195,000+33.6%$164/sqft |
Source: Imagine MLS #26022515 Report a problem | ||
| 11/15/2021 | Sold | $146,000$123/sqft |
Source: Imagine MLS #20119043 Report a problem | ||
| 9/3/2021 | Pending sale | $146,000+27%$123/sqft |
Source: Imagine MLS #20119043 Report a problem | ||
| 12/14/2020 | Sold | $115,000-4.1%$97/sqft |
Source: Imagine MLS #20022460 Report a problem | ||
| 10/30/2020 | Pending sale | $119,900$101/sqft |
Source: EXP Realty, LLC #20022460 Report a problem | ||
| 10/29/2020 | Listed for sale | $119,900+33.4%$101/sqft |
Source: EXP Realty, LLC #20022460 Report a problem | ||
| 1/23/2017 | Sold | $89,900$76/sqft |
Source:  Imagine MLS #1620744 Report a problem Imagine MLS #1620744 Report a problem | ||
| 12/15/2016 | Pending sale | $89,900$76/sqft |
Source: Bridgewater Real Estate #1620744 Report a problem | ||
| 11/21/2016 | Price change | $89,900-7.2%$76/sqft |
Source: Bridgewater Real Estate #1620744 Report a problem | ||
| 11/7/2016 | Price change | $96,900-1%$82/sqft |
Source: Bridgewater Real Estate #1620744 Report a problem | ||
| 10/27/2016 | Price change | $97,900-2%$82/sqft |
Source: Bridgewater Real Estate #1620744 Report a problem | ||
| 9/15/2016 | Listed for sale | $99,900+3%$84/sqft |
Source: Bridgewater Real Estate #1620744 Report a problem | ||
| 11/20/2007 | Sold | $97,000+4.9%$82/sqft |
Source: Agent Provided Report a problem | ||
| 6/27/2003 | Sold | $92,500+17.1%$78/sqft |
Source: Imagine MLS #305027 Report a problem | ||
| 8/25/2000 | Sold | $79,022$67/sqft |
Source: Imagine MLS #9911460 Report a problem | ||
Public tax history
| Year | Property taxes | Tax assessment |
|---|---|---|
| 2025 | $1,490 -3.9% | $155,000 |
| 2024 | $1,550 +7.8% | $155,000 |
| 2023 | $1,438 | $155,000 +6.2% |
| 2022 | $1,438 +27.3% | $146,000 +27% |
| 2021 | $1,130 +18.3% | $115,000 +18.6% |
| 2020 | $955 +574.1% | $97,000 |
| 2019 | $142 | $97,000 |
| 2018 | $142 | $97,000 |
| 2017 | $142 -84.8% | $97,000 |
| 2016 | $932 | $97,000 |
| 2015 | $932 +558.2% | $97,000 |
| 2013 | $142 | $97,000 +3.2% |
| 2011 | -- | $94,000 |
| 2010 | -- | $94,000 |
Find assessor info on the county website
Monthly payment
Est. payment
Payment breakdown
Explore the cost of this home by adjusting the details. Changes won't be saved.Climate risks
Neighborhood: 40391
Nearby schools
Schools provided by the listing agent
- Elementary: Strode Station
- Middle: Robert Campbell
- High: GRC
Source: Imagine MLS. This data may not be complete. We recommend contacting the local school district to confirm school assignments for this home.
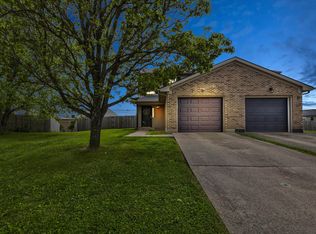

Similar homes
- $239,9003 bd2 ba1.6k sqft106 Quail Ridge Rd, Lexington, KY 40391For Sale
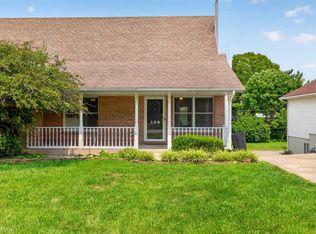
 MLS ID #26021639, Mila J Ensor, Ensor Real Estate, LLC. Imagine MLS
 - $225,0004 bd2 ba1.4k sqft522 Acadia Way, Winchester, KY 40391For Sale
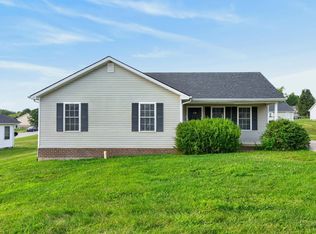 MLS ID #26023784, Tyler I Back, The Brokerage. Imagine MLS
 - $205,4002 bd1 ba1.1k sqft606 College St, Winchester, KY 40391For Sale
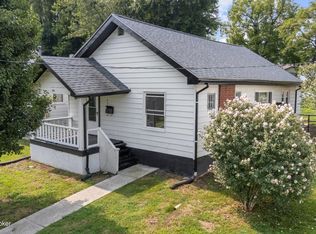
 MLS ID #1726551, Jennifer Woods, Marshall Lane Real Estate. Metro Search Inc. LLC DBA Apex MLS
 - $219,5003 bd2 ba1.2k sqft491 Hidden Hills Way, Winchester, KY 40391For Sale
 MLS ID #26017144, Robin Trimble, HomeFirst Real Estate. Imagine MLS
 - $194,9003 bd1 ba1k sqft143 Spruce Ct, Winchester, KY 40391For SaleMLS ID #26021903, John L Wilson, Bluegrass Properties Group. Imagine MLS
- $175,0003 bd1 ba1.1k sqft24 Spring St, Winchester, KY 40391AuctionMLS ID #26022678, Jason L Szaks, EXIT Town & Country Realtors. Imagine MLS
- $229,9003 bd1 ba1.1k sqft125 Kittison Dr, Winchester, KY 40391For SaleMLS ID #26023054, Kathryn M Cheuvront, Coldwell Banker McMahan. Imagine MLS
- $244,0003 bd2 ba1.6k sqft54 Locust Dr, Winchester, KY 40391For SaleMLS ID #26023633, Natalie Avant, Berkshire Hathaway HomeServices Foster Realtors. Imagine MLS
- $165,0003 bd1 ba1.2k sqft209 E Washington St, Winchester, KY 40391For SaleMLS ID #26024016, Michelle R Blackburn, RE/MAX Creative, Winchester. Imagine MLS
- $137,5002 bd2 ba960 sqft48 Judy Ann Ct, Winchester, KY 40391For SaleMLS ID #26022172, Holly Spradlin, KY Realty Co. Imagine MLS
- $225,0003 bd2 ba1.3k sqft3 Nunnelly Ct, Winchester, KY 40391For SaleMLS ID #26022771, Yasir Ahmed, Black Mountain Realty. Imagine MLS
- $249,9003 bd3 ba1.4k sqft330 Vanover Way, Winchester, KY 40391For SaleMLS ID #26023771, Darrell Tackett, Dream Maker Realty, LLC. Imagine MLS
- $199,0003 bd1 ba1.1k sqft32 Jackson St, Winchester, KY 40391For SaleMLS ID #26020135, Dale Hatton, Dream Maker Realty, LLC. Imagine MLS
- $204,9003 bd1 ba1.1k sqft38 Mackay Ave, Winchester, KY 40391For SaleMLS ID #26021864, Nena Honaker, Tom Goebel & Company. Imagine MLS
- $219,0003 bd2 ba1.2k sqft13 Long Ave, Winchester, KY 40391For SaleMLS ID #26019206, Kathryn M Cheuvront, Coldwell Banker McMahan. Imagine MLS
- $174,9002 bd2 ba1.1k sqft148 Hidden Grove Ln, Winchester, KY 40391For SaleMLS ID #26022926, Kathryn M Cheuvront, Coldwell Banker McMahan. Imagine MLS
- $199,9003 bd2 ba915 sqft225 Buffalo Trce, Winchester, KY 40391For SaleMLS ID #26011564, Tyler I Back, The Brokerage. Imagine MLS
- $234,5003 bd2 ba1.1k sqft527 Hidden Hills Way, Winchester, KY 40391For SaleMLS ID #26022078, Jarran Thomas, The Agency. Imagine MLS
- $234,9003 bd2 ba1.1k sqft227 Leslie Dr, Winchester, KY 40391For SaleMLS ID #26021123, Michael R Hilario, The Agency. Imagine MLS
- $235,0003 bd1 ba1.2k sqft119 Tower Ln, Winchester, KY 40391For SaleMLS ID #26023896, Shawna Wever, Wever Realty LLC. Imagine MLS
