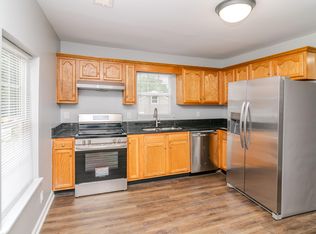
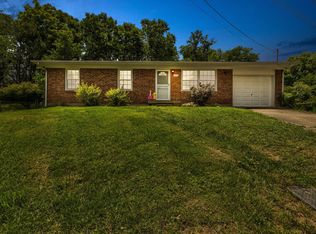
This move in ready ranch home offering 4 bedrooms and 2 full bathrooms is ready for a new owner. This home is in an income restricted community, 80% of LIHTC for Clark County. The property offers brand new cabinets, countertops, appliances, flooring, fresh painting and more. Contact listing agent to receive the income limits for buyers to qualify to purchase property. Set up your showing today!
Pending
$225,000
522 Acadia Way, Winchester, KY 40391
4beds
1,400sqft
Single Family Residence
Built in 2000
9,583 Square Feet Lot
$221,200 Zestimate®
$161/sqft
$-- HOA
What's special
Fresh paintingBrand new cabinets
- 50 days
- 358
- 29
Likely to sell faster than
Zillow last checked:
Listing updated:
Listed by:
Tyler I Back 859-983-2717,
The Brokerage
Source: Imagine MLS,MLS#: 26023784
Facts & features
Interior
Bedrooms & bathrooms
- Bedrooms: 4
- Bathrooms: 2
- Full bathrooms: 2
Primary bedroom
- Level: First
Bedroom 2
- Level: First
Bedroom 3
- Level: First
Bedroom 4
- Level: First
Bathroom 1
- Level: First
Bathroom 2
- Level: First
Kitchen
- Level: First
Living room
- Level: First
Utility room
- Level: First
Heating
- Heat Pump
Cooling
- Electric
Appliances
- Included: Dishwasher, Refrigerator, Range
- Laundry: Main Level
Features
- Flooring: Vinyl
- Basement: Crawl Space
- Has fireplace: No
Interior area
- Total structure area: 1,400
- Total interior livable area: 1,400 sqft
- Finished area above ground: 1,400
- Finished area below ground: 0
Property
Parking
- Parking features: Driveway, On Street
- Has uncovered spaces: Yes
Features
- Levels: One
- Fencing: None
Lot
- Size: 9,583 Square Feet
Details
- Parcel number: 065301000500
Construction
Type & style
- Home type: SingleFamily
- Architectural style: Ranch
- Property subtype: Single Family Residence
Materials
- Vinyl Siding
- Foundation: Block
- Roof: Shingle
Condition
- Year built: 2000
Utilities & green energy
- Sewer: Public Sewer
- Water: Public
Community & HOA
Community
- Subdivision: Apple Ridge
HOA
- Has HOA: No
Location
- Region: Winchester
Financial & listing details
- Price per square foot: $161/sqft
- Tax assessed value: $140,000
- Annual tax amount: $1,345
- Date on market: 8/31/2026
Estimated market value
$221,200
$210,000 - $232,000
$1,633/mo
Price history
| Date | Event | Price |
|---|---|---|
| 10/1/2026 | Pending sale | $225,000$161/sqft |
Source:  Imagine MLS #26023784 Report a problem Imagine MLS #26023784 Report a problem | ||
| 8/31/2026 | Listed for sale | $225,000$161/sqft |
Source: Imagine MLS #26023784 Report a problem | ||
Public tax history
| Year | Property taxes | Tax assessment |
|---|---|---|
| 2025 | $1,345 +277.9% | $140,000 +293.3% |
| 2024 | $356 +1.5% | $35,600 |
| 2023 | $351 | $35,600 |
| 2022 | $351 +0.3% | $35,600 |
| 2021 | $350 -0.2% | $35,600 |
| 2020 | $350 -0.5% | $35,600 |
| 2019 | $352 +1.2% | $35,600 |
| 2018 | $348 +1.7% | $35,600 |
| 2017 | $342 | $35,600 |
| 2016 | $342 | $35,600 |
| 2015 | $342 +4.9% | $35,600 |
| 2013 | $326 | $35,600 |
| 2011 | -- | $35,600 |
| 2010 | -- | $35,600 |
Find assessor info on the county website
Monthly payment
Est. payment
Payment breakdown
Explore the cost of this home by adjusting the details. Changes won't be saved.Climate risks
Neighborhood: 40391
Nearby schools
Schools provided by the listing agent
- Elementary: Conkwright
- Middle: Robert Campbell
- High: GRC
Source: Imagine MLS. This data may not be complete. We recommend contacting the local school district to confirm school assignments for this home.
Similar homes
- $249,9003 bd2 ba1.4k sqft317 Vanover Way, Winchester, KY 40391For Sale

 MLS ID #26025070, Austina Bruton, Rector Hayden Realtors. Imagine MLS
 - $219,5003 bd2 ba1.1k sqft527 Hidden Hills Way, Winchester, KY 40391For Sale
 MLS ID #26022078, Jarran Thomas, The Agency. Imagine MLS
 - $220,0003 bd1 ba1.1k sqft15 Maryland Ave, Winchester, KY 40391For Sale
 MLS ID #26027559, Rachael Benezet, Bluegrass Properties Group. Imagine MLS
 - $219,9003 bd1 ba1.1k sqft125 Kittison Dr, Winchester, KY 40391For Sale
 MLS ID #26023054, Kathryn M Cheuvront, Coldwell Banker McMahan. Imagine MLS
 - $221,0003 bd2 ba1.6k sqft106 Quail Ridge Rd, Winchester, KY 40391For SaleMLS ID #26028482, Mila J Ensor, Ensor Real Estate, LLC. Imagine MLS
- $269,5004 bd2 ba1.7k sqft198 Hilltop Dr, Winchester, KY 40391For SaleMLS ID #26023223, Stephanie Hacker, Kentucky Residential Real Estate, LLC. Imagine MLS
- $200,0003 bd1 ba1.4k sqft213 E Broadway St, Winchester, KY 40391For SaleMLS ID #26027397, Nik Markovich, GSP Homes. Imagine MLS
- $209,0003 bd2 ba1.2k sqft14 Cook Ave, Winchester, KY 40391For SaleMLS ID #26011961, Janna L Smith, United Real Estate Bluegrass. Imagine MLS
- $229,9003 bd1 ba1.2k sqft119 Tower Ln, Winchester, KY 40391For SaleMLS ID #26023896, Shawna Wever, Wever Realty LLC. Imagine MLS
- $265,0005 bd4 ba1.7k sqft109 5th St, Winchester, KY 40391For SaleMLS ID #26027497, Ernesto Martinez, Guide Realty, Inc.. Imagine MLS
- $225,0003 bd3 ba1.5k sqft115 Quail Ridge Rd, Winchester, KY 40391For SaleMLS ID #26025201, Michelle R Blackburn, RE/MAX Creative, Winchester. Imagine MLS
- $299,9003 bd2 ba1.6k sqft314 Botts Ct, Winchester, KY 40391For SaleMLS ID #26028838, Edgar Saborit, Lifstyl Real Estate. Imagine MLS
- $199,0002 bd1 ba1.1k sqft606 College St, Winchester, KY 40391For Sale
 MLS ID #1726551, Jennifer Woods, Marshall Lane Real Estate. Metro Search Inc. LLC DBA Apex MLS
 - $239,0004 bd4 ba2k sqft1128 Dale Dr #1130, Winchester, KY 40391For SaleMLS ID #26000922, Brian T Hatfield, Coldwell Banker McMahan. Imagine MLS
- $159,0003 bd1 ba1.2k sqft209 E Washington St, Winchester, KY 40391For SaleMLS ID #26024016, Michelle R Blackburn, RE/MAX Creative, Winchester. Imagine MLS
- $304,9003 bd3 ba1.9k sqft335 Newcastle Ln, Winchester, KY 40391For SaleMLS ID #26026107, Joshua Wood, Freedom Realty & Property Management. Imagine MLS
- $279,9003 bd3 ba1.3k sqft3332 Tyler Ct, Lexington, KY 40509For SaleMLS ID #26028993, Lauren P Back, The Brokerage. Imagine MLS
- $225,0003 bd1 ba1.1k sqft117 Azalea Ct, Mount Sterling, KY 40353For SaleMLS ID #26021886, Kristi Donaldson, United Real Estate Bluegrass. Imagine MLS
- $219,0002 bd1 ba1.1k sqft800 Pine Hill Rd, Jeffersonville, KY 40337For SaleMLS ID #26025807, Brooke Martin, RO&CO Real Estate. Imagine MLS
- $249,0003 bd2 ba1.1k sqft3289 Beaver Creek Dr, Lexington, KY 40515For SaleMLS ID #26020243, Michelle R Blackburn, RE/MAX Creative, Winchester. Imagine MLS
