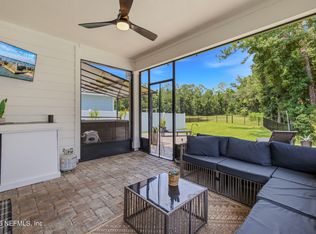
Experience the beautiful Trailside, showcasing tranquil water views, Coastal-inspired design, and a thoughtfully crafted two-story floor plan. The main level features an open-concept living space, extended covered lanai, a secondary bedroom, and a full bathroom. Upstairs, the spacious Owner's Suite is joined by three secondary bedrooms, two full baths, a versatile loft, and a conveniently located laundry room. The chef-inspired kitchen includes 42" white soft-close cabinetry, a stylish white tile backsplash, a large center island, and Whirlpool stainless steel appliances, including the refrigerator. Additional upgrades include a Smart Home package, 8-foot interior doors, outdoor kitchen pre-plumbing, washer and dryer, and premium finishes throughout. Residents enjoy a 4,000-square-foot amenity center with a fitness center, resort-style pool, playground, tennis and pickleball courts, walking trails, and two dog parks.
Pending
Price cut: $25K (10/23)
$499,000
325 FLINTLOCK Lane, St. Johns, FL 32095
5beds
2,483sqft
Single Family Residence
Built in 2026
-- sqft lot
$493,100 Zestimate®
$201/sqft
$54/mo HOA
What's special
Large center islandVersatile loftPremium finishes throughoutExtended covered lanaiOpen-concept living spaceTranquil water viewsChef-inspired kitchen
- 44 days
- 323
- 19
Zillow last checked:
Listing updated:
Listed by:
SABRINA LOZADO BASTARDO 904-447-2080,
PULTE REALTY OF NORTH FLORIDA, LLC. 904-447-2080
Source: realMLS,MLS#: 2166353
Facts & features
Interior
Bedrooms & bathrooms
- Bedrooms: 5
- Bathrooms: 3
- Full bathrooms: 3
Heating
- Electric, Heat Pump
Cooling
- Central Air, Electric
Appliances
- Included: Other, Dishwasher, Dryer, Gas Cooktop, Gas Oven, Microwave, Refrigerator, Tankless Water Heater, Washer
- Laundry: Electric Dryer Hookup, Gas Dryer Hookup, Washer Hookup
Features
- Eat-in Kitchen, Entrance Foyer, Kitchen Island, Open Floorplan, Pantry, Primary Bathroom - Shower No Tub, Smart Home, Smart Thermostat, Walk-In Closet(s), Other
- Flooring: Carpet, Tile
Interior area
- Total interior livable area: 2,483 sqft
Property
Parking
- Total spaces: 2
- Parking features: Garage, Garage Door Opener, On Street
- Garage spaces: 2
- Has uncovered spaces: Yes
Features
- Levels: Two
- Stories: 2
- Patio & porch: Covered, Front Porch, Rear Porch
- Has view: Yes
- View description: Pond, Other
- Has water view: Yes
- Water view: Pond
- Waterfront features: Pond
Lot
- Features: Cul-De-Sac, Sprinklers In Front, Sprinklers In Rear
Details
- Parcel number: 0270180420
Construction
Type & style
- Home type: SingleFamily
- Architectural style: Other
- Property subtype: Single Family Residence
Materials
- Fiber Cement, Frame
- Roof: Shingle
Condition
- Under Construction
- New construction: Yes
- Year built: 2026
Utilities & green energy
- Sewer: Public Sewer
- Water: Public
- Utilities for property: Cable Available, Electricity Connected, Natural Gas Available, Natural Gas Connected, Sewer Connected, Water Available
Green energy
- Water conservation: Water-Smart Landscaping, Low-Flow Fixtures, Efficient Hot Water Distribution
Community & HOA
Community
- Subdivision: Bannon Lakes
HOA
- Has HOA: Yes
- Amenities included: Basketball Court, Clubhouse, Dog Park, Fitness Center, Jogging Path, Park, Pickleball, Playground, Tennis Court(s)
- HOA fee: $54 monthly
Location
- Region: Saint Augustine
Financial & listing details
- Price per square foot: $201/sqft
- Date on market: 9/24/2026
- Listing terms: Cash,Conventional,FHA,VA Loan
- Road surface type: Asphalt
Estimated market value
$493,100
$468,000 - $518,000
$3,008/mo
Price history
| Date | Event | Price |
|---|---|---|
| 11/6/2026 | Pending sale | $499,000$201/sqft |
Source:  realMLS #2166353 Report a problem | ||
| 10/23/2026 | Price change | $499,000-4.8%$201/sqft |
Source: realMLS #2166353 Report a problem | ||
| 9/24/2026 | Listed for sale | $524,000$211/sqft |
Source: realMLS #2166353 Report a problem | ||
Public tax history
Tax history is unavailable.
Monthly payment
Est. payment
Payment breakdown
Explore the cost of this home by adjusting the details. Changes won't be saved.Climate risks
Neighborhood: 32095
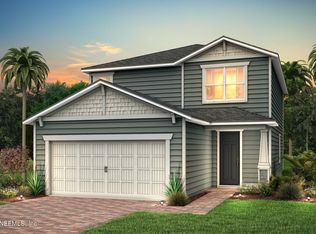
- $479,0004 bd3 ba2.1k sqft329 Flintlock Ln, Saint Augustine, FL 32095New Construction
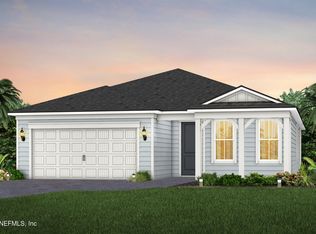
- $565,9003 bd3 ba2.1k sqft311 Flintlock Lane St, Saint Augustine, FL 32095Pending
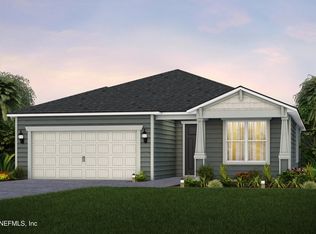
- $573,9053 bd3 ba2.1k sqft293 Flintlock Lane St, Saint Augustine, FL 32095Pending
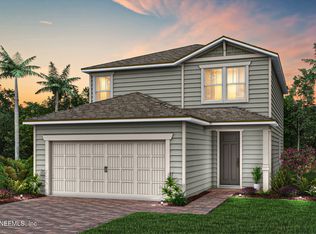
- $437,7304 bd3 ba2.1k sqft285 Flintlock Lane St, Saint Augustine, FL 32095Pending
Similar homes
- $498,0004 bd3 ba2.1k sqft266 BLIND OAK Circle, St. Johns, FL 32095New ConstructionrealMLS
- $520,0005 bd3 ba2.4k sqft661 BLIND OAK Circle, St. Augustine, FL 32095For Sale
 MLS ID #2157768, CORINNE DIANE DICKMAN. realMLS
- $472,1405 bd3 ba2.4k sqft308 BLIND OAK Circle, St. Johns, FL 32095New Construction
 realMLS
- $629,9004 bd3 ba2.6k sqft56 ALMOND Point, St. Augustine, FL 32095For Sale
 MLS ID #2172098, Stephen L Carroll. realMLS
- $469,0004 bd3 ba2k sqft66 Sage Hen Dr, Saint Augustine, FL 32095For Sale
 MLS ID #1230704, Deidre Vlassis, CENTURY 21 Realty Exchange. DBAMLS
