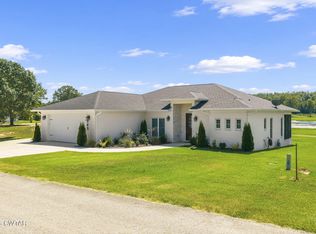
Located in the desirable Fisherdale Homes subdivision in Decaturville, this beautiful home offers the perfect combination of golf course living and easy access to the Tennessee River. Enjoy peaceful golf course views right from home, while being just about 30 seconds from a public boat ramp. Inside, the spacious living room features soaring ceilings, exposed beams, and a cozy fireplace, flowing naturally into the kitchen and dining area with quartz countertops and stainless-steel appliances. The primary suite is privately located on the main level and offers a generous walk-in closet and spa-inspired bath complete with a double vanity, quartz countertops, walk-in shower, sliding glass door, and separate water closet. Upstairs, two additional bedrooms with generous closet space share a full bath, creating a separate and private area for family members or guests. With the primary suite downstairs and additional bedrooms upstairs, the layout offers both comfort and privacy. Golf course views, river access just moments away, and a thoughtfully designed floor plan make this Fisherdale home a standout opportunity for anyone looking to enjoy the Tennessee River lifestyle.
New construction
$529,000
325 Golfview Ln, Decaturville, TN 38329
3beds
1,900sqft
Single Family Residence
Built in 2026
0.35 Acres Lot
$516,900 Zestimate®
$278/sqft
$-- HOA
What's special
Cozy fireplaceStainless-steel appliancesExposed beamsGenerous walk-in closetSliding glass doorSoaring ceilingsQuartz countertops
- 35 days
- 137
- 6
Zillow last checked:
Listing updated:
Listed by:
Sommer Crosby,
Clear Choice Realty 731-847-2817,
Ginger Teague,
Clear Choice Realty
Source: CWTAR,MLS#: 2603970
Facts & features
Interior
Bedrooms & bathrooms
- Bedrooms: 3
- Bathrooms: 2
- Full bathrooms: 2
- Main level bathrooms: 1
- Main level bedrooms: 1
Primary bedroom
- Level: Main
- Area: 234
- Dimensions: 13.0 x 18.0
Bedroom
- Description: Large Closet
- Level: Upper
- Area: 120
- Dimensions: 12.0 x 10.0
Bedroom
- Description: Large Closet
- Level: Upper
- Area: 120
- Dimensions: 12.0 x 10.0
Primary bathroom
- Description: Walk in Shower w/sliding glass door, double vanity, separate toilet room, quartz counter
- Level: Main
- Area: 105
- Dimensions: 7.0 x 15.0
Bathroom
- Level: Upper
- Area: 72
- Dimensions: 9.0 x 8.0
Dining room
- Level: Main
- Area: 72
- Dimensions: 8.0 x 9.0
Kitchen
- Level: Main
- Area: 165
- Dimensions: 11.0 x 15.0
Laundry
- Level: Main
- Area: 56
- Dimensions: 8.0 x 7.0
Living room
- Level: Main
- Area: 238
- Dimensions: 17.0 x 14.0
Heating
- Central, Natural Gas
Cooling
- Ceiling Fan(s), Central Air
Appliances
- Included: Dishwasher, Dryer, Electric Water Heater, Gas Range, Microwave, Refrigerator, Washer
- Laundry: Laundry Room, Main Level, Washer Hookup
Features
- Beamed Ceilings, Breakfast Bar, Ceiling Fan(s), Commode Room, Crown Molding, Double Vanity, Eat-in Kitchen, Entrance Foyer, Fiber Glass Shower, Granite Counters, High Ceilings, Open Floorplan, Master Downstairs, Tub Shower Combo, Walk-In Closet(s)
- Flooring: Luxury Vinyl
- Windows: Shutters, Vinyl Frames
- Has basement: No
- Has fireplace: Yes
- Fireplace features: Gas Log
Interior area
- Total interior livable area: 1,900 sqft
Property
Parking
- Total spaces: 5
- Parking features: Garage Door Opener, Garage Faces Front, Open, Parking Pad
- Attached garage spaces: 1
- Uncovered spaces: 4
Features
- Levels: Two
- Patio & porch: Covered, Patio, Rear Porch, Other
- Exterior features: Rain Gutters
- Has view: Yes
- View description: Golf Course, Pond
- Waterfront features: Pond
Lot
- Size: 0.35 Acres
- Features: Level, On Golf Course
Details
- Parcel number: 065P B 006.00
- Zoning description: RESIDENTIAL
- Special conditions: Standard
Construction
Type & style
- Home type: SingleFamily
- Property subtype: Single Family Residence
Materials
- Brick
- Foundation: Block
- Roof: Metal
Condition
- true
- New construction: Yes
- Year built: 2026
Details
- Builder name: McMillion
Utilities & green energy
- Sewer: Septic Tank
- Water: Public
- Utilities for property: Electricity Connected, Fiber Optic Available, Natural Gas Connected, Water Connected
Community & HOA
Community
- Features: Clubhouse, Golf
- Security: Smoke Detector(s)
- Subdivision: None
HOA
- Has HOA: No
Location
- Region: Decaturville
Financial & listing details
- Price per square foot: $278/sqft
- Tax assessed value: $25,800
- Annual tax amount: $105
- Date on market: 8/20/2026
- Road surface type: Chip And Seal
Estimated market value
$516,900
$491,000 - $543,000
$2,524/mo
Price history
| Date | Event | Price |
|---|---|---|
| 8/20/2026 | Listed for sale | $529,000+7679.4%$278/sqft |
Source:  CWTAR #2603970 Report a problem CWTAR #2603970 Report a problem | ||
| 1/25/2016 | Sold | $6,800+277.8%$4/sqft |
Source: Public Record Report a problem | ||
| 2/27/2014 | Sold | $1,800-92.8%$1/sqft |
Source: Public Record Report a problem | ||
| 8/13/1999 | Sold | $25,000$13/sqft |
Source: Public Record Report a problem | ||
Public tax history
| Year | Property taxes | Tax assessment |
|---|---|---|
| 2025 | $106 -34.4% | $6,450 +3.2% |
| 2024 | $161 | $6,250 |
| 2023 | $161 | $6,250 |
| 2022 | $161 | $6,250 |
| 2021 | $161 | $6,250 |
| 2020 | $161 +14.7% | $6,250 |
| 2019 | $141 +13.1% | $6,250 |
| 2018 | $124 +0.3% | $6,250 |
| 2017 | $124 | $6,250 |
| 2016 | $124 -0.3% | $6,250 |
| 2015 | $124 | $6,250 |
| 2014 | $124 | $6,250 |
| 2013 | -- | $6,250 |
| 2012 | $124 | $6,250 |
| 2011 | $124 | $6,250 |
| 2010 | $124 | $6,250 |
| 2009 | -- | $6,250 |
| 2008 | -- | $6,250 |
| 2007 | -- | $6,250 |
| 2006 | $98 | $6,250 |
| 2005 | $98 | $6,250 |
| 2003 | $98 | $6,250 |
| 2002 | $98 | $6,250 |
| 2001 | -- | $6,250 -75% |
| 2000 | -- | $25,000 |
Find assessor info on the county website
Monthly payment
Est. payment
Payment breakdown
Explore the cost of this home by adjusting the details. Changes won't be saved.Climate risks
Neighborhood: 38329
Nearby schools
Schools provided by the listing agent
- District: Decatur County
Source: CWTAR. This data may not be complete. We recommend contacting the local school district to confirm school assignments for this home.
Similar homes
- $529,0003 bd2 ba2.3k sqft363 Golfview Ln, Decaturville, TN 38329New Construction
 MLS ID #2603972, Sommer Crosby, Clear Choice Realty. CWTAR
 - $499,9003 bd4 ba1.6k sqft404 Lagoon Ln, Decaturville, TN 38329For Sale
 MLS ID #2602849, Rudy M Grice, Crye-Leike Preferred Realty. CWTAR
 - $432,5003 bd3 ba2.1k sqft198 Yarbro Harbor Dr, Decaturville, TN 38329For Sale
 MLS ID #2601465, Anne Spence-McGee, CRYE*LEIKE Tapestry Realty. CWTAR
 - $425,0003 bd3 ba1.1k sqft175 Ellen Ln, Decaturville, TN 38329For Sale

 MLS ID #3231696, Brandon Butler. RealTracs MLS as distributed by MLS GRID
 - $315,0003 bd2 ba1.1k sqft222 Fairway Villa Ln, Decaturville, TN 38329For SaleMLS ID #3513810, Katelyn McFall. RealTracs MLS as distributed by MLS GRID
- $284,9005 bd3 ba1.9k sqft356 Lost Creek Boat Dock Rd, Decaturville, TN 38329For SaleMLS ID #3597746, Jenny Perkins. RealTracs MLS as distributed by MLS GRID
- $549,0005 bd4 ba2.4k sqft2719 McKenzie Rd, Parsons, TN 38363For SaleMLS ID #3530309, Vicki Stribling. RealTracs MLS as distributed by MLS GRID
- $349,0003 bd3 ba1.7k sqft2019 Cedar Bluff Dr, Decaturville, TN 38329For SaleMLS ID #3189480, Nicholas Lawrence. RealTracs MLS as distributed by MLS GRID
- $515,0003 bd2 ba1.6k sqft1458 Scenic Ln, Bath Springs, TN 38311For SaleMLS ID #3147518, Cereice Morris. RealTracs MLS as distributed by MLS GRID
- $469,0003 bd2 ba2.3k sqft2961 Lick Creek Rd, Linden, TN 37096For SaleMLS ID #3593226, Elizabeth Hinson. RealTracs MLS as distributed by MLS GRID
- $565,0003 bd2 ba1.7k sqft7636 Liberty Rd, Scotts Hill, TN 38374For SaleMLS ID #3244680, Christene Lambert. RealTracs MLS as distributed by MLS GRID
