Welcome to Lost Creek! Lovingly cared for by the same family since the 1970"s, this home is filled with decades of love, cherished memories and special moments and is now ready to welcome its next owners. The inviting family room features vaulted ceilings and a gas fireplace, creating a warm and comfortable space to gather. The dining room is perfect for laughter and conversation and opens seemlessly to the kitchen. The main level offers 2 bedrooms and 1.5 baths, while upstairs you'll find 3 additional bedrooms and a full bath. A charming loft provides the perfect spot to unwind and relax while enjoying beautiful views through the expansive front windows. Outside, both a deck and screened porch offer wonderful spaces for gathering with family and friends and enjoying the surrounding setting. With its spacious layout, inviting gathering spaces and wonderful history, this home is where new memories are ready to be made.
Active
$284,900
356 Lost Creek Boat Dock Rd, Decaturville, TN 38329
5beds
1,924sqft
Single Family Residence, Residential
Built in 1964
8,276 Square Feet Lot
$-- Zestimate®
$148/sqft
$-- HOA
What's special
Gas fireplaceScreened porchCharming loftVaulted ceilingsInviting family roomInviting gathering spacesSpacious layout
- 12 hours
- 52
- 7
Zillow last checked:
Listing updated:
Listed by:
Jenny Perkins 615-504-2979,
Fridrich & Clark Realty 615-327-4800
Source: RealTracs MLS as distributed by MLS GRID,MLS#: 3597746
Facts & features
Interior
Bedrooms & bathrooms
- Bedrooms: 5
- Bathrooms: 3
- Full bathrooms: 2
- 1/2 bathrooms: 1
- Main level bedrooms: 2
Bedroom 1
- Area: 143 Square Feet
- Dimensions: 11x13
Bedroom 2
- Area: 143 Square Feet
- Dimensions: 11x13
Bedroom 3
- Area: 176 Square Feet
- Dimensions: 16x11
Bedroom 4
- Area: 176 Square Feet
- Dimensions: 16x11
Dining room
- Area: 100 Square Feet
- Dimensions: 10x10
Living room
- Area: 231 Square Feet
- Dimensions: 21x11
Other
- Features: Bedroom 5
- Level: Bedroom 5
Heating
- Central, Natural Gas
Cooling
- Central Air, Electric
Appliances
- Included: Electric Oven, Electric Range, Washer
Features
- Ceiling Fan(s)
- Flooring: Laminate
- Basement: Crawl Space
- Number of fireplaces: 1
- Fireplace features: Gas
Interior area
- Total structure area: 1,924
- Total interior livable area: 1,924 sqft
- Finished area above ground: 1,924
Property
Parking
- Total spaces: 1
- Parking features: Detached
- Carport spaces: 1
Features
- Levels: Two
- Stories: 2
- Patio & porch: Deck, Patio, Screened
Lot
- Size: 8,276 Square Feet
- Dimensions: 85 x 105 x 70 x 100M
- Features: Level
- Topography: Level
Details
- Parcel number: 063H B 01700 000
- Special conditions: Standard
Construction
Type & style
- Home type: SingleFamily
- Property subtype: Single Family Residence, Residential
Materials
- Wood Siding
Condition
- New construction: No
- Year built: 1964
Utilities & green energy
- Sewer: Septic Tank
- Water: Public
- Utilities for property: Electricity Available, Natural Gas Available, Water Available
Community & HOA
Community
- Subdivision: Lost Creek
HOA
- Has HOA: No
Location
- Region: Decaturville
Financial & listing details
- Price per square foot: $148/sqft
- Annual tax amount: $928
- Date on market: 9/22/2026
- Electric utility on property: Yes
Estimated market value
Not available
Estimated sales range
Not available
Not available
Price history
| Date | Event | Price |
|---|---|---|
| 9/22/2026 | Listed for sale | $284,900$148/sqft |
Source:  RealTracs MLS as distributed by MLS GRID #3597746 Report a problem RealTracs MLS as distributed by MLS GRID #3597746 Report a problem | ||
Public tax history
Tax history is unavailable.
Monthly payment
Est. payment
Payment breakdown
Explore the cost of this home by adjusting the details. Changes won't be saved.Climate risks
Neighborhood: 38329
Nearby schools
Schools provided by the listing agent
- Elementary: Decaturville Elementary
- Middle: Decatur County Middle School
- High: Riverside High School
Source: RealTracs MLS as distributed by MLS GRID. This data may not be complete. We recommend contacting the local school district to confirm school assignments for this home.
- $244,700-- bd2 ba2.3k sqft356 Lost Creek Boat Dk Rd, Decaturville, TN 38329Off Market
- $206,0003 bd2 ba1.5k sqft380 Lost Creek Boat Dock Rd, Decaturville, TN 38329Sold
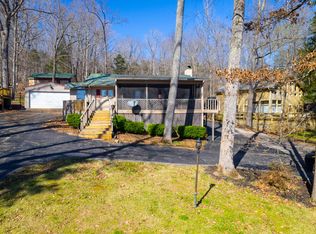
- $206,000-- bd1 ba1.5k sqft380 Lost Creek Boat Dk Rd, Decaturville, TN 38329Sold
- $142,600-- bd1 ba832 sqft340 Lost Creek Boat Dk Rd, Decaturville, TN 38329Off Market
Similar homes
- $279,9003 bd2 ba1.9k sqft1060 Lost Creek Boat Dk Rd, Decaturville, TN 38329For Sale
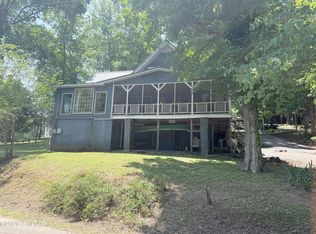 MLS ID #2602283, Cindy M. Miller, The Real Estate Firm. CWTAR
 - $289,5003 bd2 ba1.8k sqft691 E Poplar Dr, Decaturville, TN 38329For Sale
 MLS ID #2604185, Anne Spence-McGee, CRYE*LEIKE Tapestry Realty. CWTAR
 - $219,9003 bd2 ba1.7k sqft187 Sweetbrier Dr, Decaturville, TN 38329For Sale

 MLS ID #3531389, Daniel Demers. RealTracs MLS as distributed by MLS GRID
 - $--3 bd2 ba1.5k sqft68 Brooksie Thompson Rd, Decaturville, TN 38329Auction
 MLS ID #3531516, Jay Cash. RealTracs MLS as distributed by MLS GRID
 - $229,0003 bd2 ba1.7k sqft1318 Vise Loop, Decaturville, TN 38329For SaleMLS ID #3177676, Jerry Proffitt. RealTracs MLS as distributed by MLS GRID
- $315,0003 bd2 ba1.1k sqft222 Fairway Villa Ln, Decaturville, TN 38329For SaleMLS ID #3513810, Katelyn McFall. RealTracs MLS as distributed by MLS GRID
- $285,0004 bd2 ba2.1k sqft376 Sunset Dr, Lexington, TN 38351For SaleMLS ID #3594433, Tara King. RealTracs MLS as distributed by MLS GRID
- $259,0003 bd2 ba1.4k sqft140 Butler Rd, Parsons, TN 38363For SaleMLS ID #3542738, Julia White. RealTracs MLS as distributed by MLS GRID
- $349,0003 bd3 ba1.7k sqft2019 Cedar Bluff Dr, Decaturville, TN 38329For SaleMLS ID #3189480, Nicholas Lawrence. RealTracs MLS as distributed by MLS GRID
- $--3 bd1 ba1.3k sqft2310 Highway 69 S, Bath Springs, TN 38311AuctionMLS ID #3540348, Jay Cash. RealTracs MLS as distributed by MLS GRID
- $220,0002 bd1 ba1.1k sqft8120 Mount Carmel Rd, Decaturville, TN 38329For SaleMLS ID #3270435, Julia White. RealTracs MLS as distributed by MLS GRID
