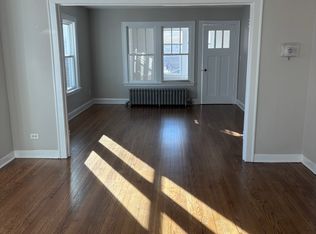
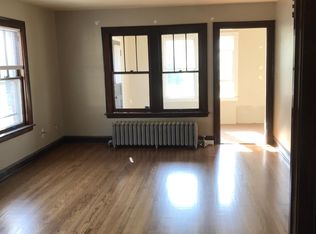
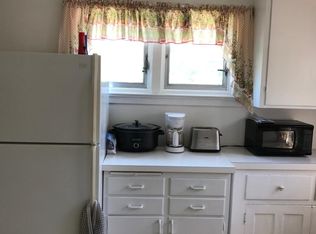
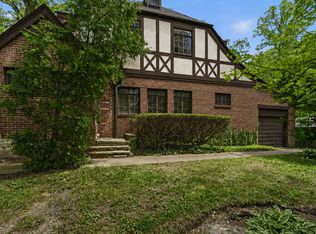
Welcome to this exceptional multi-generational home on a huge lot fenced on three sides, offering the ultimate in privacy and outdoor space in one of the area's most desirable locations. Set just blocks from downtown Highwood and the Metra station, with top-rated schools nearby, this home is designed for flexible living with two full kitchens and a lower level featuring its own private walkout entrance as well as access to the second floor - perfect for extended family, in-law arrangements, or rental income potential. The finished basement includes a cantina, ideal for entertaining, and peace of mind comes easy with the boiler replaced within the last five years, roof and gutters in 2024. Whether you're hosting gatherings or accommodating multiple generations under one roof, this home delivers space, convenience, and versatility at every turn. PLEASE NOTE PHOTOS ARE VIRTUALLY STAGED WITH FURNITURE BUT FINISHES WERE NOT ADJUSTED.
Active
$600,000
325 Grove Ave, Highwood, IL 60040
5beds
3,070sqft
Single Family Residence
Built in 1944
9,147 Square Feet Lot
$587,600 Zestimate®
$195/sqft
$-- HOA
What's special
Two full kitchens
- 8 days
- 460
- 24
Zillow last checked:
Listing updated:
Listed by:
Jim Abbott 773-697-5555,
Baird & Warner
Source: MRED as distributed by MLS GRID,MLS#: 12762775
Facts & features
Interior
Bedrooms & bathrooms
- Bedrooms: 5
- Bathrooms: 3
- Full bathrooms: 2
- 1/2 bathrooms: 1
Rooms
- Room types: Bedroom 5, Kitchen, Game Room, Utility Room-Lower Level, Storage
Primary bedroom
- Level: Main
- Area: 216 Square Feet
- Dimensions: 18X12
Bedroom 2
- Level: Main
- Area: 192 Square Feet
- Dimensions: 16X12
Bedroom 3
- Level: Main
- Area: 121 Square Feet
- Dimensions: 11X11
Bedroom 4
- Level: Basement
- Area: 144 Square Feet
- Dimensions: 12X12
Bedroom 5
- Level: Basement
- Area: 156 Square Feet
- Dimensions: 13X12
Family room
- Level: Basement
- Area: 330 Square Feet
- Dimensions: 22X15
Game room
- Level: Basement
- Area: 216 Square Feet
- Dimensions: 18X12
Kitchen
- Features: Kitchen (Eating Area-Table Space)
- Level: Main
- Area: 272 Square Feet
- Dimensions: 17X16
Kitchen 2nd
- Level: Basement
- Area: 110 Square Feet
- Dimensions: 11X10
Laundry
- Level: Basement
- Area: 153 Square Feet
- Dimensions: 17X9
Living room
- Level: Main
- Area: 340 Square Feet
- Dimensions: 20X17
Storage
- Level: Basement
- Area: 72 Square Feet
- Dimensions: 9X8
Other
- Level: Basement
- Area: 48 Square Feet
- Dimensions: 8X6
Heating
- Steam, Baseboard, Radiator(s)
Cooling
- Window Unit(s)
Appliances
- Included: Range, Refrigerator, Freezer, Washer, Dryer
- Laundry: In Unit, Sink
Features
- 1st Floor Bedroom, In-Law Floorplan, 1st Floor Full Bath
- Flooring: Hardwood
- Basement: Finished,Exterior Entry,Bath/Stubbed,Storage Space,Walk-Out Access
- Number of fireplaces: 2
- Fireplace features: Wood Burning, Family Room, Living Room
Interior area
- Total structure area: 3,070
- Total interior livable area: 3,070 sqft
Video & virtual tour
Property
Parking
- Total spaces: 2
- Parking features: Garage Door Opener, Yes, Detached, Garage
- Garage spaces: 2
- Has uncovered spaces: Yes
Accessibility
- Accessibility features: No Disability Access
Features
- Stories: 2
- Patio & porch: Patio
Lot
- Size: 9,147 Square Feet
- Dimensions: 52 X 175
Details
- Parcel number: 16154030120000
- Special conditions: None
Construction
Type & style
- Home type: SingleFamily
- Property subtype: Single Family Residence
Materials
- Brick
Condition
- New construction: No
- Year built: 1944
Utilities & green energy
- Sewer: Public Sewer
- Water: Lake Michigan, Public
Community & HOA
Community
- Features: Park, Pool, Sidewalks, Street Lights, Street Paved
HOA
- Services included: None
Location
- Region: Highwood
Financial & listing details
- Price per square foot: $195/sqft
- Tax assessed value: $385,428
- Annual tax amount: $10,324
- Date on market: 9/24/2026
- Ownership: Leasehold
Estimated market value
$587,600
$558,000 - $617,000
$4,464/mo
Price history
| Date | Event | Price |
|---|---|---|
| 9/24/2026 | Listed for sale | $600,000$195/sqft |
Source:  MRED as distributed by MLS GRID #12762775 Report a problem MRED as distributed by MLS GRID #12762775 Report a problem | ||
Public tax history
| Year | Property taxes | Tax assessment |
|---|---|---|
| 2024 | $9,800 +7.3% | $136,261 +6.1% |
| 2023 | $9,133 -7.1% | $128,463 +10.9% |
| 2022 | $9,828 +8.2% | $115,795 -2.6% |
| 2021 | $9,085 +2.3% | $118,860 +3.5% |
| 2020 | $8,877 +3% | $114,896 +0.5% |
| 2019 | $8,617 +1.6% | $114,359 -3.6% |
| 2018 | $8,479 | $118,635 +0.6% |
| 2017 | $8,479 +7.1% | $117,951 +5% |
| 2016 | $7,917 +4% | $112,292 +7.6% |
| 2015 | $7,610 +2.2% | $104,331 +5.5% |
| 2014 | $7,446 +2.3% | $98,856 -0.6% |
| 2012 | $7,281 -17.7% | $99,433 -18.2% |
| 2011 | $8,844 +12.5% | $121,500 -1.2% |
| 2010 | $7,865 +8.5% | $122,986 -5.6% |
| 2009 | $7,250 +2.9% | $130,337 -18.2% |
| 2008 | $7,043 +4.6% | $159,320 +4.8% |
| 2006 | $6,735 +3.7% | $152,095 |
| 2005 | $6,498 +6.9% | -- |
| 2004 | $6,079 +5.1% | -- |
| 2003 | $5,783 +5.1% | -- |
| 2002 | $5,504 +63.7% | -- |
| 2001 | $3,362 -30.3% | $55,596 -25.3% |
| 2000 | $4,824 | $74,422 |
Find assessor info on the county website
Monthly payment
Est. payment
Payment breakdown
Explore the cost of this home by adjusting the details. Changes won't be saved.Climate risks
Neighborhood: 60040
Nearby schools
Schools provided by the listing agent
- Elementary: Wayne Thomas Elementary School
- Middle: Northwood Junior High School
- High: Highland Park High School
- District: 112
Source: MRED as distributed by MLS GRID. This data may not be complete. We recommend contacting the local school district to confirm school assignments for this home.
Similar homes
- $675,0004 bd2 ba1.9k sqft27 Pleasant Ave, Highwood, IL 60040Price Change
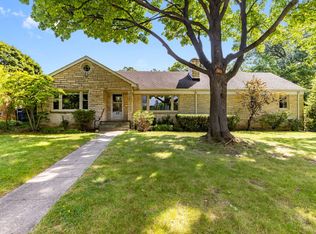 MLS ID #12747205, Carol DeGrazia Santi, ABR,CRS, Coldwell Banker Realty. MRED as distributed by MLS GRID
 - $599,8004 bd3 ba2.1k sqft1495 Northwoods Cir, Deerfield, IL 60015New
 MLS ID #12762314, Debra Kaden, RE/MAX Top Performers. MRED as distributed by MLS GRID
 - $--6 bd3 ba2.2k sqft1971 Richfield Ave, Highland Park, IL 60035Auction
 Auction.com 2
 - $615,0003 bd3 ba1.8k sqft3107 Dato Ave, Highland Park, IL 60035Active
 MLS ID #12716773, Valentyna Artamonova, KOMAR. MRED as distributed by MLS GRID
