Under construction! Don't miss this spacious, two-story home with an amazing covered front porch for your enjoyment. This one won't last! Buyer may select kitchen cabinets, countertops, interior paint and floor stain color with timely contract. This home has soaring ceilings in the great room with beautiful, stained red oak hardwood flooring on the main level! Featuring 4 spacious bedrooms, 3.5 bathrooms and an upstairs private loft area for your home office/homework nook. The drive under garage holds two over-sized vehicles and features easy exterior/interior access. The finished basement area includes a bedroom and full bath with easy access on the ground level for in-law or teen suite. Additional flex room in basement can be finished as a movie room or 2nd kitchen if desired. The master bedroom is on the main floor with a large master bath which includes dual vanities, free standing tub and zero entry, tiled shower. Owner's suite also includes two spacious walk-in closets with built in shelving. Owner's suite includes a private laundry room as well. An additional laundry room is upstairs for convenient access. In the great room, you will love the floor to ceiling stacked rock fireplace for those cozy winter nights. It can be used for wood burning or with the gas log starter and propane line which is already in place. The kitchen features quartz countertops and a tiled backsplash. Stairs include black wrought iron balusters with oak handrails. Enjoy the mountain views and quiet neighborhood with a small-town feel. Home is close to many parks, including Yonah Preserve which is pet friendly! Enjoy pickleball and gym access at the new parks and recreation center for White County, which is only a stones throw away. Close to Helen, where you can enjoy the restaurants and wineries. A one-year homebuilder warranty is included with this home. Seller is flexible and will contribute to closing costs. Please feel free to call for any additional information. Property is currently under construction and requires the listing agent to be present on all showings at this time. Owner is a licensed real estate agent in the State of Georgia. Owner/Builder/Agent.
Pending
$589,000
325 Meadow Crest Dr, Cleveland, GA 30528
4beds
2,748sqft
Single Family Residence
Built in 2026
0.93 Acres Lot
$588,100 Zestimate®
$214/sqft
$8/mo HOA
What's special
Mountain viewsSpacious two-story homeAmazing covered front porch
- 51 days
- 38
- 4
Zillow last checked:
Listing updated:
Listed by:
Margarita Beck 678-794-3305,
Virtual Properties Realty.com
Source: GAMLS,MLS#: 10839886
Facts & features
Interior
Bedrooms & bathrooms
- Bedrooms: 4
- Bathrooms: 4
- Full bathrooms: 3
- 1/2 bathrooms: 1
- Main level bathrooms: 1
- Main level bedrooms: 1
Rooms
- Room types: Great Room, Laundry, Loft
Kitchen
- Features: Pantry, Solid Surface Counters, Breakfast Bar
Heating
- Central, Electric, Heat Pump, Zoned
Cooling
- Electric, Ceiling Fan(s), Central Air, Heat Pump, Zoned
Appliances
- Included: Electric Water Heater, Dishwasher
- Laundry: Upper Level
Features
- Double Vanity, Walk-In Closet(s)
- Flooring: Hardwood, Carpet
- Windows: Double Pane Windows
- Basement: Daylight,Exterior Entry,Finished
- Number of fireplaces: 1
- Fireplace features: Gas Starter
- Common walls with other units/homes: No Common Walls
Interior area
- Total structure area: 2,748
- Total interior livable area: 2,748 sqft
- Finished area above ground: 2,363
- Finished area below ground: 385
Property
Parking
- Total spaces: 5
- Parking features: Garage Door Opener, Attached
- Has attached garage: Yes
Accessibility
- Accessibility features: Accessible Entrance, Accessible Full Bath
Features
- Levels: Two
- Stories: 2
- Patio & porch: Deck
- Exterior features: Gas Grill
- Has view: Yes
- View description: Mountain(s)
Lot
- Size: 0.93 Acres
- Features: Sloped
- Residential vegetation: Partially Wooded, Grassed
Details
- Parcel number: 030C 079
- Special conditions: Agent/Seller Relationship,Agent Owned
Construction
Type & style
- Home type: SingleFamily
- Architectural style: Craftsman
- Property subtype: Single Family Residence
Materials
- Concrete
- Roof: Other
Condition
- Under Construction
- New construction: Yes
- Year built: 2026
Details
- Warranty included: Yes
Utilities & green energy
- Sewer: Septic Tank
- Water: Public
- Utilities for property: Underground Utilities, Electricity Available, Water Available, Cable Available
Green energy
- Energy efficient items: Insulation
Community & HOA
Community
- Features: None
- Security: Carbon Monoxide Detector(s), Smoke Detector(s)
- Subdivision: Spring Crest
HOA
- Has HOA: Yes
- Services included: Maintenance Grounds
- HOA fee: $100 annually
Location
- Region: Cleveland
Financial & listing details
- Price per square foot: $214/sqft
- Date on market: 9/3/2026
- Cumulative days on market: 44 days
- Listing agreement: Exclusive Right To Sell
- Listing terms: Cash,Conventional,FHA,USDA Loan,VA Loan
- Electric utility on property: Yes
Estimated market value
$588,100
$559,000 - $618,000
$3,369/mo
Price history
| Date | Event | Price |
|---|---|---|
| 9/9/2026 | Pending sale | $589,000$214/sqft |
Source:  GAMLS #10839886 Report a problem | ||
| 9/4/2026 | Listed for sale | $589,000$214/sqft |
Source: GAMLS #10839886 Report a problem | ||
Public tax history
Tax history is unavailable.
Monthly payment
Est. payment
Payment breakdown
Explore the cost of this home by adjusting the details. Changes won't be saved.Climate risks
Neighborhood: 30528
Nearby schools
Schools provided by the listing agent
- Elementary: Tesnatee
- Middle: White
- High: White
Source: GAMLS. This data may not be complete. We recommend contacting the local school district to confirm school assignments for this home.
Similar homes
- $--3 bd2 ba1.4k sqft372 Laurel Ridge Rd, Cleveland, GA 30528Auction
 ServiceLink Auction
- $574,9003 bd3 ba1.9k sqft216 Arthur Allen Rd, Cleveland, GA 30528Active
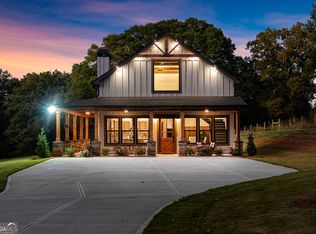
 MLS ID #10877897, Janelle Johnson, Real Broker, LLC. GAMLS
- $639,0003 bd3 ba2.2k sqft140 Forked Leaf Rd N, Cleveland, GA 30528Active
 MLS ID #10688690, Gail Detraz, Harry Norman Realtors. GAMLS
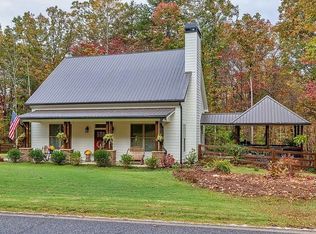
- $499,9003 bd3 ba1.8k sqft1360 Chambers Rd, Cleveland, GA 30528For Sale By Owner
- $410,0004 bd3 ba2.7k sqft825 Satterfield Rd, Cleveland, GA 30528ActiveMLS ID #10836646, Mark Spain, Mark Spain Real Estate. GAMLS
- $649,0003 bd3 ba1.9k sqft1050 Rainbow Cir, Cleveland, GA 30528ActiveMLS ID #10867095, Elaine Black, Hometown Real Estate Group Inc.. GAMLS
- $464,0003 bd2 ba1.6k sqft365 Hunts Ridge Dr, Cleveland, GA 30528ActiveGAMLS
- $399,0004 bd2 ba1.7k sqft294 Rainbow Cir, Cleveland, GA 30528ActiveMLS ID #10832836, Katie Lynam Gregory, Mountain Country Realty LLC. GAMLS
- $399,0004 bd3 ba2.1k sqft372 Gabrels Dr, Clarkesville, GA 30523ActiveMLS ID #10877397, Erin Berry, Keller Williams Lanier Partners. GAMLS
- $439,9004 bd2 ba2.5k sqft113 Lucerne Pl, Sautee Nacoochee, GA 30571For Sale
 MLS ID #7781474, Jasmine Morais, EXP Realty, LLC.. FMLS GA
- $674,9003 bd3 ba3.2k sqft1615 Ben T Huiet Hwy #Sr-255, Clarkesville, GA 30523ActiveMLS ID #10795573, Roy Rose, Headwaters Realty. GAMLS
- $750,0004 bd4 ba2.3k sqft2185 Ben T Huiet Hwy, Clarkesville, GA 30523ActiveMLS ID #10871074, James Allison, Leading Edge Real Estate LLC. GAMLS
- $589,5004 bd5 ba2.7k sqft606 Sweetgrass Dr, Demorest, GA 30535ActiveMLS ID #10827222, Doug McElrath II, Poss Realty. GAMLS
- $412,0003 bd3 ba1.8k sqft58 Creek Bend Point, Cleveland, GA 30528ActiveGAMLS
- $419,0003 bd3 ba1.5k sqft141 Forest Glen Dr, Cleveland, GA 30528ActiveGAMLS
