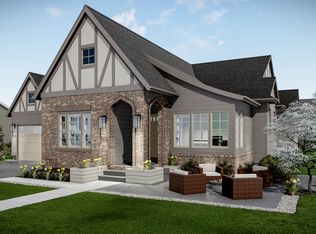
Introducing the Liberty plan by Ground Breaker Homes, a thoughtfully designed new construction ranch with storybook architecture and exceptional functionality. The brick exterior, steep gables, and charming covered entry create memorable curb appeal. Inside, the open main level features a vaulted great room with a gas fireplace, a spacious kitchen with a large island, buffet, and pantry, and a light-filled dining area! Main level also features quick access to the covered deck. The private primary suite offers dual vanities, a tiled shower, and a generous walk-in closet with convenient access to the laundry room. A second bedroom and full bath complete the main level. Downstairs, enjoy two additional bedrooms, a full bath, family room, rec area with wet bar, and abundant unfinished storage. The oversized three-car garage includes a dedicated shop bay, providing extra space for hobbies, equipment, or recreational gear. Located in Middlebrook, Iowa's first agrihood, with access to Wilson's Orchard, a community garden, trails, an agri-themed park, community events, the Great Western Trail, and a growing collection of shops and gathering spaces. The Liberty plan combines timeless character, flexible living spaces, and the best of Middlebrook living.
New construction
$629,900
325 N 39th St, Cumming, IA 50061
4beds
1,711sqft
Single Family Residence
Built in 2026
9,583 Square Feet Lot
$504,700 Zestimate®
$368/sqft
$63/mo HOA
What's special
Gas fireplaceBrick exteriorAbundant unfinished storageDedicated shop baySteep gablesCharming covered entryDual vanities
- 61 days
- 136
- 6
Zillow last checked:
Listing updated:
Listed by:
Ludwig, Kalen N (515)402-3169,
Peoples Company,
Keaton Dreher,
Peoples Company
Source: DMMLS,MLS#: 748566 Originating MLS: Des Moines Area Association of REALTORS
Facts & features
Interior
Bedrooms & bathrooms
- Bedrooms: 4
- Bathrooms: 3
- Full bathrooms: 1
- 3/4 bathrooms: 2
- Main level bedrooms: 2
Heating
- Forced Air, Gas, Natural Gas
Cooling
- Central Air
Appliances
- Included: Dishwasher, Microwave, Stove
- Laundry: Main Level
Features
- Wet Bar, Dining Area, Eat-in Kitchen, See Remarks, Cable TV
- Flooring: Carpet, Tile
- Basement: Egress Windows,Finished
- Number of fireplaces: 1
- Fireplace features: Gas, Vented
Interior area
- Total structure area: 1,711
- Total interior livable area: 1,711 sqft
- Finished area below ground: 930
Property
Parking
- Total spaces: 3
- Parking features: Attached, Garage, Three Car Garage, Tandem
- Attached garage spaces: 3
Features
- Stories: 1
- Patio & porch: Covered, Deck
- Exterior features: Deck, Sprinkler/Irrigation
Lot
- Size: 9,583 Square Feet
- Dimensions: 70 x 135
- Features: Rectangular Lot
Details
- Parcel number: 42089050180
- Zoning: R
Construction
Type & style
- Home type: SingleFamily
- Architectural style: Ranch
- Property subtype: Single Family Residence
Materials
- Brick
- Foundation: Block
- Roof: Asphalt,Shingle
Condition
- New Construction
- New construction: Yes
- Year built: 2026
Details
- Builder name: Ground Breaker Homes, LLC
Utilities & green energy
- Sewer: Public Sewer
- Water: Public
Community & HOA
Community
- Security: Smoke Detector(s)
HOA
- Has HOA: Yes
- HOA fee: $750 annually
- HOA name: Great Western Crossing HOA
- Second HOA name: Stanbrough Realty
Location
- Region: Cumming
Financial & listing details
- Price per square foot: $368/sqft
- Tax assessed value: $400
- Annual tax amount: $5
- Date on market: 9/2/2026
- Cumulative days on market: 63 days
- Listing terms: Cash,Conventional,FHA,VA Loan
- Road surface type: Concrete
Estimated market value
$504,700
Estimated sales range
Not available
$2,507/mo
Price history
| Date | Event | Price |
|---|---|---|
| 9/3/2026 | Listed for sale | $629,900+563.8%$368/sqft |
Source:  DMMLS #748566 Report a problem | ||
| 7/24/2026 | Sold | $94,900$55/sqft |
Source: DMMLS #692489 Report a problem | ||
| 6/19/2026 | Pending sale | $94,900-80.4%$55/sqft |
Source: DMMLS #692489 Report a problem | ||
| 6/14/2026 | Listed for sale | $485,000+411.1%$283/sqft |
Source:  Ground Breaker Homes Report a problem | ||
| 4/3/2024 | Listed for sale | $94,900$55/sqft |
Source: DMMLS #692489 Report a problem | ||
Public tax history
| Year | Property taxes | Tax assessment |
|---|---|---|
| 2025 | -- | $400 |
| 2024 | -- | -- |
Find assessor info on the county website
Monthly payment
Est. payment
Payment breakdown
Explore the cost of this home by adjusting the details. Changes won't be saved.Climate risks
Neighborhood: 50061
Nearby schools
Schools provided by the listing agent
- District: Norwalk
Source: DMMLS. This data may not be complete. We recommend contacting the local school district to confirm school assignments for this home.

Similar homes
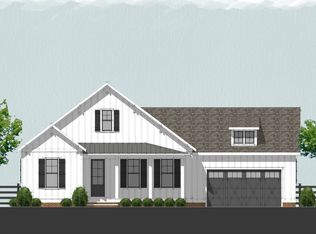
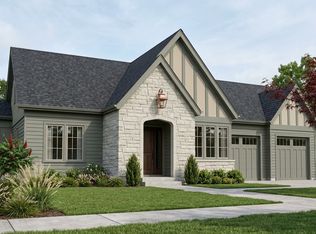
- $539,9004 bd3 ba1.4k sqft2930 N Brier Ln, Cumming, IA 50061New Construction
 DMMLS
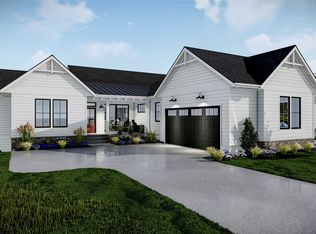
- $714,9005 bd4 ba1.8k sqft3150 N Brier Ln, Cumming, IA 50061New Construction
 DMMLS
- $622,9005 bd3 ba1.6k sqft117 N 36th St, Cumming, IA 50061New Construction
 DMMLS
- $760,0004 bd5 ba2.5k sqft130 N 36th St, Cumming, IA 50061For Sale
 MLS ID #734264, Gabby Fisher, Keller Williams Realty GDM. DMMLS
