Discover The Cottages at Middlebrook Agrihood with this thoughtfully designed one-story home offering 2 bedrooms and 2 bathrooms. Inside, you'll find vaulted ceilings in the living room, kitchen, and primary bedroom, creating an open and airy feel. Enjoy stylish finishes including quartz countertops, LVP flooring, and tile backsplash. Primary suite with private bath features dual vanity, linen cabinet, tile shower with fiberglass base, and walk in closet. Enjoy a private fenced patio yard perfect for relaxing or entertaining. Other features: 2x6 construction, two car garage, and geothermal heating and cooling. HOA dues include lawn care and snow removal, allowing for low-maintenance living in one of Iowa's most unique planned communities. Located just steps from the Great Western Bike Trail, Middlebrook Meadow, Wilson's Orchard, Middlebrook Mercantile, Tom Becker Park, and the Town Center! Only 30 units are being built, ask for details on all units!
New construction
$339,900
3002 Saddle Way, Cumming, IA 50061
2beds
1,085sqft
Single Family Residence
Built in 2026
3,484 Square Feet Lot
$338,700 Zestimate®
$313/sqft
$175/mo HOA
What's special
Lvp flooringQuartz countertopsTile backsplashTwo car garageLinen cabinetDual vanity
- 66 days
- 157
- 1
Zillow last checked:
Listing updated:
Listed by:
Ludwig, Kalen N (515)402-3169,
Peoples Company,
Keaton Dreher,
Peoples Company
Source: DMMLS,MLS#: 747187 Originating MLS: Des Moines Area Association of REALTORS
Originating MLS: Des Moines Area Association of REALTORSFacts & features
Interior
Bedrooms & bathrooms
- Bedrooms: 2
- Bathrooms: 2
- Full bathrooms: 1
- 3/4 bathrooms: 1
- Main level bedrooms: 2
Heating
- Geothermal, See Remarks
Cooling
- Geothermal
Appliances
- Included: Dishwasher, Microwave, Stove
- Laundry: Main Level
Features
- Eat-in Kitchen, Cable TV
- Flooring: Carpet, Tile
Interior area
- Total structure area: 1,085
- Total interior livable area: 1,085 sqft
- Finished area below ground: 0
Property
Parking
- Total spaces: 2
- Parking features: Attached, Garage, Two Car Garage
- Attached garage spaces: 2
Features
- Stories: 1
- Patio & porch: Open, Patio
- Exterior features: Sprinkler/Irrigation, Patio
Lot
- Size: 3,484 Square Feet
- Dimensions: 39 x 95
- Features: Rectangular Lot
Details
- Parcel number: TBD
- Zoning: R
Construction
Type & style
- Home type: SingleFamily
- Architectural style: Ranch
- Property subtype: Single Family Residence
Materials
- Foundation: Poured, Slab
- Roof: Asphalt,Shingle
Condition
- New Construction
- New construction: Yes
- Year built: 2026
Details
- Builder name: Ground Breaker Homes, LLC
Utilities & green energy
- Sewer: Public Sewer
- Water: Public
Community & HOA
Community
- Security: Smoke Detector(s)
HOA
- Has HOA: Yes
- Services included: Maintenance Grounds, Snow Removal
- HOA fee: $175 monthly
- HOA name: Great Western Crossing Cottage
- Second HOA name: Stanbrough Realty
Location
- Region: Cumming
Financial & listing details
- Price per square foot: $313/sqft
- Annual tax amount: $1
- Date on market: 8/11/2026
- Cumulative days on market: 68 days
- Listing terms: Cash,Conventional,FHA,See Remarks,USDA Loan,VA Loan
- Road surface type: Concrete
Estimated market value
$338,700
$322,000 - $356,000
$1,845/mo
Price history
| Date | Event | Price |
|---|---|---|
| 8/12/2026 | Listed for sale | $339,900$313/sqft |
Source:  DMMLS #747187 Report a problem DMMLS #747187 Report a problem | ||
Public tax history
Tax history is unavailable.
Monthly payment
Est. payment
Payment breakdown
Explore the cost of this home by adjusting the details. Changes won't be saved.Climate risks
Neighborhood: 50061
Nearby schools
Schools provided by the listing agent
- District: Norwalk
Source: DMMLS. This data may not be complete. We recommend contacting the local school district to confirm school assignments for this home.
Similar homes
- $319,9002 bd3 ba1.2k sqft3001 Saddle Way, Cumming, IA 50061New Construction
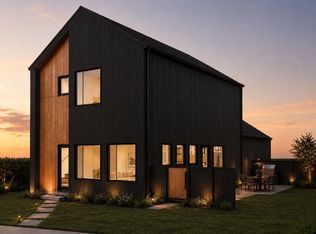 MLS ID #745598, Ludwig, Kalen N, Peoples Company. DMMLS
 - $319,9002 bd3 ba1.2k sqft3025 Spoke Dr, Cumming, IA 50061New Construction
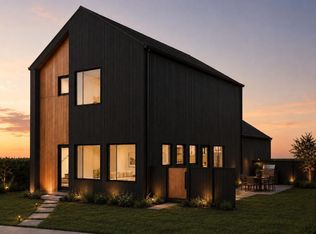 DMMLS
DMMLS - $399,9002 bd2 ba1k sqft4553 10th Ave, Cumming, IA 50061For Sale
 MLS ID #751402, David Schabold, LPT Realty, LLC. DMMLS
 - from $470,0002 bd2 ba1.6k sqftLiberty Ranch Plan, Middlebrook Agrihood, Cumming, IA 50061New Construction
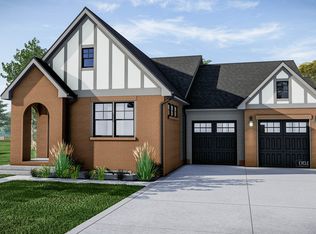 Ground Breaker Homes
 - $290,0002 bd2 ba1.1k sqft3012 64th St, Urbandale, IA 50322For Sale
 MLS ID #70858, Amanda Nichols, iHome Realty. CIBR
 - $345,5003 bd3 ba1.5k sqft4719 167th St, Urbandale, IA 50323For SaleMLS ID #70476, Grace Griffin, Hunziker & Assoc.-Ames. CIBR
