Turnkey single story Victorian in the Smiley Park Historic District - Redlands most walkable neighborhood - less than half a mile South of The Redlands Bowl and Smiley Library! You're greeted by an inviting front porch. It's west facing, so perfect for coffee on a cool morning. Step inside to a blend of classic Victorian charm and modern niceties. A quintessential Victorian living room includes beautiful millwork and a large bay window, tall baseboards, crown molding, tall ceilings, and real wood floors. Dual pane Pella windows and central AC/Heat provide comfort all year long. Two bathrooms service the home with period appropriate tile adorning each. Carpets are brand new, and a professional interior repaint was just completed as well. This flexible floor plan has two front doors. It's perfect for a home office set up or a second parlor space if a third bedroom is not needed, or great for guests who can enter the home via their own door. Laundry hookups are inside, and the mudroom provides ample storage space as well. Heading out back, you'll find a covered patio off of the private yard. There is ample space to build a garage or an ADU. Walk or bike to Downtown Redlands restaurants, cafes, bars, and shopping. Excellent Redlands schools.
For sale
Listed by: Shaw Real Estate Brokers • Joseph Shaw • Contact: 909-798-1000
$635,000
325 S Eureka St, Redlands, CA 92373
3beds
1,160sqft
Single Family Residence
Built in 1901
6,075 Square Feet Lot
$627,400 Zestimate®
$547/sqft
$-- HOA
What's special
- 4 days
- 968
- 76
Likely to sell faster than
Zillow last checked:
Listing updated:
Listed by:
Joseph Shaw DRE #01957392 909-798-1000,
Shaw Real Estate Brokers,
Christina Austin DRE #02174676 760-662-4573,
Shaw Real Estate Brokers
Source: CRMLS,MLS#: IG26217281 Originating MLS: California Regional MLS
Originating MLS: California Regional MLSFacts & features
Interior
Bedrooms & bathrooms
- Bedrooms: 3
- Bathrooms: 2
- Full bathrooms: 1
- 3/4 bathrooms: 1
- Main level bathrooms: 2
- Main level bedrooms: 2
Rooms
- Room types: Bedroom, Living Room, Other
Bedroom
- Features: All Bedrooms Down
Bathroom
- Features: Bathtub, Separate Shower, Tile Counters, Tub Shower, Walk-In Shower
Kitchen
- Features: Granite Counters
Other
- Features: Walk-In Closet(s)
Heating
- Central
Cooling
- Central Air
Appliances
- Included: Dishwasher, Gas Range, Microwave, Refrigerator, Water Heater
- Laundry: Inside, Laundry Room
Features
- Ceiling Fan(s), Storage, All Bedrooms Down, Walk-In Closet(s)
- Flooring: Carpet, Laminate, Wood
- Windows: Bay Window(s)
- Has fireplace: No
- Fireplace features: None
- Common walls with other units/homes: No Common Walls
Interior area
- Total interior livable area: 1,160 sqft
Video & virtual tour
Property
Parking
- Parking features: Shared Driveway, On Street
Accessibility
- Accessibility features: None
Features
- Levels: One
- Stories: 1
- Entry location: Front
- Patio & porch: Concrete, Covered
- Pool features: None
- Spa features: None
- Fencing: Wood
- Has view: Yes
- View description: Neighborhood
Lot
- Size: 6,075 Square Feet
- Features: 6-10 Units/Acre, Back Yard, Front Yard, Sprinklers In Front, Lawn, Near Park, Sprinkler System
Details
- Additional structures: Shed(s)
- Parcel number: 0171363060000
- Special conditions: Trust
Construction
Type & style
- Home type: SingleFamily
- Architectural style: Victorian
- Property subtype: Single Family Residence
Materials
- Wood Siding
- Foundation: Raised
- Roof: Composition
Condition
- Turnkey
- New construction: No
- Year built: 1901
Utilities & green energy
- Electric: Standard
- Sewer: Public Sewer
- Water: Public
- Utilities for property: Cable Available, Electricity Connected, Natural Gas Connected, Phone Available, Sewer Connected, Water Connected
Community & HOA
Community
- Features: Biking, Curbs, Street Lights, Suburban, Sidewalks, Park
- Security: Carbon Monoxide Detector(s), Smoke Detector(s)
Location
- Region: Redlands
Financial & listing details
- Price per square foot: $547/sqft
- Tax assessed value: $291,051
- Date on market: 10/13/2026
- Cumulative days on market: 4 days
- Listing terms: Cash to New Loan,Conventional,Cal Vet Loan,1031 Exchange,FHA,Submit,VA Loan,VA No Loan,VA No No Loan
- Road surface type: Paved
Estimated market value
$627,400
$596,000 - $659,000
$2,811/mo
Price history
| Date | Event | Price |
|---|---|---|
| 10/13/2026 | Listed for sale | $635,000+184.8%$547/sqft |
Source:  CRMLS #IG26217281 Report a problem CRMLS #IG26217281 Report a problem | ||
| 9/29/2010 | Sold | $223,000+3.8%$192/sqft |
Source: Public Record Report a problem | ||
| 8/27/2010 | Listed for sale | $214,900$185/sqft |
Source: NRT California #T10091325 Report a problem | ||
Public tax history
| Year | Property taxes | Tax assessment |
|---|---|---|
| 2026 | -- | $291,051 +2% |
| 2025 | $3,567 +7.1% | $285,344 +2% |
| 2024 | $3,332 +0.1% | $279,749 +2% |
| 2023 | $3,328 +1.5% | $274,264 +2% |
| 2022 | $3,280 -1.8% | $268,887 +2% |
| 2021 | $3,340 +1.5% | $263,614 +1% |
| 2020 | $3,290 +2.9% | $260,911 +2% |
| 2019 | $3,199 +2.5% | $255,795 +2% |
| 2018 | $3,119 +0.8% | $250,779 +2% |
| 2017 | $3,093 | $245,862 +2% |
| 2016 | $3,093 +1.1% | $241,041 +1.5% |
| 2015 | $3,058 +3.8% | $237,420 +2% |
| 2014 | $2,948 | $232,769 +0.5% |
| 2013 | -- | $231,717 +2% |
| 2012 | -- | $227,174 +2% |
| 2011 | -- | $222,720 +171% |
| 2010 | -- | $82,194 -0.2% |
| 2009 | -- | $82,389 +2% |
| 2008 | -- | $80,774 +2% |
| 2007 | -- | $79,190 +2% |
| 2006 | -- | $77,637 +2% |
| 2005 | -- | $76,115 +2% |
| 2004 | -- | $74,622 +1.9% |
| 2003 | -- | $73,254 +2% |
| 2002 | -- | $71,818 +2% |
| 2001 | -- | $70,410 +2% |
| 2000 | -- | $69,030 |
Find assessor info on the county website
Monthly payment
Est. payment
Payment breakdown
Explore the cost of this home by adjusting the details. Changes won't be saved.Climate risks
Neighborhood: 92373
Nearby schools
Schools provided by the listing agent
- Elementary: Kimberly
- Middle: Cope
- High: Redlands
Source: CRMLS. This data may not be complete. We recommend contacting the local school district to confirm school assignments for this home.
Similar homes
- $598,0004 bd3 ba1.2k sqft1018 6th St, Redlands, CA 92374For Sale
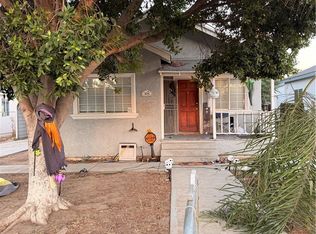 MLS ID #CV26224496, Jackeline Lopez-Shaw, STIGLER MORTGAGE. CRMLS
 - $875,0003 bd2 ba1.5k sqft709 S Buena Vista St, Redlands, CA 92373For Sale
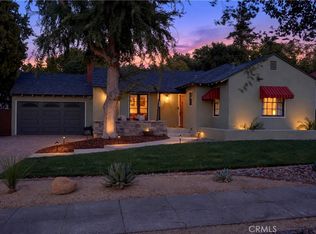 MLS ID #IG26216517, Michelle Hardesty, Berkshire Hathaway Homeservices California Realty. CRMLS
 - $599,0003 bd3 ba1.7k sqft1524 N Clay St, Redlands, CA 92374For Sale
 MLS ID #IV26223785, ADAM SCHWARZ, EXP REALTY OF CALIFORNIA INC. CRMLS
 - $620,0003 bd1 ba1.5k sqft618 Cypress Cir, Redlands, CA 92373For Sale
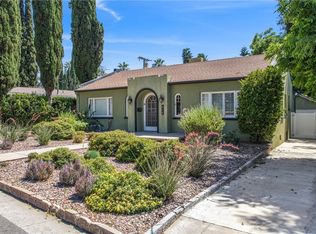 MLS ID #IG26207269, Michelle Reifel, COLDWELL BANKER KIVETT-TEETERS. CRMLS
