OCEAN VIEW CONDO | MAINTENANCE-FREE LIVING | CORNER END UNIT | PRIVATE GARAGE...Experience the best of coastal luxury living in this rarely available 2nd-floor corner residence in the highly sought-after Ocean Grande community. Showcasing panoramic Atlantic Ocean views, this is one of the most desirable and limited opportunities for oceanfront-style condo living in Northeast Florida. Offering over 2,200 square feet, this is the largest floor plan available, complete with a private oversized 1-car garage--a rare and valuable feature for beachside living. Accessible by elevator or stairs, the moment you step inside, you're greeted by expansive ocean views that immediately define the space. The open-concept layout is designed for both everyday living and entertaining, seamlessly connecting the kitchen, dining, and living areas, all oriented toward the water--creating a true indoor-outdoor coastal lifestyle. The updated kitchen features: Ample counter space & quality cabinetry, Tile backsplash, Gas cooktop with vent hood (rare for condos), New dishwasher & wine cooler, Reverse osmosis water system
The oceanfront primary suite is a private retreat, where you can wake up to breathtaking sunrises and step directly onto the lanai. The spa-inspired primary bath includes dual vanities, a soaking tub, walk-in shower, and a custom walk-in closet.
Each secondary bedroom offers en-suite baths and walk-in closets, ideal for guests or multi-generational living. One guest suite even features its own private balcony with ocean breezes.
The wraparound screened lanai is a standout feature--an extension of your living space with tile flooring, built-in grill, and generous room for entertaining, all while enjoying serene water views and coastal breezes.
Additional Highlights:
~ Gas fireplace with custom stone accent wall in the family room
~ Plantation shutters
~ LVP flooring in all living areas & bedrooms
~ Roll-down hurricane shutters
~ 2024 HVAC system
~ In-unit laundry room
~ Water softener
~ Building elevator & ample guest parking
Located in a boutique, high-elevation building with only 12 residences, and one of just two ocean-facing buildings in Ocean Grande--this is a truly rare coastal offering.
HOA Dues Includes: Cable, WiFi, water, sewer, gas and Pest Control--delivering a true lock-and-leave, maintenance-free lifestyle.
Resort-Style Amenities Include:
Tennis & pickleball courts
Community cabana with grill & entertaining space
Beautifully maintained coastal grounds
Prime Location: Minutes to Vilano Beach, historic Downtown St. Augustine, top dining, shopping, and entertainment. Convenient access to major highways and Jacksonville International Airport.
Ocean Views | Maintenance-Free Living | Private Garage | Prime Coastal Location...
Whether you're searching for a primary residence, luxury vacation home, or investment property, this exceptional condo delivers the ultimate Florida beach lifestyle.
Schedule your private showing today--opportunities like this in Ocean Grande are extremely limited.
Pending
$825,000
325 S OCEAN GRANDE Drive #201, Ponte Vedra Beach, FL 32082
3beds
2,239sqft
Condominium
Built in 2006
-- sqft lot
$793,700 Zestimate®
$368/sqft
$1,026/mo HOA
What's special
Beautifully maintained coastal groundsAmple guest parkingOpen-concept layoutExpansive ocean viewsIn-unit laundry roomWater softenerReverse osmosis water system
- 115 days |
- 96 |
- 0 |
Zillow last checked:
Listing updated:
Listed by:
NAOMI WILKINSON 904-234-5014,
RE/MAX UNLIMITED 904-834-7682,
MATTHEW WILKINSON 904-392-5756
Source: realMLS,MLS#: 2142682
Facts & features
Interior
Bedrooms & bathrooms
- Bedrooms: 3
- Bathrooms: 3
- Full bathrooms: 3
Heating
- Central, Electric, Heat Pump
Cooling
- Central Air, Electric
Appliances
- Included: Dishwasher, Disposal, Dryer, Electric Oven, Electric Water Heater, Gas Cooktop, Microwave, Refrigerator, Washer, Water Softener Owned, Wine Cooler
- Laundry: Electric Dryer Hookup, In Unit
Features
- Breakfast Bar, Ceiling Fan(s), Eat-in Kitchen, Kitchen Island, Open Floorplan, Primary Bathroom -Tub with Separate Shower, Split Bedrooms, Walk-In Closet(s)
- Flooring: Laminate, Tile
- Windows: Storm Shutters
- Number of fireplaces: 1
- Fireplace features: Gas
Interior area
- Total interior livable area: 2,239 sqft
Video & virtual tour
Property
Parking
- Total spaces: 1
- Parking features: Detached, Garage, Gated, Guest
- Garage spaces: 1
Features
- Stories: 1
- Patio & porch: Covered, Patio, Screened, Wrap Around
- Has view: Yes
- View description: Ocean, Protected Preserve
- Has water view: Yes
- Water view: Ocean
Details
- Parcel number: 1422290521
Construction
Type & style
- Home type: Condo
- Architectural style: Flat
- Property subtype: Condominium
- Attached to another structure: Yes
Materials
- Concrete
- Roof: Tile
Condition
- New construction: No
- Year built: 2006
Utilities & green energy
- Sewer: Public Sewer
- Water: Public
- Utilities for property: Cable Connected, Electricity Connected, Natural Gas Connected, Sewer Connected, Water Connected
Community & HOA
Community
- Security: Carbon Monoxide Detector(s), Fire Sprinkler System, Smoke Detector(s)
- Subdivision: Ocean Grande
HOA
- Has HOA: Yes
- Amenities included: Cable TV, Elevator(s), Gated, Pickleball, Tennis Court(s), Trash
- Services included: Cable TV, Internet, Pest Control, Sewer, Trash, Water, Other
- HOA fee: $1,026 monthly
- HOA name: Ocean Grande HOA
- HOA phone: 904-471-6606
Location
- Region: Ponte Vedra Beach
Financial & listing details
- Price per square foot: $368/sqft
- Tax assessed value: $681,345
- Annual tax amount: $6,366
- Date on market: 4/30/2026
- Listing terms: Cash,Conventional,VA Loan
- Road surface type: Asphalt
Estimated market value
$793,700
$754,000 - $833,000
$5,579/mo
Price history
| Date | Event | Price |
|---|---|---|
| 7/2/2026 | Pending sale | $825,000$368/sqft |
Source:  realMLS #2142682 Report a problem realMLS #2142682 Report a problem | ||
| 4/30/2026 | Listed for sale | $825,000+65%$368/sqft |
Source: realMLS #2142682 Report a problem | ||
| 9/15/2015 | Sold | $500,000-9%$223/sqft |
Source: realMLS #740857 Report a problem | ||
| 7/22/2015 | Pending sale | $549,500$245/sqft |
Source: WATSON REALTY CORP #740857 Report a problem | ||
| 10/10/2014 | Listed for sale | $549,500-24.2%$245/sqft |
Source: Watson Realty Corp #152533 Report a problem | ||
| 7/11/2006 | Sold | $725,000$324/sqft |
Source: Public Record Report a problem | ||
Public tax history
| Year | Property taxes | Tax assessment |
|---|---|---|
| 2025 | $6,367 +10.9% | $509,526 +2.9% |
| 2024 | $5,742 +2% | $495,166 +3% |
| 2023 | $5,629 +2.4% | $480,744 +3% |
| 2022 | $5,495 +0.4% | $466,742 +3% |
| 2021 | $5,474 -9.7% | $453,148 |
| 2020 | $6,060 -4.6% | $453,148 |
| 2019 | $6,353 | $453,148 |
| 2018 | $6,353 -3.1% | $453,148 |
| 2017 | $6,554 | $453,148 +4.7% |
| 2016 | $6,554 +2.3% | $432,600 +5.3% |
| 2015 | $6,404 +16.3% | $410,970 +14.5% |
| 2014 | $5,508 | $359,058 +8.3% |
| 2013 | -- | $331,630 +10% |
| 2012 | -- | $301,482 +10% |
| 2011 | -- | $274,075 -4.8% |
| 2010 | -- | $287,988 -14.6% |
| 2009 | -- | $337,075 -29.4% |
| 2008 | -- | $477,250 -12.5% |
| 2007 | -- | $545,300 |
Find assessor info on the county website
Monthly payment
Est. payment
Payment breakdown
Explore the cost of this home by adjusting the details. Changes won't be saved.Climate risks
Neighborhood: 32082
Nearby schools
GreatSchools rating
- 8/10Ketterlinus Elementary SchoolGrades: PK-5Distance: 4.8 mi
- 6/10St. Augustine High SchoolGrades: 8-12Distance: 3.4 mi
- 7/10Sebastian Middle SchoolGrades: 6-8Distance: 3.6 mi
Schools provided by the listing agent
- Elementary: Ketterlinus
- Middle: Sebastian
- High: St. Augustine
Source: realMLS. This data may not be complete. We recommend contacting the local school district to confirm school assignments for this home.
- $699,9003 bd3 ba2k sqft325 S Ocean Grande Dr UNIT 203, Ponte Vedra Beach, FL 32082For Sale

- $495,4003 bd3 ba2k sqft325 S Ocean Grande Dr UNIT 102, Ponte Vedra Beach, FL 32082Off Market

- $679,0003 bd3 ba2.2k sqft325 S Ocean Grande Dr UNIT 204, Ponte Vedra Beach, FL 32082Off Market
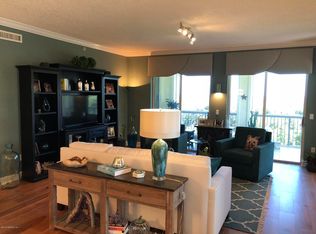
- $711,800-- bd-- ba2.2k sqft325 S Ocean Grande Dr #301, Ponte Vedra Beach, FL 32082Off Market
- $620,3003 bd3 ba2k sqft325 S Ocean Grande Dr UNIT 202, Ponte Vedra Beach, FL 32082Off Market
- $497,8003 bd3 ba2k sqft325 S Ocean Grande Dr UNIT 103, Ponte Vedra Beach, FL 32082Off Market
- $626,100-- bd-- ba2k sqft325 S Ocean Grande Dr #303, Ponte Vedra Beach, FL 32082Off Market
- $830,100-- bd-- ba-- sqft325 S Ocean Grande Dr UNIT 101-304, Ponte Vedra Beach, FL 32082Off Market
A local agent can set up tours, give advice and negotiate with sellers.
A local lender can help you make sure your offer is ready when you are.
Similar homes
- $875,0003 bd3 ba2.2k sqft435 OCEAN GRANDE Drive #306, Ponte Vedra Beach, FL 32082For Sale
 MLS ID #2146865, CHRISTINE RICH. realMLS
 - $699,9003 bd3 ba2k sqft325 S OCEAN GRANDE Drive #203, Ponte Vedra Beach, FL 32082For SaleMLS ID #2125076, NAOMI WILKINSON. realMLS
- $799,9004 bd4 ba2.8k sqft252 GULL Circle, Ponte Vedra Beach, FL 32082For Sale
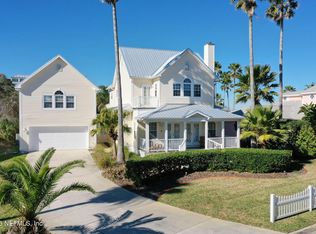 MLS ID #2159631, ALICIA J MOORE. realMLS
 - $769,5004 bd3 ba1.8k sqft265 Kingston Dr, Saint Augustine, FL 32084Off Market

- $574,9003 bd3 ba2k sqft215 S Ocean Grande Dr Unit 103, Ponte Vedra Beach, FL 32082For SaleMLS ID #262651, Peggy Gachet, Coldwell Banker Premier Properties (A1A Beach). St Augustine St Johns County BOR
- $599,9003 bd3 ba2k sqft425 N Ocean Grande Dr Unit 104, Ponte Vedra Beach, FL 32082For SaleMLS ID #262711, Lorie Zemlo, Florida Homes Realty & Mortgage. St Augustine St Johns County BOR
- $998,0004 bd4 ba2.9k sqft112 BEACHSIDE Drive, Ponte Vedra Beach, FL 32082For SaleMLS ID #2132390, CHRISTINE RICH. realMLS
- $699,0004 bd3 ba2.9k sqft1604 WINDJAMMER Lane, St. Augustine, FL 32084For SaleMLS ID #2152704, LORI J LAREAU. realMLS
- $795,0003 bd3 ba2k sqft9767 DEER RUN Drive S, Ponte Vedra Beach, FL 32082For SaleMLS ID #2143580, ROBERT KEARNEY. realMLS
- $825,0002 bd2 ba1.7k sqft525 QUAIL POINTE Lane, Ponte Vedra Beach, FL 32082For SaleMLS ID #2157980, PATRICK FINNIGAN. realMLS
- $879,0004 bd3 ba2.8k sqft109 SHELL BLUFF Court, Ponte Vedra Beach, FL 32082For SaleMLS ID #2151349, TONYA O'QUINN. realMLS
- $785,0002 bd3 ba1.7k sqft62 FISHERMANS COVE Road, Ponte Vedra Beach, FL 32082For SaleMLS ID #2158986, JORDAN MAY. realMLS
- $839,0004 bd3 ba3.1k sqft3532 Carolwood Ln, Saint Augustine, FL 32086For SaleMLS ID #262303, Samuel Hale, Superior Real Estate Services. St Augustine St Johns County BOR
- $990,0003 bd3 ba1.8k sqft1 RADIO Road #203, St. Augustine, FL 32084For SaleMLS ID #2120758, CHRISTINE RICH. realMLS
- $799,9993 bd3 ba1.8k sqft45 LAKE JULIA Drive S, Ponte Vedra Beach, FL 32082For SaleMLS ID #2141970, JENNIFER WHITE. realMLS
- $849,0005 bd4 ba2.9k sqft198 Parkside Dr, Saint Augustine, FL 32095For SaleMLS ID #262887, Nicholas Linser, One Sotheby's - Downtown. St Augustine St Johns County BOR
- $850,0003 bd3 ba2.7k sqft541 TREE SIDE Lane, Ponte Vedra, FL 32081For SaleMLS ID #2146819, KIM MARTIN. realMLS
- $830,0004 bd3 ba2.5k sqft109 WHISPER ROCK Drive, Ponte Vedra, FL 32081For SaleMLS ID #2156944, BRENDA MILLER. realMLS
- $775,0004 bd4 ba2.3k sqft405 CITRUS RIDGE Drive, Ponte Vedra, FL 32081For SaleMLS ID #2160648, KAREN SAVO-MATTHEWS. realMLS
- $729,9004 bd4 ba2.9k sqft533 Christina Dr, Saint Augustine, FL 32086For SaleMLS ID #263611, Mary Jenson, Century 21 St Augustine Properties. St Augustine St Johns County BOR
