Experience the best of downtown Fayetteville living in this stunning townhome. Spanning three levels, this beautifully crafted residence features 3 bedrooms, 2.5 bathrooms, flexible bonus space, and an oversized attached two-car garage. Premium touches such as Hardie siding, rich wood flooring, contemporary fixtures, designer lighting, and a walk-in closet elevate the home’s appeal. Perfectly positioned in the Arts District, Fayetteville Library, The Ramble, and just a block from The Greenway trails within walking distance of Dickson Street’s dining and entertainment, this home offers a rare blend of urban convenience and modern luxury. Whether for full-time living or as an investment, this is a standout property in a sought-after location.
For sale
Price cut: $50.1K (6/25)
$824,900
325 W Rock St, Fayetteville, AR 72701
3beds
1,812sqft
:
Get pre-qualified$5,228/mo
Townhouse
Built in 2024
2,178 Square Feet Lot
$809,700 Zestimate®
$455/sqft
$17/mo HOA
What's special
Oversized attached two-car garageFlexible bonus spaceContemporary fixturesWalk-in closetHardie sidingDesigner lightingRich wood flooring
- 69 days |
- 139 |
- 4 |
Zillow last checked:
Listing updated:
Listed by:
Martha Haguewood mhaguewood@lindsey.com,
Lindsey & Associates Inc 479-521-6611
Source: ArkansasOne MLS,MLS#: 1347574 Originating MLS: Northwest Arkansas Board of REALTORS MLS
Originating MLS: Northwest Arkansas Board of REALTORS MLSFacts & features
Interior
Bedrooms & bathrooms
- Bedrooms: 3
- Bathrooms: 3
- Full bathrooms: 2
- 1/2 bathrooms: 1
Primary bedroom
- Level: Main
- Dimensions: 11.53 x 13.06
Bedroom
- Level: Second
- Dimensions: 11.42 x 11.65
Bedroom
- Level: Second
- Dimensions: 11.27 x 11.68
Primary bathroom
- Level: Main
- Dimensions: 3.61 x 11.38
Bathroom
- Level: Second
- Dimensions: 7.81 x 5.77
Garage
- Level: Basement
- Dimensions: 22.44 x 27.19
Half bath
- Level: Main
- Dimensions: 6.17 x 3.60
Living room
- Level: Main
- Dimensions: 11.26 x 25.73
Other
- Level: Second
- Dimensions: 9.03 x 8.94
Utility room
- Level: Basement
- Dimensions: 8.26 x 8.44
Heating
- Central, Electric
Cooling
- Central Air, Electric
Appliances
- Included: Dishwasher, ENERGY STAR Qualified Appliances, Electric Cooktop, Electric Oven, Electric Water Heater, Disposal, Refrigerator, Range Hood
- Laundry: Washer Hookup, Dryer Hookup
Features
- Built-in Features, Ceiling Fan(s), Granite Counters, Programmable Thermostat, Walk-In Closet(s), Window Treatments, Multiple Living Areas, Mud Room, Storage
- Flooring: Luxury Vinyl Plank, Wood
- Windows: Double Pane Windows, Vinyl, Blinds
- Basement: Other,See Remarks
- Has fireplace: No
Interior area
- Total structure area: 1,812
- Total interior livable area: 1,812 sqft
Video & virtual tour
Property
Parking
- Total spaces: 2
- Parking features: Attached, Garage, Garage Door Opener
- Has attached garage: Yes
- Covered spaces: 2
Features
- Levels: Three Or More
- Stories: 3
- Patio & porch: Porch
- Exterior features: Concrete Driveway
- Pool features: None
- Fencing: None
- Waterfront features: None
Lot
- Size: 2,178 Square Feet
- Features: Central Business District, City Lot, Landscaped, Not In Subdivision, Near Park, Zero Lot Line
Details
- Additional structures: None
- Parcel number: 76502048000
- Zoning description: Residential
- Special conditions: None
Construction
Type & style
- Home type: Townhouse
- Architectural style: Craftsman
- Property subtype: Townhouse
Materials
- Other, Concrete, See Remarks
- Foundation: Slab
- Roof: Architectural,Shingle
Condition
- New construction: No
- Year built: 2024
Utilities & green energy
- Sewer: Public Sewer
- Water: Public
- Utilities for property: Cable Available, Electricity Available, Fiber Optic Available, Sewer Available, Water Available, Recycling Collection
Green energy
- Energy efficient items: Appliances
Community & HOA
Community
- Features: Biking, Curbs, Near Fire Station, Near Schools, Park, Shopping, Sidewalks, Trails/Paths
- Security: Smoke Detector(s)
- Subdivision: Fayetteville Original
HOA
- Services included: See Agent
- HOA fee: $200 annually
- HOA name: Rock And Locust
Location
- Region: Fayetteville
Financial & listing details
- Price per square foot: $455/sqft
- Annual tax amount: $2,300
- Date on market: 5/18/2026
- Cumulative days on market: 68 days
- Road surface type: Paved
Estimated market value
$809,700
$769,000 - $850,000
$3,586/mo
Price history
| Date | Event | Price |
|---|---|---|
| 6/25/2026 | Price change | $824,900-5.7%$455/sqft |
Source:  ArkansasOne MLS #1347574 Report a problem ArkansasOne MLS #1347574 Report a problem | ||
| 5/18/2026 | Listed for sale | $875,000+12.9%$483/sqft |
Source: ArkansasOne MLS #1347574 Report a problem | ||
| 5/14/2026 | Listing removed | $3,450$2/sqft |
Source: Zillow Rentals Report a problem | ||
| 4/7/2026 | Listed for rent | $3,450+4.5%$2/sqft |
Source: Zillow Rentals Report a problem | ||
| 8/4/2025 | Listing removed | $775,000$428/sqft |
Source: ArkansasOne MLS #1300205 Report a problem | ||
| 7/1/2025 | Listing removed | $3,300$2/sqft |
Source: Zillow Rentals Report a problem | ||
| 6/27/2025 | Listed for rent | $3,300$2/sqft |
Source: Zillow Rentals Report a problem | ||
| 6/12/2025 | Price change | $775,000-2.5%$428/sqft |
Source: ArkansasOne MLS #1300205 Report a problem | ||
| 3/5/2025 | Listed for sale | $795,000$439/sqft |
Source: ArkansasOne MLS #1300205 Report a problem | ||
Public tax history
Tax history is unavailable.
Monthly payment
Est. payment
Payment breakdown
Explore the cost of this home by adjusting the details. Changes won't be saved.Climate risks
Neighborhood: Town Mountain South
Nearby schools
GreatSchools rating
- 10/10Washington Elementary SchoolGrades: K-4Distance: 0.6 mi
- 7/10Ramay Junior High SchoolGrades: 7-8Distance: 1.5 mi
- 7/10Fayetteville High School EastGrades: 9-12Distance: 0.6 mi
Schools provided by the listing agent
- District: Fayetteville
Source: ArkansasOne MLS. This data may not be complete. We recommend contacting the local school district to confirm school assignments for this home.
- $795,0003 bd3 ba1.8k sqft313 W Rock St, Fayetteville, AR 72701Sold

- $3,3003 bd3 ba1.8k sqft349 W Rock St, Fayetteville, AR 72701For Rent

- $---- bd-- ba-- sqft201 S Locust Ave, Fayetteville, AR 72701Off Market
- $441,5001 bd1 ba1.1k sqft215 S Locust Ave, Fayetteville, AR 72701Off Market
- $591,2003 bd3 ba1.8k sqft337 W Rock St #337, Fayetteville, AR 72701Off Market
- $591,2003 bd3 ba1.8k sqft337 W Rock St, Fayetteville, AR 72701Off Market
- $942,5506,650 Square Feet373 W Rock St, Fayetteville, AR 72701Off Market
- $1,363,5003 bd3 ba1.8k sqft361 W Rock St, Fayetteville, AR 72701Off Market
A local agent can set up tours, give advice and negotiate with sellers.
Similar homes
- $500,0003 bd3 ba1.8k sqft167 W Martin Luther King Jr Blvd, Fayetteville, AR 72701For Sale
 MLS ID #1355548, Amber Lane, Coldwell Banker Harris McHaney & Faucette-Rogers. ArkansasOne MLS
 - $849,9003 bd4 ba2.3k sqft615 W North St, Fayetteville, AR 72701For Sale
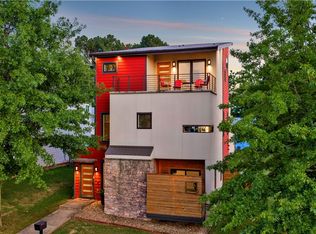 MLS ID #1354563, Amy Hutcherson, Lindsey & Associates Inc. ArkansasOne MLS
 - $650,0003 bd3 ba1.8k sqft1005 S Hollywood Ave, Fayetteville, AR 72701For Sale
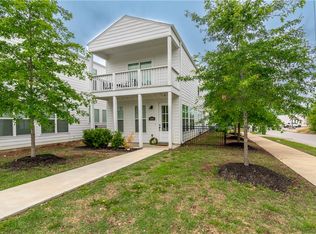 MLS ID #1355923, Blake Smith, JB Realty. ArkansasOne MLS
 - $549,0003 bd3 ba1.7k sqft344 N Fletcher Ave, Fayetteville, AR 72701For Sale
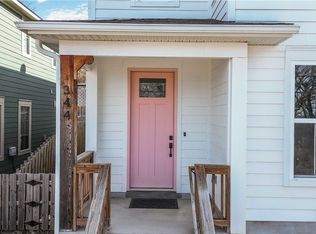 MLS ID #1355103, Christine Cook, Collier & Associates. ArkansasOne MLS
 - $729,9994 bd4 ba1.9k sqft1115 N Oakland Ave, Fayetteville, AR 72703For SaleMLS ID #1351945, Sage Murphy, The Wanderlust Co.. ArkansasOne MLS
- $669,9994 bd4 ba1.8k sqft1111 N Oakland Ave, Fayetteville, AR 72703For SaleMLS ID #1351943, Sage Murphy, The Wanderlust Co.. ArkansasOne MLS
- $553,0003 bd3 ba1.7k sqft332 Fletcher Ave, Fayetteville, AR 72701For SaleMLS ID #1344483, Brenda LaRoche, Weichert REALTORS - The Griffin Company Springdale. ArkansasOne MLS
- $519,0003 bd3 ba1.8k sqft175 W Martin Luther King Blvd, Fayetteville, AR 72701For SaleMLS ID #1347543, Bailee Wooten, eXp Realty NWA Branch. ArkansasOne MLS
- $515,0002 bd2 ba1k sqft374 S Hill Ave, Fayetteville, AR 72701For SaleMLS ID #1342537, April Copeland, Better Homes and Gardens Real Estate Journey. ArkansasOne MLS
- $469,9004 bd3 ba1.8k sqft1118 S Dunn Ave, Fayetteville, AR 72701For SaleMLS ID #1349797, Sarah Kearney, Better Homes and Gardens Real Estate Journey. ArkansasOne MLS
- $799,0003 bd4 ba2.7k sqft3123 W Howard Nickell Rd, Fayetteville, AR 72704For SaleMLS ID #1353941, Caroline Mitchell, Coldwell Banker Harris McHaney & Faucette-Rogers. ArkansasOne MLS
- $650,0004 bd6 ba2.5k sqft1347 & 1349 S Duncan Ave, Fayetteville, AR 72701For SaleMLS ID #1334556, Zachary Stanley, Arkansas Real Estate Group Fayetteville. ArkansasOne MLS
- $660,0004 bd4 ba2.2k sqft1368 & 1374 S Yampa Bnd, Fayetteville, AR 72701New ConstructionMLS ID #1335092, The Duley Group, Keller Williams Market Pro Realty - Rogers Branch. ArkansasOne MLS
- $949,0004 bd3 ba2.6k sqft328 N Cross Ave, Fayetteville, AR 72701For SaleMLS ID #1337386, Jackson Williams, Navigate Real Estate. ArkansasOne MLS
- $599,9003 bd3 ba2.4k sqft204 S Forest Canyon Ave, Fayetteville, AR 72701For SaleMLS ID #1348294, The Limbird Team, Limbird Real Estate Group. ArkansasOne MLS
- $750,0006 bd4 ba2.2k sqft3026 & 3022 Old Farmington Rd, Fayetteville, AR 72704For SaleMLS ID #1353268, Jackson Hogue, Collier & Associates. ArkansasOne MLS
- $660,0004 bd4 ba2.2k sqft1392 & 1398 S Yampa Bnd, Fayetteville, AR 72701New ConstructionMLS ID #1335101, The Duley Group, Keller Williams Market Pro Realty - Rogers Branch. ArkansasOne MLS
- $660,0004 bd4 ba2.2k sqft1380 & 1386 S Yampa Bnd, Fayetteville, AR 72701New ConstructionMLS ID #1335099, The Duley Group, Keller Williams Market Pro Realty - Rogers Branch. ArkansasOne MLS
- $599,0003 bd3 ba2.5k sqft134 S Paddock Loop, Fayetteville, AR 72701For SaleMLS ID #1319054, Michael Hodges, Keller Williams Market Pro Realty Branch Office. ArkansasOne MLS
- $550,0004 bd3 ba2.5k sqft567 S Blair Ave, Fayetteville, AR 72701New ConstructionMLS ID #1348231, Marla Roberds, Simplicity Real Estate Solutions. ArkansasOne MLS
