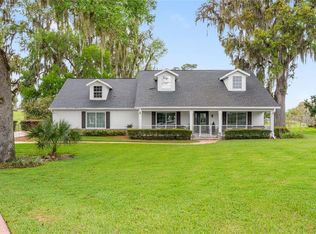
One or more photo(s) has been virtually staged. Welcome to Timberwood! One of Ocala’s most sought-after communities where you can have convenience of location and plenty of space with only a 4.5 mile drive to the world renowned World Equestrian Center. This stunning 4-bedroom, 2-bath home sits on 1.13 AC and has been completely remodeled top to bottom showcasing a bright and modern open-concept design with elegant finishes throughout. The spacious living area features beautiful wood-look tile flooring, recessed lighting, and impressive tray-style ceiling details with decorative beams that add character. The gourmet kitchen offers a large island, sleek light cabinetry, stylish pendant lighting, built-in stainless steel appliances, and plenty of counter space perfect for entertaining or everyday living. The generously sized bedrooms provide comfort and flexibility for family, guests, or a home office, while both bathrooms have been tastefully updated with modern fixtures and designer touches. Large glass doors and oversized windows bring in abundant natural light while providing serene views of the backyard and pool area. The outdoor space is just as impressive, featuring a lanai overlooking a sparkling in-ground pool surrounded by mature trees for added privacy and tranquility. Backyard includes a storage shed and plenty of room to relax, entertain, or enjoy nature.
For sale
Price cut: $20K (7/14)
$665,000
3251 SW 56th Ave, Ocala, FL 34474
4beds
2,244sqft
Single Family Residence
Built in 1989
-- sqft lot
$650,800 Zestimate®
$296/sqft
$8/mo HOA
What's special
- 100 days
- 367
- 22
Zillow last checked:
Listing updated:
Listed by:
Sonia Bravo 352-209-4420,
Bravo's Properties & Man LLC
Source: MIAMI,MLS#: A12024378 Originating MLS: A-Miami Association of REALTORS
Originating MLS: A-Miami Association of REALTORSFacts & features
Interior
Bedrooms & bathrooms
- Bedrooms: 4
- Bathrooms: 2
- Full bathrooms: 2
Other
- Area: 168 Square Feet
- Dimensions: 14x12
Other
- Area: 168 Square Feet
- Dimensions: 12x14
Other
- Area: 108 Square Feet
- Dimensions: 12x9
Other
- Area: 240 Square Feet
- Dimensions: 15x16
Heating
- Central, Electric, Heat Pump/Reverse Cycle
Cooling
- Ceiling Fan(s), Central Air, Electric
Appliances
- Included: Dishwasher, Dryer, Electric Water Heater, Microwave, Electric Range, Refrigerator, Oven, Washer
- Laundry: Sink, Laundry Room
Features
- Kitchen Island, Split Bedroom, Vaulted Ceiling(s), Walk-In Closet(s)
- Has fireplace: Yes
Interior area
- Total structure area: 3,189
- Total interior livable area: 2,244 sqft
Video & virtual tour
Property
Parking
- Total spaces: 2
- Parking features: Driveway, Garage Door Opener
- Garage spaces: 2
- Has uncovered spaces: Yes
Features
- Stories: 1
- Patio & porch: Open Porch
- Has private pool: Yes
- Pool features: Gunite, Pool Only
- Fencing: Fenced
- Has view: Yes
- View description: None
Lot
- Features: 1 To Less Than 2 Acre Lot
Details
- Additional structures: Shed(s)
- Parcel number: 2385006024
- Zoning: Residential
- Other equipment: Generator Hookup
Construction
Type & style
- Home type: SingleFamily
- Property subtype: Single Family Residence
Materials
- Brick, Wood Siding
- Roof: Shingle
Condition
- Year built: 1989
Utilities & green energy
- Sewer: Septic Tank
- Water: Well
Community & HOA
Community
- Features: HOA
- Security: Smoke Detector
- Senior community: Yes
- Subdivision: Timbewood
HOA
- Has HOA: Yes
- HOA fee: $100 annually
Location
- Region: Ocala
Financial & listing details
- Price per square foot: $296/sqft
- Tax assessed value: $334,432
- Annual tax amount: $2,620
- Date on market: 5/21/2026
- Listing terms: All Cash,Conventional,FHA,VA Loan
- Road surface type: Paved Road
Estimated market value
$650,800
$618,000 - $683,000
$3,019/mo
Price history
| Date | Event | Price |
|---|---|---|
| 8/31/2026 | Listed for sale | $665,000$296/sqft |
Source:  MIAMI #A12024378 Report a problem MIAMI #A12024378 Report a problem | ||
| 8/16/2026 | Pending sale | $665,000$296/sqft |
Source: MIAMI #A12024378 Report a problem | ||
| 8/11/2026 | Listed for sale | $665,000$296/sqft |
Source:  Stellar MLS #OM725061 Report a problem Stellar MLS #OM725061 Report a problem | ||
| 8/7/2026 | Contingent | $665,000$296/sqft |
Source: Stellar MLS #OM725061 Report a problem | ||
| 7/14/2026 | Price change | $665,000-2.9%$296/sqft |
Source: Stellar MLS #OM725061 Report a problem | ||
| 6/26/2026 | Price change | $685,000-2%$305/sqft |
Source: Stellar MLS #OM725061 Report a problem | ||
| 6/25/2026 | Listed for sale | $699,000$311/sqft |
Source: Stellar MLS #OM725061 Report a problem | ||
| 6/22/2026 | Pending sale | $699,000$311/sqft |
Source: Stellar MLS #OM725061 Report a problem | ||
| 6/6/2026 | Price change | $699,000-3.6%$311/sqft |
Source: Stellar MLS #OM725061 Report a problem | ||
| 5/21/2026 | Listed for sale | $725,000+281.8%$323/sqft |
Source: Stellar MLS #OM725061 Report a problem | ||
| 3/22/2012 | Listing removed | $189,900+2.6%$85/sqft |
Source: Foxfire Realty #354214 Report a problem | ||
| 8/2/2011 | Sold | $185,000-2.6%$82/sqft |
Source: Public Record Report a problem | ||
| 1/29/2011 | Listed for sale | $189,900+9.1%$85/sqft |
Source: Foxfire Realty #MADI Report a problem | ||
| 5/2/2001 | Sold | $174,000$78/sqft |
Source: Public Record Report a problem | ||
Public tax history
| Year | Property taxes | Tax assessment |
|---|---|---|
| 2025 | $2,620 +10.4% | $177,331 +2.9% |
| 2024 | $2,373 +2.6% | $172,333 +3% |
| 2023 | $2,312 +2.9% | $167,314 +3% |
| 2022 | $2,247 +0.2% | $162,441 +3% |
| 2021 | $2,242 +0.9% | $157,710 +1.4% |
| 2020 | $2,222 +1.6% | $155,533 +2.3% |
| 2019 | $2,187 | $152,036 +1.9% |
| 2018 | $2,187 -3.9% | $149,201 +2.1% |
| 2017 | $2,275 +1.3% | $146,132 +2.1% |
| 2016 | $2,246 | $143,126 +0.7% |
| 2015 | $2,246 +5.6% | $142,131 +0.8% |
| 2014 | $2,127 +2.4% | $141,003 +1.5% |
| 2013 | $2,077 +1.7% | $138,919 +1.7% |
| 2012 | $2,044 +14.5% | $136,597 -2.5% |
| 2011 | $1,785 -6.6% | $140,049 -5.5% |
| 2010 | $1,910 -17.6% | $148,126 -16.8% |
| 2009 | $2,318 +1.7% | $177,942 +0.1% |
| 2008 | $2,280 -4.7% | $177,765 +3% |
| 2007 | $2,392 -6.4% | $172,588 +2.5% |
| 2006 | $2,556 +0.2% | $168,380 +3% |
| 2005 | $2,552 | $163,476 +3% |
| 2004 | $2,552 -6.6% | $158,715 +4.3% |
| 2002 | $2,732 +26.7% | $152,106 +22.1% |
| 2001 | $2,156 | $124,537 |
| 2000 | $2,156 | $124,537 |
Find assessor info on the county website
Monthly payment
Est. payment
Payment breakdown
Explore the cost of this home by adjusting the details. Changes won't be saved.Climate risks
Neighborhood: 34474
Similar homes
- $449,0003 bd2 ba2.1k sqft5721 SW 31ST STREET, OCALA, FL 34474For Sale
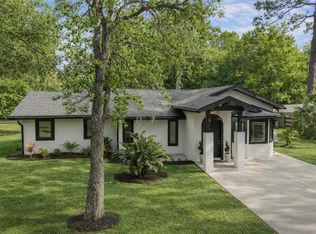
 MLS ID #GC539195, Mark Gajda, PEPINE REALTY. Stellar MLS
 - $698,0004 bd2 ba1.8k sqft7555 SW 77TH PLACE, OCALA, FL 34476For Sale
 MLS ID #OM729431, Amy Agricola, WATERMARK ESTATES INC. Stellar MLS
 - $625,0005 bd3 ba2.4k sqft2809 NE 49TH STREET, OCALA, FL 34479For Sale
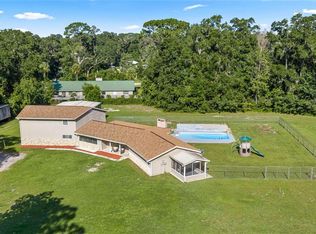 MLS ID #OM727685, Angela Rushing, PA, BRICKS & MORTAR REAL ESTATE. Stellar MLS
 - $699,0003 bd3 ba2.1k sqft5402 NW 76TH COURT, OCALA, FL 34482For Sale
 MLS ID #OM726481, Steven Saumell, DOUGLAS ELLIMAN. Stellar MLS
 - $615,0003 bd3 ba2.6k sqft4824 SE 3RD STREET, OCALA, FL 34471For SaleMLS ID #OM726588, Darla Priest, COLDWELL BANKER ELLISON REALTY O. Stellar MLS
- $879,0004 bd3 ba2.6k sqft5775 SW 43RD PLACE, OCALA, FL 34474New ConstructionMLS ID #OM714545, Mary Beth Elliott, ROBERTS REAL ESTATE INC. Stellar MLS
- $749,9004 bd3 ba3.3k sqft10575 SW 27TH AVENUE, OCALA, FL 34476For SaleMLS ID #OM714749, Ernest Martinez, EVM TOTAL REAL ESTATE SOLUTION. Stellar MLS
- $925,0004 bd3 ba2.1k sqft7040 SW 97TH PLACE, OCALA, FL 34476For SaleMLS ID #OM729541, Madeline Franco-Sofield, PREMIER SOTHEBY'S INTERNATIONAL REALTY. Stellar MLS
- $749,9003 bd3 ba2.5k sqft690 SW 165TH STREET, OCALA, FL 34473For SaleMLS ID #OM729959, Alejandro Echeverri, TCT REALTY GROUP LLC. Stellar MLS
- $799,0007 bd3 ba3k sqft10291 W 40 HIGHWAY, OCALA, FL 34482For SaleMLS ID #OM710633, Stacy Larsson, OCALA HORSE PROPERTIES, LLC. Stellar MLS
- $800,0005 bd4 ba3.3k sqft3261 SE 41ST PLACE, OCALA, FL 34480For SaleMLS ID #OM728800, Tamara Myers, ENGEL & VOLKERS OCALA. Stellar MLS
- $499,9003 bd3 ba2.3k sqft5045 SW 2ND AVENUE, OCALA, FL 34471For SaleMLS ID #OM728793, Lauren Gibson, LISA WOLFE REALTY, INC.. Stellar MLS
- $699,9003 bd2 ba1.9k sqft2735 NE 127TH PLACE, ANTHONY, FL 32617For SaleMLS ID #OM726913, Mary O'Neal, SHOWCASE PROPERTIES OF CENTRAL. Stellar MLS
- $595,0004 bd2 ba2.2k sqft4227 SE 11TH AVENUE, OCALA, FL 34480For SaleMLS ID #OM727612, Nikki Serrano, STELLAR REAL ESTATE AGENCY LLC. Stellar MLS
- $699,5003 bd4 ba2.8k sqft9021 SW 57TH PLACE ROAD, OCALA, FL 34481For SaleMLS ID #OM723604, Marcia Kasper, RE/MAX ALLSTARS REALTY. Stellar MLS
- $529,0003 bd2 ba3.1k sqft5391 NW 76TH COURT, OCALA, FL 34482For SaleMLS ID #OM722896, Roseann Nardone, ENGEL & VOLKERS OCALA. Stellar MLS
- $700,0004 bd3 ba2.3k sqft7539 SW 129TH TERRACE ROAD, DUNNELLON, FL 34432New ConstructionMLS ID #O6404814, Wendy Fisher, BRIJE REAL ESTATE LLC. Stellar MLS
- $700,0004 bd3 ba2.3k sqft8730 NW 17TH CIRCLE, OCALA, FL 34475New ConstructionMLS ID #O6404832, Wendy Fisher, BRIJE REAL ESTATE LLC. Stellar MLS
- $569,9993 bd2 ba1.7k sqft13700 SW 71ST LANE, OCALA, FL 34481For SaleMLS ID #OM730953, Kelly LaFave, EXP REALTY LLC. Stellar MLS
- $349,0004 bd2 ba2.2k sqft4181 SW 111TH PLACE, OCALA, FL 34476For SaleMLS ID #O6431183, Dwessa Ali, MARVIEW INTERNATIONAL REALTY LLC. Stellar MLS
