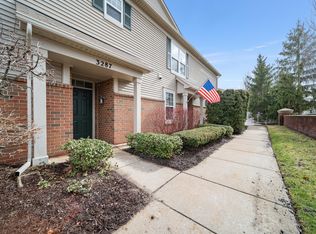
Beautifully maintained upper-level ranch-style condo offering two bedrooms, two bathrooms, an inviting open floor plan, abundant natural light, and stylish finishes throughout! A private entry leads upstairs to a spacious living area with hardwood flooring, vaulted ceilings, crown molding, and large sliding glass doors that open to your private balcony. The adjoining dining area flows seamlessly into the kitchen, complete with granite countertops, stainless steel appliances, ample cabinetry, and a convenient breakfast bar. A versatile additional room provides the perfect space for a home office, den, or flex room. The spacious primary bedroom offers an ensuite bathroom featuring a beautifully tiled walk-in shower with a glass enclosure. An additional bedroom and full bathroom provide plenty of space for guests. Enjoy in-unit laundry, neutral paint colors throughout, and an attached one-car garage with additional storage space. Recent updates include A/C, hot water heater, and windows (2021/2022). Ideally located near schools, parks, restaurants, major highway access, and downtown, with summer concerts, fireworks, and community events nearby. A great opportunity for low-maintenance living and low HOA fees in a convenient location. Schedule your private showing today!
For sale
$244,900
3254 E Theodore St, Wixom, MI 48393
2beds
1,272sqft
Condominium
Built in 2005
-- sqft lot
$238,200 Zestimate®
$193/sqft
$230/mo HOA
What's special
- 3 days
- 179
- 23
Zillow last checked:
Listing updated:
Listed by:
Katie A Wright 248-403-3182,
Keller Williams Premier 248-394-0400,
Christopher Matfey 248-394-0400,
Keller Williams Premier
Source: Realcomp II,MLS#: 20261090125
Facts & features
Interior
Bedrooms & bathrooms
- Bedrooms: 2
- Bathrooms: 2
- Full bathrooms: 2
Primary bedroom
- Level: Second
- Area: 156
- Dimensions: 13 X 12
Bedroom
- Level: Second
- Area: 120
- Dimensions: 12 X 10
Primary bathroom
- Level: Second
- Area: 50
- Dimensions: 10 X 5
Other
- Level: Second
- Area: 54
- Dimensions: 9 X 6
Bonus room
- Level: Second
- Area: 110
- Dimensions: 10 X 11
Dining room
- Level: Second
- Area: 104
- Dimensions: 8 X 13
Kitchen
- Level: Second
- Area: 90
- Dimensions: 9 X 10
Laundry
- Level: Second
- Area: 72
- Dimensions: 12 X 6
Living room
- Level: Second
- Area: 240
- Dimensions: 15 X 16
Heating
- Forced Air, Natural Gas
Cooling
- Central Air
Appliances
- Included: Dishwasher, Dryer, Free Standing Electric Range, Free Standing Refrigerator, Microwave, Stainless Steel Appliances, Washer
- Laundry: In Unit
Features
- Programmable Thermostat
- Has basement: No
- Has fireplace: No
Interior area
- Total interior livable area: 1,272 sqft
- Finished area above ground: 1,272
Video & virtual tour
Property
Parking
- Total spaces: 1
- Parking features: One Car Garage, Attached, Garage Door Opener
- Attached garage spaces: 1
Features
- Levels: One Story Up
- Stories: 1
- Entry location: GroundLevel
- Exterior features: Balcony, Lighting
- Fencing: Fencingnot Allowed
Details
- Parcel number: 1732325008
- Special conditions: Short Sale No,Standard
Construction
Type & style
- Home type: Condo
- Architectural style: End Unit
- Property subtype: Condominium
Materials
- Brick, Vinyl Siding
- Foundation: Poured, Slab
- Roof: Asphalt
Condition
- New construction: No
- Year built: 2005
Utilities & green energy
- Electric: Circuit Breakers
- Sewer: Public Sewer
- Water: Public
- Utilities for property: Cable Available
Community & HOA
Community
- Features: Sidewalks
- Security: Fire Sprinkler System, Smoke Detectors
- Subdivision: HERITAGE AT TRIBUTE CONDO OCCPN 1755
HOA
- Has HOA: Yes
- Services included: Maintenance Grounds, Water
- HOA fee: $230 monthly
- HOA phone: 517-545-3900
Location
- Region: Wixom
Financial & listing details
- Price per square foot: $193/sqft
- Tax assessed value: $98,860
- Annual tax amount: $5,649
- Date on market: 11/12/2026
- Cumulative days on market: 3 days
- Listing agreement: Exclusive Right To Sell
- Listing terms: Cash,Conventional
Estimated market value
$238,200
$226,000 - $250,000
$1,816/mo
Price history
| Date | Event | Price |
|---|---|---|
| 11/12/2026 | Listed for sale | $244,900+22.6%$193/sqft |
Source:  Realcomp II #20261090125 Report a problem | ||
| 5/9/2024 | Listing removed | $199,800$157/sqft |
Source: Realcomp II #2210068431 Report a problem | ||
| 8/23/2021 | Pending sale | $199,800$157/sqft |
Source: Realcomp II #2210068431 Report a problem | ||
| 8/20/2021 | Listed for sale | $199,800$157/sqft |
Source: Realcomp II #2210068431 Report a problem | ||
Public tax history
Tax history is unavailable.
Monthly payment
Est. payment
Payment breakdown
Explore the cost of this home by adjusting the details. Changes won't be saved.Climate risks
Neighborhood: 48393

Similar homes
- $--2 bd2 ba1.4k sqft1498 Crimson Way #1, Walled Lake, MI 48390Auction
 Auction.com 2
- $--2 bd2 ba1.1k sqft30660 Vine Ct, Novi, MI 48377Auction
 Auction.com 2
- $249,9002 bd2 ba1.1k sqft1631 S Commerce Rd, Wolverine Lake, MI 48390For Sale
 MLS ID #20261091562, Lindsey Sundin, Vie Real Estate. Realcomp II
- $293,5003 bd2 ba1.5k sqft3262 Johanna Ware W, Wixom, MI 48393For Sale
 MLS ID #20261036756, Jeff Kermath, Kermath Realty LLC. Realcomp II
- $265,0002 bd2 ba1.3k sqft2201 Saratoga Blvd, Commerce Twp, MI 48390For SaleMLS ID #20261089590, Mikhail Grigoryan, Detroit Progress Realty LLC. Realcomp II
- $259,5002 bd2 ba1.4k sqft12105 Chesapeake Cir #12, Walled Lake, MI 48390For SaleMLS ID #20261087869, Bonnie H Cherrin, Next Gen Realty LLC. Realcomp II
- $245,0002 bd3 ba1.3k sqft4109 Addington Dr, Walled Lake, MI 48390For Sale
 MLS ID #26036980, S. Toni Jennings, Abode Detroit. MichRIC
- $225,0002 bd2 ba1.2k sqft1201 Addington Dr, Walled Lake, MI 48390For SaleMLS ID #26058063, Brian Harras, The Charles Reinhart Company. MichRIC
- $275,0003 bd2 ba1.7k sqft2814 Warrior Dr, Wixom, MI 48393For SaleMLS ID #20261065383, Christopher L Ayers, @properties Christie's Int'l R.E. Birmingham. Realcomp II
- $250,0002 bd2 ba1.5k sqft25209 Chesapeake Cir, Walled Lake, MI 48390For SaleMLS ID #20261068141, Keenan Gottschall, Real Estate One-Commerce. Realcomp II
- $309,9002 bd3 ba1.4k sqft3277 Chambers St W, Wixom, MI 48393For SaleMLS ID #20261083664, Luyao Jiang, EXP Realty Main. Realcomp II
- $299,9002 bd3 ba1.4k sqft1021 Calpernia, Wixom, MI 48393For SaleMLS ID #20261045351, Darlene Hamilton, Team Hamilton Real Estate. Realcomp II
- $219,9002 bd2 ba1k sqft1155 S Lake Dr Unit 45, Novi, MI 48377For SaleMLS ID #26043637, Robert Edwards, Remerica Preferred. MichRIC
- $275,0002 bd2 ba1.2k sqft27944 Declaration Rd, Novi, MI 48377For SaleMLS ID #20261085173, Hari K Kakumanu, Community Choice Realty Associates, LLC. Realcomp II
- $229,9002 bd2 ba1.3k sqft7930 Woodingham, West Bloomfield, MI 48322For Sale
 MLS ID #50222807, Robert Kluck, Professional Leasing & Sales LLC. MiRealSource
- $245,0002 bd2 ba1.3k sqft4102 Teal Ln, Wolverine Lake, MI 48390For SaleMLS ID #20261086503, Elaine Alliston, Berkshire Hathaway HomeServices Kee Realty Oxford. Realcomp II
- $299,9003 bd3 ba1.4k sqft3143 Chambers W, Wixom, MI 48393For SaleMLS ID #20261066638, Timothy A Redman, North Bloomfield Properties. Realcomp II
- $309,9002 bd3 ba1.4k sqft161 Monument Ln, Wixom, MI 48393For SaleMLS ID #20261077456, Joe Morrison, Remerica United Realty. Realcomp II
- $265,0002 bd2 ba1.4k sqft18107 Chesapeake Cir, Walled Lake, MI 48390For SaleMLS ID #20261069869, Yevgen Gorditsa, My Realty LLC. Realcomp II
- $219,9002 bd2 ba1.2k sqft10200 W Midway Ct, Walled Lake, MI 48390For SaleMLS ID #20261088717, Susan A Berry, Berkshire Hathaway HomeServices Kee Realty Bham. Realcomp II
