Welcome to this beautifully updated Cleveland Heights residence, where timeless charm meets thoughtful modern improvements. Offering 4 bedrooms, 3 full bathrooms, and a dedicated office, this home provides exceptional space and versatility for today's lifestyle.
The top level serves as a true owner's suite retreat, complete with a newly added full bathroom, creating a private and comfortable sanctuary. The updated kitchen features stainless steel appliances and blends seamlessly into the formal dining room - ideal for both everyday living and entertaining. A spacious living room with a fireplace and rich hardwood floors throughout adds warmth, character, and classic appeal.
Enjoy the inviting front porch, perfect for morning coffee or evening relaxation. A full unfinished basement offers abundant storage or a blank canvas for future finishing, while the 2-car detached garage adds everyday convenience.
Significant recent improvements include a kitchen remodel (2025), refurbished windows (2025), exterior paint (2023), roof (2022), added full bathroom (2021), full plumbing system update (2021), and hot water tank (2024). Several rooms have also been freshly painted, enhancing the home's bright and refreshed feel.
Perfectly located just steps from Cain Park and minutes from University Circle, premier dining, shopping, parks, and cultural attractions, this home offers an unmatched Cleveland Heights lifestyle. Blending timeless architectural character with thoughtful modern updates, it delivers warmth, comfort, and everyday ease in one of the area's most vibrant and walkable communities.
Pending
Price cut: $7.9K (8/10)
$250,000
3255 Hyde Park Ave, Cleveland Heights, OH 44118
4beds
1,848sqft
Single Family Residence
Built in 1920
9,252 Square Feet Lot
$-- Zestimate®
$135/sqft
$-- HOA
What's special
Dedicated officeStainless steel appliancesRich hardwood floors throughoutInviting front porchUpdated kitchenRefurbished windowsFormal dining room
- 102 days |
- 1,034 |
- 82 |
Zillow last checked:
Listing updated:
Listed by:
Michael Kaim 440-488-6452 realtor.alenepayne@gmail.com,
Real of Ohio,
Alene Payne 440-488-6452,
Real of Ohio
Source: MLS Now,MLS#: 5209028 Originating MLS: Lake Geauga Area Association of REALTORS
Originating MLS: Lake Geauga Area Association of REALTORSFacts & features
Interior
Bedrooms & bathrooms
- Bedrooms: 4
- Bathrooms: 3
- Full bathrooms: 3
Primary bedroom
- Level: Second
- Dimensions: 13.00 x 13.00
Bedroom
- Level: Second
- Dimensions: 11.00 x 11.00
Bedroom
- Level: Second
- Dimensions: 9.00 x 12.00
Bedroom
- Level: Second
- Dimensions: 9.00 x 9.00
Other
- Level: Third
- Dimensions: 24.00 x 16.00
Dining room
- Level: First
- Dimensions: 13.00 x 17.00
Kitchen
- Level: First
- Dimensions: 12.00 x 10.00
Living room
- Level: First
- Dimensions: 29.00 x 12.00
Sunroom
- Level: First
Heating
- Fireplace(s), Gas, Hot Water, Steam
Cooling
- Ceiling Fan(s), None
Appliances
- Included: Dryer, Dishwasher, Disposal, Microwave, Range, Refrigerator, Washer
- Laundry: Lower Level
Features
- Ceiling Fan(s), Crown Molding, Natural Woodwork
- Basement: Full
- Number of fireplaces: 1
Interior area
- Total structure area: 1,848
- Total interior livable area: 1,848 sqft
- Finished area above ground: 1,848
Property
Parking
- Total spaces: 2
- Parking features: Detached, Garage
- Garage spaces: 2
Features
- Levels: Three Or More
- Stories: 3
- Patio & porch: Front Porch
- Fencing: Back Yard,Privacy
Lot
- Size: 9,252 Square Feet
- Features: Back Yard, Front Yard
Details
- Parcel number: 68424039
- Special conditions: Standard
Construction
Type & style
- Home type: SingleFamily
- Architectural style: Colonial
- Property subtype: Single Family Residence
Materials
- Wood Siding
- Roof: Asphalt,Fiberglass,Shingle
Condition
- Updated/Remodeled
- Year built: 1920
Details
- Warranty included: Yes
Utilities & green energy
- Sewer: Public Sewer
- Water: Public
Community & HOA
Community
- Security: Carbon Monoxide Detector(s), Smoke Detector(s)
- Subdivision: Hyde Park Condo
HOA
- Has HOA: No
Location
- Region: Cleveland Heights
Financial & listing details
- Price per square foot: $135/sqft
- Tax assessed value: $187,200
- Annual tax amount: $5,604
- Date on market: 5/14/2026
- Cumulative days on market: 102 days
- Listing terms: Cash,Conventional,FHA,VA Loan
Estimated market value
Not available
Estimated sales range
Not available
Not available
Price history
| Date | Event | Price |
|---|---|---|
| 8/11/2026 | Pending sale | $250,000$135/sqft |
Source:  MLS Now #5209028 Report a problem MLS Now #5209028 Report a problem | ||
| 8/10/2026 | Price change | $250,000-3.1%$135/sqft |
Source: MLS Now #5209028 Report a problem | ||
| 6/17/2026 | Price change | $257,900-2.5%$140/sqft |
Source: MLS Now #5209028 Report a problem | ||
| 5/14/2026 | Listed for sale | $264,500+136.2%$143/sqft |
Source: MLS Now #5209028 Report a problem | ||
| 7/30/2019 | Sold | $112,000-6.7%$61/sqft |
Source: MLS Now #4110440 Report a problem | ||
| 6/28/2019 | Listed for sale | $120,000+12.1%$65/sqft |
Source: McDowell Homes Real Estate Services #4110440 Report a problem | ||
| 3/28/2016 | Sold | $107,000-1.8%$58/sqft |
Source: MLS Now #3746591 Report a problem | ||
| 2/16/2016 | Pending sale | $109,000$59/sqft |
Source: Howard Hanna - Shaker Heights #3746591 Report a problem | ||
| 11/8/2015 | Price change | $109,000-5.1%$59/sqft |
Source: Howard Hanna - Shaker Heights #3746591 Report a problem | ||
| 10/23/2015 | Price change | $114,900-3.4%$62/sqft |
Source: Howard Hanna - Shaker Heights #3746591 Report a problem | ||
| 9/17/2015 | Listed for sale | $119,000-26.5%$64/sqft |
Source: Howard Hanna - Shaker Heights #3746591 Report a problem | ||
| 9/13/2014 | Listing removed | $1,695$1/sqft |
Source: Owner Report a problem | ||
| 7/30/2014 | Price change | $1,695+6.3%$1/sqft |
Source: Owner Report a problem | ||
| 7/27/2014 | Listed for rent | $1,595$1/sqft |
Source: Owner Report a problem | ||
| 9/16/2005 | Sold | $162,000+22.7%$88/sqft |
Source: Public Record Report a problem | ||
| 3/5/2001 | Sold | $132,000+25.7%$71/sqft |
Source: Public Record Report a problem | ||
| 8/28/1998 | Sold | $105,000+78%$57/sqft |
Source: Public Record Report a problem | ||
| 6/16/1995 | Sold | $59,000$32/sqft |
Source: Public Record Report a problem | ||
Public tax history
| Year | Property taxes | Tax assessment |
|---|---|---|
| 2025 | $5,351 -2.1% | $65,520 |
| 2024 | $5,467 +30.6% | $65,520 +67.1% |
| 2023 | $4,185 +0.5% | $39,200 |
| 2022 | $4,163 +2.1% | $39,200 |
| 2021 | $4,077 -7.3% | $39,200 +2.6% |
| 2020 | $4,397 +3.5% | $38,220 |
| 2019 | $4,247 -0.1% | $38,220 |
| 2018 | $4,252 -6% | $38,220 +0.9% |
| 2017 | $4,525 +5.7% | $37,880 |
| 2016 | $4,283 | $37,880 |
| 2015 | $4,283 -6.7% | $37,880 -7% |
| 2014 | $4,592 +4.3% | $40,710 |
| 2013 | $4,403 +8.4% | $40,710 |
| 2012 | $4,063 -4.4% | $40,710 -7.1% |
| 2011 | $4,249 +7.1% | $43,820 |
| 2010 | $3,966 +912.9% | $43,820 |
| 2009 | $392 -90.1% | $43,820 -6% |
| 2008 | $3,956 +3% | $46,620 |
| 2007 | $3,840 +8.1% | $46,620 |
| 2006 | $3,552 -1.2% | $46,620 +6.7% |
| 2005 | $3,597 +0.6% | $43,690 |
| 2004 | $3,575 +11.9% | $43,690 |
| 2003 | $3,195 +16.5% | $43,690 +26.1% |
| 2002 | $2,742 -49.7% | $34,650 |
| 2001 | $5,447 +0.4% | $34,650 |
| 2000 | $5,426 | $34,650 |
Find assessor info on the county website
Monthly payment
Est. payment
Payment breakdown
Explore the cost of this home by adjusting the details. Changes won't be saved.Climate risks
Neighborhood: 44118
Nearby schools
GreatSchools rating
- 5/10Boulevard Elementary SchoolGrades: K-5Distance: 0.2 mi
- 6/10Roxboro Middle SchoolGrades: 6-8Distance: 1.7 mi
- 6/10Cleveland Heights High SchoolGrades: 9-12Distance: 0.5 mi
Schools provided by the listing agent
- District: Cleveland Hts-Univer - 1810
Source: MLS Now. This data may not be complete. We recommend contacting the local school district to confirm school assignments for this home.
- $167,8003 bd1 ba1.7k sqft3259 Hyde Park Ave, Cleveland Heights, OH 44118Off Market
- $190,8008 bd2 ba3.3k sqft3249-3251 Hyde Park Ave, Cleveland, OH 44118Off Market
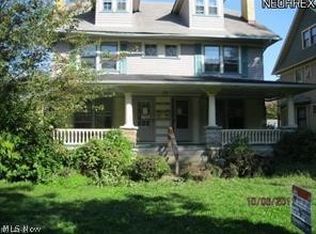
- $150,0004 bd1 ba1.6k sqft3251 Hyde Park Ave, Cleveland, OH 44118Off Market

- $213,7004 bd1 ba1.4k sqft3249 Hyde Park Ave, Cleveland Heights, OH 44118Off Market
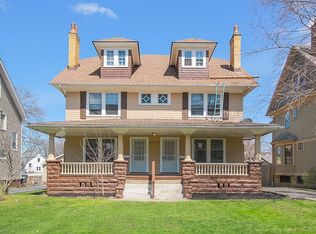
- $--4 bd1 ba1.4k sqft3249 Hyde Park Ave #3249, Cleveland, OH 44118Off Market
- $150,4004 bd1 ba1.4k sqft3249 Hyde Park Ave #3251, Cleveland, OH 44118Off Market
- $196,3004 bd2 ba2.6k sqft3265 Hyde Park Ave, Cleveland Heights, OH 44118Off Market
- $187,7003 bd1 ba1.8k sqft3245 Hyde Park Ave, Cleveland Heights, OH 44118Off Market
A local agent can set up tours, give advice and negotiate with sellers.
Similar homes
- $300,0004 bd3 ba1.8k sqft3246 Rumson Rd, Cleveland Heights, OH 44118For Sale
 MLS ID #5238943, Misty Hatch, EXP Realty, LLC.. MLS Now
 - $252,9004 bd2 ba1.4k sqft2127 Marlindale Rd, Cleveland Heights, OH 44118For Sale
 MLS ID #5229786, Paula Zampallo Ramirez, EXP Realty, LLC.. MLS Now
 - $214,9904 bd3 ba1.5k sqft2123 Hampstead Rd, Cleveland Heights, OH 44118For Sale
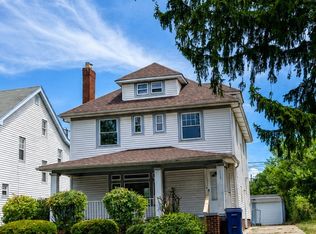 MLS ID #5228048, David Leggett, Source One Realty LLC. MLS Now
 - $230,0005 bd2 ba2k sqft2168 Cottage Grove Dr, Cleveland Heights, OH 44118For Sale
 MLS ID #5213636, Jordan Shoger, Keller Williams Living. MLS Now
 - $250,0004 bd2 ba1.9k sqft1376 Avondale Rd, South Euclid, OH 44121For SaleMLS ID #5238775, Aiden Avtgis, RE/MAX Infinity. MLS Now
- $289,9004 bd2 ba1.6k sqft3270 Yorkshire Rd, Cleveland Heights, OH 44118For SaleMLS ID #5217671, Ian Grame, Source One Realty LLC. MLS Now
- $235,0003 bd2 ba1.6k sqft2390 Rinard Rd, Cleveland Heights, OH 44118For SaleMLS ID #5229856, Victoria Wallis, RE/MAX Crossroads Properties. MLS Now
- $292,0004 bd3 ba2k sqft3476 Meadowbrook Blvd, Cleveland Heights, OH 44118For SaleMLS ID #5214992, Lori A Sanford, Key Realty. MLS Now
- $264,9004 bd2 ba1.9k sqft2223 Cranston Rd, University Heights, OH 44118For SaleMLS ID #5214199, Sally Essreg, Howard Hanna. MLS Now
- $219,0003 bd2 ba2k sqft1948 Revere Rd, Cleveland Heights, OH 44118For SaleMLS ID #5221848, Charisse L Green, Land & Shelter Realty. MLS Now
- $269,0003 bd2 ba1.5k sqft3574 Farland Rd, University Heights, OH 44118For SaleMLS ID #5222349, Rose A Leininger, RE/MAX Crossroads Properties. MLS Now
- $178,9993 bd2 ba1.5k sqft3333 Beechwood Ave, Cleveland Heights, OH 44118For SaleMLS ID #5209730, Ashley Z Hill, Prettyman & Associates. MLS Now
- $285,0003 bd1 ba1.3k sqft2661 Idlewood Rd, Cleveland Heights, OH 44118For SaleMLS ID #5232267, Kimberly S Oswald, Keller Williams Greater Metropolitan. MLS Now
- $264,9003 bd2 ba2.1k sqft4030 Silsby Rd, University Heights, OH 44118For SaleMLS ID #5221521, Susan M Loparo, RE/MAX Crossroads Properties. MLS Now
- $229,9004 bd3 ba2.2k sqft3871 Mayfield Rd, Cleveland Heights, OH 44121For SaleMLS ID #5204907, Kristopher Kramer, Keller Williams Elevate. MLS Now
- $165,0003 bd1 ba2k sqft3288 Beechwood Ave, Cleveland Heights, OH 44118For SaleMLS ID #5219714, Yarden Portnoy, Metro Space Realty. MLS Now
- $279,0004 bd3 ba2.6k sqft2227 Fenwick Rd, University Heights, OH 44118For SaleMLS ID #5202284, Jeanne C Petre, Berkshire Hathaway HomeServices Stouffer Realty. MLS Now
- $285,0003 bd2 ba2k sqft3890 Bethany Rd, University Heights, OH 44118For SaleMLS ID #5222828, Andrea R Gould, Keller Williams Chervenic Rlty. MLS Now
- $190,0003 bd2 ba1.5k sqft2506 N Taylor Rd, Cleveland Heights, OH 44118For SaleMLS ID #5188361, Camille Swoope, CORE Realty Global. MLS Now
- $310,0004 bd3 ba2.4k sqft2579 Saybrook Rd, University Heights, OH 44118For SaleMLS ID #5236307, Sandy Maline, The Advantage in Real Estate. MLS Now
