Welcome to your private 18-acre sanctuary in the desirable Southwestern School District! Completely reimagined, this stunning ranch seamlessly blends modern chic with timeless warmth. If you crave an active, outdoor lifestyle, this property is an absolute dream. Explore your private wooded trails leading to babbling creeks and ravines. Raise a flock in the included chicken coop, cultivate the garden, or play a pickup game on your blacktop basketball court. Ready to chill? Take a dip in the pool, lounge on the sprawling composite deck, or stargaze by the fire pit. It is resort-style living right in your own backyard.
Inside, the open-concept floor plan is designed for effortless entertaining. The great room serves as the ultimate gathering hub where the living, dining, and kitchen areas flow together perfectly. Stoke a fire on cool nights, or host an epic game day watch party. The chef-inspired kitchen is a total showstopper, boasting stunning Calcutta Quartz countertops, luxury flooring, and sleek new cabinetry. An oversized center island offers premium prep space and casual seating, while the adjacent dining area easily fits a crowd. Sliding doors offer quick access to the rear deck and pool, brilliantly merging indoor and outdoor living. A dedicated mudroom provides the perfect drop zone for muddy shoes and backpacks.
The main floor boasts a smart bedroom layout, featuring a primary en-suite, two spacious bedrooms, and a full common bath. The massive highlight is the newly added in-law suite! Complete with a kitchenette, full bathroom, and a private entrance, it is perfect for guests, multi-generational living, or an epic alternative primary suite.
Downstairs, the mostly finished lower level offers an expansive rec room, ample storage, private laundry, and two versatile bonus rooms currently used as bedrooms. This bonus space can be utilized to fit your lifestyle needs.
There is simply too much to list, and so much to LOVE!
Pending
$549,000
3257 Donelson Rd, Jamestown, NY 14701
4beds
2,046sqft
Single Family Residence
Built in 1969
18.8 Acres Lot
$-- Zestimate®
$268/sqft
$-- HOA
What's special
Blacktop basketball courtChicken coopLuxury flooringTwo spacious bedroomsPrivate laundrySprawling composite deckDedicated mudroom
- 49 days
- 185
- 3
Zillow last checked:
Listing updated:
Listed by:
ERA Team VP Real Estate 716-413-0200,
Jerod Zahn 716-499-8238
Source: NYSAMLSs,MLS#: R1706817 Originating MLS: Chautauqua-Cattaraugus
Originating MLS: Chautauqua-CattaraugusFacts & features
Interior
Bedrooms & bathrooms
- Bedrooms: 4
- Bathrooms: 3
- Full bathrooms: 3
- Main level bathrooms: 3
- Main level bedrooms: 4
Heating
- Gas, Forced Air
Appliances
- Included: Dryer, Dishwasher, Exhaust Fan, Gas Oven, Gas Range, Gas Water Heater, Refrigerator, Range Hood, Washer
- Laundry: In Basement
Features
- Great Room, Kitchen Island, Kitchen/Family Room Combo, Pull Down Attic Stairs, Quartz Counters, In-Law Floorplan, Main Level Primary, Primary Suite
- Flooring: Hardwood, Tile, Varies
- Basement: Partially Finished
- Attic: Pull Down Stairs
- Number of fireplaces: 1
Interior area
- Total structure area: 2,046
- Total interior livable area: 2,046 sqft
Property
Parking
- Total spaces: 2
- Parking features: Attached, Garage, Garage Door Opener
- Attached garage spaces: 2
Features
- Levels: One
- Stories: 1
- Patio & porch: Covered, Deck, Patio, Porch
- Exterior features: Concrete Driveway, Deck, Pool, Patio, Private Yard, See Remarks
- Pool features: Above Ground
Lot
- Size: 18.8 Acres
- Dimensions: 756 x 791
- Features: Irregular Lot, Wooded
Details
- Additional structures: Poultry Coop
- Parcel number: 0622894370000002006001
- Special conditions: Standard
Construction
Type & style
- Home type: SingleFamily
- Architectural style: Ranch
- Property subtype: Single Family Residence
Materials
- Vinyl Siding
- Foundation: Poured
Condition
- Resale
- Year built: 1969
Utilities & green energy
- Sewer: Septic Tank
- Water: Well
- Utilities for property: High Speed Internet Available
Community & HOA
Location
- Region: Jamestown
Financial & listing details
- Price per square foot: $268/sqft
- Tax assessed value: $252,000
- Annual tax amount: $4,755
- Date on market: 8/13/2026
- Cumulative days on market: 50 days
- Listing terms: Cash,Conventional,FHA,VA Loan
Estimated market value
Not available
Estimated sales range
Not available
Not available
Price history
| Date | Event | Price |
|---|---|---|
| 8/20/2026 | Pending sale | $549,000$268/sqft |
Source:  NYSAMLSs #R1706817 Report a problem NYSAMLSs #R1706817 Report a problem | ||
| 8/13/2026 | Listed for sale | $549,000$268/sqft |
Source: NYSAMLSs #R1706817 Report a problem | ||
Public tax history
| Year | Property taxes | Tax assessment |
|---|---|---|
| 2024 | -- | $167,500 |
| 2023 | -- | $167,500 |
| 2022 | -- | $167,500 |
| 2021 | -- | $167,500 |
| 2020 | -- | $167,500 |
| 2019 | -- | $167,500 |
| 2018 | -- | $167,500 |
| 2017 | $2,734 | $167,500 |
| 2016 | -- | $167,500 |
| 2015 | -- | $167,500 |
| 2014 | -- | $167,500 +2.8% |
| 2013 | -- | $163,000 |
| 2012 | -- | $163,000 |
| 2011 | -- | $163,000 |
| 2010 | -- | $163,000 |
| 2009 | -- | $163,000 +8.2% |
| 2008 | -- | $150,700 |
| 2007 | -- | $150,700 +10.5% |
| 2006 | -- | $136,400 |
Find assessor info on the county website
Monthly payment
Climate risks
Neighborhood: 14701
Nearby schools
Schools provided by the listing agent
- Elementary: Southwestern Elementary
- Middle: Southwestern Middle
- High: Southwestern Senior High
- District: Southwestern
Source: NYSAMLSs. This data may not be complete. We recommend contacting the local school district to confirm school assignments for this home.
Similar homes
- $369,0004 bd2 ba2.6k sqft2650 Christy Ln, Jamestown, NY 14701For Sale
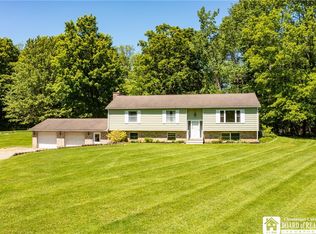
 MLS ID #R1685136, Daniel Terhune, Listing by: Century 21 Turner Brokers. NYSAMLSs
 - $480,0003 bd2 ba1.8k sqft2884 Bentley Ave, Jamestown, NY 14701For Sale
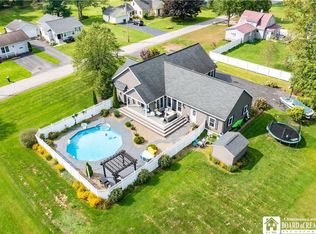 MLS ID #R1712107, Laura Ferraro, Listing by: EXP-Premier Listings Team. NYSAMLSs
 - $400,0003 bd3 ba1.2k sqft5101 Madden Rd, Panama, NY 14767For Sale
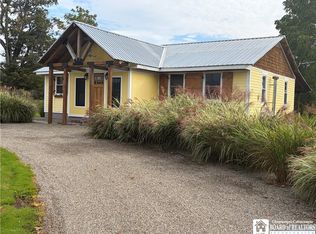 MLS ID #R1717073, Tena Dills, Listing by: ERA Team VP Real Estate. NYSAMLSs
 - $525,0004 bd3 ba2.3k sqft990 Briarwood Dr, Lakewood, NY 14750For Sale
 MLS ID #R1695527, Thomas Turner, Listing by: Century 21 Turner Brokers. NYSAMLSs
 - $289,0003 bd2 ba1.7k sqft3201 Moon Rd, Jamestown, NY 14701For SaleMLS ID #R1712989, Heidi Brooks, Listing by: Real Estate Advantage. NYSAMLSs
- $275,0005 bd2 ba2.4k sqft4013 Route 380, Jamestown, NY 14701For SaleMLS ID #B1703473, Jonathan Minerick, Listing by: Homecoin.com. NYSAMLSs
- $349,9005 bd3 ba2.4k sqft3710 Cowing Rd, Lakewood, NY 14750For SaleMLS ID #R1706787, Heather Shea-Canaley, Listing by: ERA Team VP Real Estate. NYSAMLSs
- $298,0003 bd3 ba2.4k sqft1757 Parkmeadow Dr, Jamestown, NY 14701For SaleMLS ID #R1695779, Edgardo Molfino, Listing by: Real Estate Advantage. NYSAMLSs
- $349,0003 bd4 ba2.5k sqft11 Emory Dr, Jamestown, NY 14701For SaleMLS ID #R1711512, Julie Barry, Listing by: Century 21 Turner Brokers. NYSAMLSs
- $599,0004 bd5 ba3k sqft3725 Pickard Rd, Sinclairville, NY 14782For SaleMLS ID #R1676203, AnnaMarie Bennett, Listing by: ERA Team VP Real Estate. NYSAMLSs
- $640,0003 bd3 ba2.6k sqft1546 Swede Rd, Ashville, NY 14710For SaleMLS ID #R1708704, Sandra Calalesina, Listing by: Century 21 Turner Brokers. NYSAMLSs
- $479,0004 bd4 ba2.1k sqft5809 Magnolia Rd, Mayville, NY 14757For SaleMLS ID #R1704759, Tiffany Borst, Listing by: PropertyMatch USA, LLC. NYSAMLSs
- $359,9005 bd3 ba2.8k sqft518 Lakeview Ave, Jamestown, NY 14701For SaleMLS ID #R1706519, Andrea Eckman, Listing by: Century 21 Turner Brokers. NYSAMLSs
- $424,9003 bd3 ba2.6k sqft545 Warren Rd, Frewsburg, NY 14738For SaleMLS ID #R1712533, Andrew Benton, Listing by: EXP-Premier Listings Team. NYSAMLSs
- $549,9004 bd3 ba2.7k sqft5098 W Lake Rd, Mayville, NY 14757For SaleMLS ID #R1690174, Heidi Brooks, Listing by: Real Estate Advantage. NYSAMLSs
- $419,0004 bd3 ba2.4k sqft68 E Terrace Ave, Lakewood, NY 14750For SaleMLS ID #R1704344, Tiffany Borst, Listing by: PropertyMatch USA, LLC. NYSAMLSs
- $619,0004 bd3 ba2.6k sqft4986 Sunrise Dr #L25, Ashville, NY 14710For SaleMLS ID #R1709307, Deborah Rowe, Listing by: ERA Team VP Real Estate. NYSAMLSs
- $349,5004 bd2 ba2.1k sqft21 Stoneman Ave, Lakewood, NY 14750For SaleMLS ID #R1712851, Kathleen Sullivan, Listing by: Century 21 Turner Brokers. NYSAMLSs
- $295,0003 bd2 ba1.6k sqft946 Oak Hill Rd, Frewsburg, NY 14738For SaleMLS ID #R1713266, Daniel Terhune, Listing by: Century 21 Turner Brokers. NYSAMLSs
