Skip main navigation
Active
  • $1,200,000

    3257 Sardine Creek Rd, Gold Hill, OR 97525

    3beds
    4baths
    2,640sqft
    : 
    $7,885/mo
    Get pre-qualified
    Single Family Residence
    Built in 2022
    111.98 Acres Lot
    $1,161,900 Zestimate®
    $455/sqft
    $-- HOA

    What's special

    Open-concept livingRv hookupFrost-free hose bibsCentral wood boilerHeat pumpSierra pacific windowsGranite counters
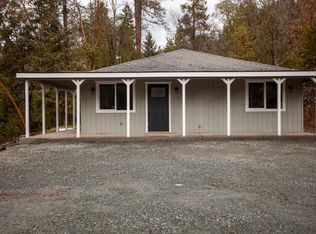
    Welcome home to a one-of-a-kind custom retreat where privacy, craftsmanship and wide-open space come together across 111.98 acres on two parcels. Built in 2022, this 2,640 SF home features a 40'x66' footprint, 3 bedrooms, 4 full baths, open-concept living, concrete floors, Sierra Pacific windows, metal roof/siding and a concrete deck made for taking in the peaceful surroundings. The kitchen is the heart of the home with granite counters, lg island, double ovens, 2 dishwashers and custom cabinets milled from trees on the property. An impressive 8-car tandem garage offers 40'x30' and 40'x36' shop areas, full bath, compressor wiring and boiler-fed heat on each side. Additional features include 400-amp service, generator and hot tub wiring, RV hookup, frost-free hose bibs and a fractured-rock well producing approx. 8 GPM at time of drilling. Heat pump plus central wood boiler. Starlink or Spectrum internet options. A rare property built to live, work, gather and enjoy.
    26 days
    826
    15

    Zillow last checked:

    Listing updated:

    Listed by:

    Top Agents Real Estate Company 541-227-6288

    Source: Oregon Datashare,MLS#: 220226951MLS Logo

      Facts & features

      Interior

      Bedrooms & bathrooms
      • Bedrooms: 3
      • Bathrooms: 4
      Heating
      • Forced Air, Heat Pump, Wood, Other
      Cooling
      • Central Air, Heat Pump
      Appliances
      • Included: Dishwasher, Double Oven, Oven, Range, Range Hood, Water Heater
      Features
      • Breakfast Bar, Built-in Features, Ceiling Fan(s), Enclosed Toilet(s), Fiberglass Stall Shower, Granite Counters, Kitchen Island, Linen Closet, Open Floorplan, Pantry, Primary Downstairs, Shower/Tub Combo, Tile Shower, Vaulted Ceiling(s), Walk-In Closet(s)
      • Flooring: Concrete
      • Windows: Double Pane Windows, Wood Frames
      • Basement: None
      • Has fireplace: No
      • Common walls with other units/homes: No Common Walls
      Interior area
      • Total structure area: 2,640
      • Total interior livable area: 2,640 sqft

      Property

      Parking
      • Total spaces: 8
      • Parking features: Attached, Concrete, Driveway, Garage Door Opener, Gated, Gravel, Heated Garage, RV Access/Parking, Tandem
      • Attached garage spaces: 8
      • Has uncovered spaces: Yes
      Features
      • Levels: One
      • Stories: 1
      • Patio & porch: Deck
      • Exterior features: RV Hookup
      • Pool features: None
      • Has view: Yes
      • View description: Forest, Mountain(s), Territorial
      • Waterfront features: Creek
      Lot
      • Size: 111.98 Acres
      • Features: Drip System, Garden, Sloped, Wooded
      Details
      • Additional parcels included: Separate Parcel that is included with the sale is 61.29 acres and Tax ID is 1-058681-9. The 111.98 acres includes this lot and the main lot the house is on
      • Parcel number: 10160301
      • Zoning description: WR
      • Special conditions: Standard

      Construction

      Type & style
      • Home type: SingleFamily
      • Architectural style: Ranch
      • Property subtype: Single Family Residence
      Materials
      • Concrete, Frame
      • Foundation: Concrete Perimeter
      • Roof: Metal
      Condition
      • New construction: No
      • Year built: 2022

      Utilities & green energy

      • Sewer: Septic Tank
      • Water: Well

      Community & HOA

      Community
      • Security: Carbon Monoxide Detector(s), Smoke Detector(s)
      HOA
      • Has HOA: No
      Location
      • Region: Gold Hill

      Financial & listing details

      • Price per square foot: $455/sqft
      • Annual tax amount: $3,555
      • Date on market: 8/15/2026
      • Cumulative days on market: 27 days
      • Listing terms: Cash,Conventional,FHA,VA Loan
      • Inclusions: R/O, D/W, water heater
      • Exclusions: Compressor, tool boxes, hot tub
      • Road surface type: Paved

        Estimated market value

        $1,161,900

        $1.10M - $1.22M

        $3,982/mo

        Price history

        DateEventPrice
        8/15/2026Listed for sale$1,200,000+1345.8%$455/sqft
        Source: Oregon Datashare #220226951 Report a problem
        4/21/2016Sold$83,000$31/sqft
        Source: Oregon Datashare #102963504 Report a problem

        Public tax history

        Tax history is unavailable.

        Monthly payment

        Est. payment

        Payment breakdown

        Explore the cost of this home by adjusting the details. Changes won't be saved.
        All calculations are estimates and provided by Zillow, Inc. for informational purposes only. Actual amounts may vary.
        HOA fees may include property taxes on listings classified as Co-Ops. Contact the listing agent and/or owner for fee details.
        See how much you could borrow to make a competitive offer.

        Climate risks

        Neighborhood: 97525

        Getting around

        0 / 100
        Car-Dependent

        Nearby schools

        GreatSchools rating

        A local agent can set up tours, give advice and negotiate with sellers.

        Browse local experts