MINT CONDITION TURNKEY HIGHLY DESIRABLE LAKE FRONT HOME. YOU WILL LOVE THE OPEN FLOOR PLAN WITH VAULTED CEILINGS AND PLENTY OF GLASS TO ENJOY THE VIEW, ENJOY OUTDOOR ENTERTAINING AND THE BEAUTIFUL PEACEFUL QUIET COVE SETTING ON THE EXTRA LARGE COMPOSITE DECKED SPACE. HOME IS VERY CLEAN AND NEAT WITH 3 LARGE BEDROOMS AND 2 BATHROOMS WITH ALL MAIN LEVEL LIVING ON THE LOWER LEVEL. OVERSIZED 2 CAR DETACHED GARAGE WITH 34 FOOT AND 30 FOOT BAYS BOTH WITH OPENERS. THIS IS A LOW MAINTENANCE PROPERTY WITH EXPANSIVE PARKING AND PERFECT CLOSE TO TOWN LOCATION
For sale
$599,500
32581 English Garden Dr, Gravois Mills, MO 65037
3beds
1,504sqft
Single Family Residence
Built in 1998
-- sqft lot
$576,800 Zestimate®
$399/sqft
$83/mo HOA
What's special
Very clean and neatOutdoor entertainingExpansive parkingOpen floor planVaulted ceilings
- 12 days
- 1,191
- 54
Likely to sell faster than
Zillow last checked:
Listing updated:
Listed by:
John Gibson (573)374-5206,
RE/MAX at the Lake
Source: LOBR,MLS#: 3589595 Originating MLS: Lake of the Ozarks Board of Realtors
Originating MLS: Lake of the Ozarks Board of RealtorsFacts & features
Interior
Bedrooms & bathrooms
- Bedrooms: 3
- Bathrooms: 2
- Full bathrooms: 2
Primary bedroom
- Features: Bath in Primary Bedroom
- Level: Lower
Bedroom
- Level: Upper
Bedroom
- Level: Upper
Bathroom
- Level: Upper
Dining room
- Level: Lower
Kitchen
- Level: Lower
Laundry
- Level: Lower
Living room
- Level: Lower
Heating
- Electric, Forced Air
Cooling
- Central Air
Appliances
- Included: Dryer, Dishwasher, Disposal, Microwave, Range, Refrigerator, Stove, Washer
Features
- Attic, Ceiling Fan(s), Furnished, Fireplace, Vaulted Ceiling(s), Walk-In Closet(s), Window Treatments
- Flooring: Tile
- Doors: Storm Door(s)
- Windows: Window Treatments
- Basement: Walk-Out Access
- Number of fireplaces: 1
- Fireplace features: One, Wood Burning
- Furnished: Yes
Interior area
- Total structure area: 1,504
- Total interior livable area: 1,504 sqft
Video & virtual tour
Property
Parking
- Total spaces: 2
- Parking features: Detached, Garage
- Garage spaces: 2
Features
- Levels: One and One Half
- Patio & porch: Deck, Open
- Exterior features: Deck, Gravel Driveway
- Has view: Yes
- On waterfront: Yes
- Waterfront features: Cove, Lake Front, Seawall
Lot
- Features: Lake Front, Sloped, Views
Details
- Additional parcels included: 206023100007001008
- Parcel number: 206023400002001001
- Zoning description: Residential
Construction
Type & style
- Home type: SingleFamily
- Architectural style: One and One Half Story
- Property subtype: Single Family Residence
Materials
- Vinyl Siding
- Foundation: Poured
- Roof: Composition
Condition
- Year built: 1998
Utilities & green energy
- Sewer: Community/Coop Sewer
- Water: Community/Coop
Community & HOA
Community
- Features: None
- Subdivision: None
HOA
- Has HOA: Yes
- Services included: Road Maintenance, Sewer, Water
- HOA fee: $994 annually
Location
- Region: Gravois Mills
Financial & listing details
- Price per square foot: $399/sqft
- Tax assessed value: $263,200
- Annual tax amount: $2,190
- Date on market: 8/21/2026
- Inclusions: Dock, pwc lift, Furniture, Appliances, golf cart
- Exclusions: personal items
- Ownership: Fee Simple,
- Road surface type: Gravel
Estimated market value
$576,800
$548,000 - $606,000
$1,642/mo
Price history
| Date | Event | Price |
|---|---|---|
| 8/21/2026 | Listed for sale | $599,500$399/sqft |
Source:  LOBR #3589595 Report a problem LOBR #3589595 Report a problem | ||
Public tax history
| Year | Property taxes | Tax assessment |
|---|---|---|
| 2025 | $2,061 +2.8% | $50,010 +12.1% |
| 2024 | $2,005 -0.2% | $44,610 |
| 2023 | $2,009 +0.4% | $44,610 |
| 2022 | $2,000 -1.7% | $44,610 |
| 2021 | $2,036 +3% | $44,610 +5.4% |
| 2018 | $1,976 | $42,330 |
| 2017 | $1,976 | $42,330 +5.6% |
| 2016 | $1,976 +8.3% | $40,090 +0.3% |
| 2015 | $1,825 | $39,960 |
| 2013 | $1,825 | $39,960 |
Find assessor info on the county website
Monthly payment
Est. payment
Payment breakdown
Explore the cost of this home by adjusting the details. Changes won't be saved.Climate risks
Neighborhood: 65037
Nearby schools
Schools provided by the listing agent
- District: Versailles
Source: LOBR. This data may not be complete. We recommend contacting the local school district to confirm school assignments for this home.
- $299,500-- bd-- ba-- sqft32579 Compromise Rd, Gravois Mills, MO 65037Off Market
- $373,200-- bd-- ba1.7k sqft32582 English Garden Dr, Gravois Mills, MO 65037Off Market
- $625,2004 bd4 ba2.8k sqft32591 English Garden Dr, Gravois Mills, MO 65037Off Market
- $---- bd-- ba1k sqft32684 Easter Hollow Rd, Gravois Mills, MO 65037Sold
Similar homes
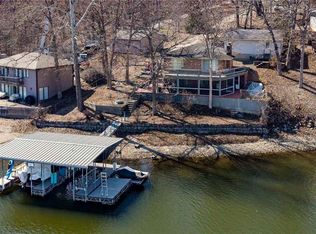
- $729,9003 bd2 ba1.7k sqft32669 Broadview Acres, Gravois Mills, MO 65037For Sale
 MLS ID #436956, Nicole Patterson, Keller Williams Realty. MMBOR
 - $550,0004 bd2 ba1.8k sqft32445 Green Hills Rd, Gravois Mills, MO 65037For Sale
 MLS ID #2604907, Anna Wilson, United Real Estate Kansas City. Heartland MLS as distributed by MLS GRID
 - $675,0003 bd2 ba1.8k sqft30424 Hartford Rd, Gravois Mills, MO 65037For Sale
 MLS ID #3589806, KAREN JOANN MCFARLAND, Keller Williams L.O. Realty. Bagnell Dam AOR
 - $729,9003 bd2 ba1.7k sqft32699 Broadview Acres, Gravois Mills, MO 65037For Sale
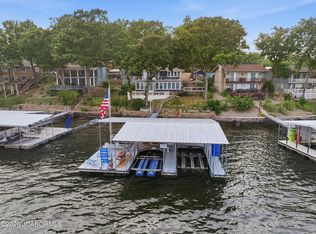 MLS ID #10073956, Nicole Patterson. JCMLS
 - $549,0003 bd2 ba1.2k sqft73 Truetken Pt, Lake Ozark, MO 65049For Sale
 MLS ID #26010405, Patrick C Schnieders, Sports Afield Real Estate. MARIS
 - $625,0003 bd3 ba1.9k sqft1125 Anemone Road, Lake Ozark, MO 65049Active
 MLS ID #60321740, Michelle A Lewis, Nettwork Global. SOMOMLS as distributed by MLS GRID
