There's something special about this spot at the 7.5 MM, where wide-open main-channel views set the scene for lake life. This 3-bedroom, 2-bath lakefront home is all about the water, the views and one AMAZING dock. With approximately 1,800 sq. ft., the dock is truly an extension of the home, offering 2 boat slips--one with a hoist--2 PWC lifts, a large swim platform and plenty of room to spread out and entertain. Complete with TV, refrigerator, microwave and stereo system, you may find yourself spending more time on the dock than in the house! The main-level living area features a fantastic bar and hidden Murphy bed, creating a fun, flexible space for conversation and overnight guests. Downstairs, the kitchen offers beautiful granite countertops and a large pantry, along with the third bedroom and a sunroom wrapped in windows overlooking the lake. Step outside and choose from not one, but TWO huge decks for taking in those gorgeous main-channel views or relax in the covered hot tub. There's plenty of new here too This one delivers the spaces that matter most--big views, great outdoor living and a dock built for making the most of every lake day.
Active
$729,900
32699 Broadview Acres, Gravois Mills, MO 65037
3beds
1,753sqft
Single Family Residence
Built in 1971
-- sqft lot
$-- Zestimate®
$416/sqft
$-- HOA
What's special
Lakefront homeLarge swim platformBig viewsWide-open main-channel viewsGreat outdoor livingCovered hot tubAmazing dock
- 2 days
- 186
- 12
Zillow last checked:
Listing updated:
Listed by:
Nicole Patterson 573-619-7223,
Keller Williams Realty
Source: JCMLS,MLS#: 10073956
Facts & features
Interior
Bedrooms & bathrooms
- Bedrooms: 3
- Bathrooms: 2
- Full bathrooms: 2
Primary bedroom
- Level: Main
- Area: 132.75 Square Feet
- Dimensions: 13.17 x 10.08
Bedroom 2
- Level: Main
- Area: 115.5 Square Feet
- Dimensions: 11 x 10.5
Bedroom 3
- Level: Lower
- Area: 134.21 Square Feet
- Dimensions: 11.67 x 11.5
Family room
- Level: Lower
- Area: 353.92 Square Feet
- Dimensions: 36.6 x 9.67
Kitchen
- Level: Lower
- Area: 177.97 Square Feet
- Dimensions: 15.25 x 11.67
Laundry
- Level: Lower
Living room
- Level: Main
- Area: 371.41 Square Feet
- Dimensions: 15.92 x 23.33
Heating
- Electric Baseboard, Other
Cooling
- Central Air, Other
Appliances
- Included: Water Purifier, Range, Water Softener Owned, Dishwasher, Dryer, Microwave, Refrigerator, Washer
Features
- Pantry, Walk-In Closet(s)
- Basement: Walk-Out Access,Full
- Has fireplace: Yes
- Fireplace features: Electric
Interior area
- Total structure area: 1,753
- Total interior livable area: 1,753 sqft
- Finished area above ground: 720
- Finished area below ground: 1,033
Property
Features
- Levels: Bi-Level
- Has view: Yes
- View description: Water
- Has water view: Yes
- Water view: Water
- Waterfront features: Waterfront
Lot
- Dimensions: 61 x 110 x irr
- Features: Waterfront
Details
- Additional structures: Shed(s)
Construction
Type & style
- Home type: SingleFamily
- Property subtype: Single Family Residence
Condition
- Year built: 1971
Utilities & green energy
- Sewer: Septic Tank
- Water: Well
Community & HOA
Location
- Region: Gravois Mills
Financial & listing details
- Price per square foot: $416/sqft
- Date on market: 8/27/2026
- Listing terms: FHA,Government,Cash,Conventional,VA Loan
Estimated market value
Not available
Estimated sales range
Not available
Not available
Price history
| Date | Event | Price |
|---|---|---|
| 8/27/2026 | Listed for sale | $729,900$416/sqft |
Source:  JCMLS #10073956 Report a problem JCMLS #10073956 Report a problem | ||
Public tax history
Tax history is unavailable.
Monthly payment
Est. payment
Payment breakdown
Explore the cost of this home by adjusting the details. Changes won't be saved.Climate risks
Neighborhood: 65037
- $729,9003 bd2 ba1.7k sqft32669 Broadview Acres, Gravois Mills, MO 65037For Sale

- $594,9004 bd2 ba1.9k sqft32681 Broadview Acres, Gravois Mills, MO 65037Off Market
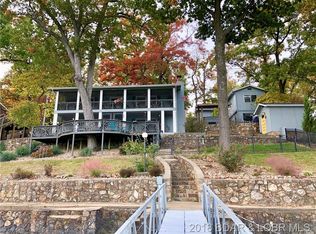
- $422,500-- bd-- ba2.1k sqft32657 Broadview Acres, Gravois Mills, MO 65037Off Market
- $525,5003 bd2 ba1.8k sqft32659 Broadview Acres, Gravois Mills, MO 65037Off Market
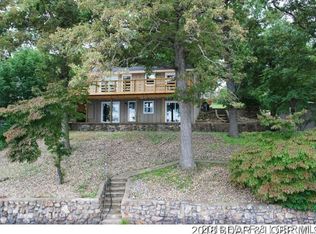
Similar homes
- $729,9003 bd2 ba1.7k sqft32669 Broadview Acres, Gravois Mills, MO 65037For SaleMLS ID #3589730, NICOLE PATTERSON, Keller Williams L.O. Realty. Bagnell Dam AOR
- $625,0004 bd3 ba2.4k sqft33216 Todd Ln, Gravois Mills, MO 65037For Sale
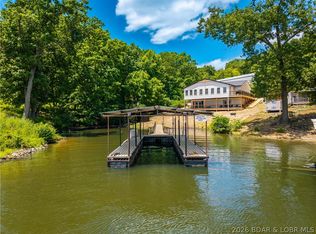 MLS ID #3589346, JEFFREY D KRANTZ, RE/MAX Lake of the Ozarks. Bagnell Dam AOR
 - $599,5003 bd2 ba1.5k sqft32581 English Garden Dr, Gravois Mills, MO 65037For Sale
 MLS ID #3589595, John Gibson, RE/MAX at the Lake. LOBR
 - $595,0003 bd3 ba2k sqft45 Honeysuckle Rd, Lake Ozark, MO 65049For Sale
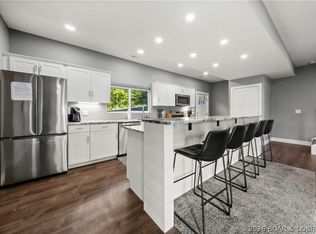 MLS ID #3589723, MICHAEL JAMES SWIFT, EXP Realty, LLC. Bagnell Dam AOR
