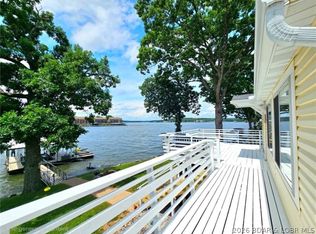
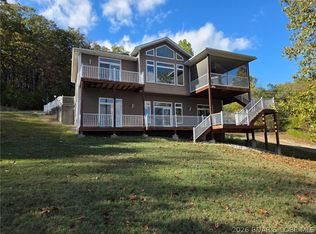
BUY THE LAKE HOUSE. SKIP THE RENOVATION PROJECT. Your time at the lake is too valuable to spend every weekend working on the house! This move-in-ready, 3 bedroom lakefront home in sought-after Sunrise Beach lets you settle in and start enjoying the view. Set at the Osage’s 10mm, it offers gorgeous lake views, recent remodels, & a new roof installed in September 2026—all reasons to take a closer look.
BRING YOUR DOCK PLANS! There’s no dock currently in place, but an existing permit allows for a 38ft long by 22ft wide, single-slip dock with a 30 x 4ft walkway. The home is ready to enjoy; adding your dock is the next step toward making this your complete lake retreat.
With short-term rentals prohibited, this home is ready for buyers looking for a retreat of their own. Lakefront, updated, an attached garage, & a desirable location—this combination deserves more than a scroll past. Get settled before the next lake season & give yourself something to look forward to every weekend!
For sale
$475,000
2177 Spring Cove Rd, Sunrise Beach, MO 65079
3beds
1,712sqft
Single Family Residence
Built in ----
8,276 Square Feet Lot
$455,300 Zestimate®
$277/sqft
$25/mo HOA
What's special
Attached garageGorgeous lake viewsRecent remodels
- 12 days
- 1,373
- 122
Likely to sell faster than
Zillow last checked:
Listing updated:
Listed by:
Maya Standfield 660-466-0083,
Weichert, Realtors® - Laurie Realty
Source: LOBR,MLS#: 3590934 Originating MLS: Lake of the Ozarks Board of Realtors
Facts & features
Interior
Bedrooms & bathrooms
- Bedrooms: 3
- Bathrooms: 1
- Full bathrooms: 1
Cooling
- Central Air
Appliances
- Included: Washer/Dryer Stacked, Dishwasher, Range, Refrigerator, Stove
- Laundry: Washer Hookup, Dryer Hookup, Stacked
Features
- Ceiling Fan(s), Fireplace, Unfurnished
- Flooring: Hardwood
- Basement: Crawl Space
- Number of fireplaces: 1
- Fireplace features: One
Interior area
- Total structure area: 2,174
- Total interior livable area: 1,712 sqft
Video & virtual tour
Property
Parking
- Total spaces: 1
- Parking features: Attached, Drain, Electricity, Garage, Garage Door Opener, Heated Garage, Insulated Garage
- Attached garage spaces: 1
Features
- Levels: One
- Stories: 1
- Patio & porch: Deck, Open
- Exterior features: Blacktop Driveway, Deck, Storage
- Has view: Yes
- View description: Channel
- Has water view: Yes
- Water view: Channel
- Waterfront features: Seawall, Lake Front
Lot
- Size: 8,276 Square Feet
- Dimensions: 41 x 140 x 72 x 150
- Features: Cul-De-Sac, Gentle Sloping, Lake Front, Views
Details
- Parcel number: 02703600000022007000
- Zoning description: Residential
Construction
Type & style
- Home type: SingleFamily
- Architectural style: Ranch,One Story
- Property subtype: Single Family Residence
Materials
- Vinyl Siding
- Foundation: Crawlspace, Slab
Condition
- Updated/Remodeled
- Major remodel year: 2026
Utilities & green energy
- Sewer: Septic Tank
- Water: Community/Coop
Community & HOA
Community
- Subdivision: Butlers Point
HOA
- Has HOA: Yes
- Services included: Reserve Fund, Road Maintenance, Water
- HOA fee: $300 annually
Location
- Region: Sunrise Beach
Financial & listing details
- Price per square foot: $277/sqft
- Tax assessed value: $21,130
- Annual tax amount: $976
- Date on market: 10/29/2026
- Inclusions: Appliances
- Exclusions: Personal Items
- Ownership: Fee Simple,
- Road surface type: Asphalt, Paved
Estimated market value
$455,300
$433,000 - $478,000
$1,504/mo
Price history
| Date | Event | Price |
|---|---|---|
| 10/29/2026 | Listed for sale | $475,000+8%$277/sqft |
Source:  LOBR #3590934 Report a problem | ||
| 10/27/2026 | Listing removed | -- |
Source: Owner Report a problem | ||
| 9/1/2026 | Listed for sale | $439,900+120.1%$257/sqft |
Source: LOBR #3589648 Report a problem | ||
| 6/14/2018 | Sold | -- |
Source: Bagnell Dam AOR #3502095 Report a problem | ||
| 6/1/2018 | Pending sale | $199,900$117/sqft |
Source: Keller Williams Lake of the Ozarks Realty #3502095 Report a problem | ||
| 5/15/2018 | Listed for sale | $199,900$117/sqft |
Source: Keller Williams Lake of the Ozarks Realty #3502095 Report a problem | ||
| 4/30/2018 | Pending sale | $199,900$117/sqft |
Source: Keller Williams Lake of the Ozarks Realty #3502095 Report a problem | ||
| 4/20/2018 | Listed for sale | $199,900$117/sqft |
Source: Keller Williams Lake of the Ozarks Realty #3502095 Report a problem | ||
| 3/29/2018 | Pending sale | $199,900$117/sqft |
Source: Keller Williams Lake of the Ozarks Realty #3502095 Report a problem | ||
| 3/20/2018 | Listed for sale | $199,900$117/sqft |
Source: Keller Williams L.O. Realty #3502095 Report a problem | ||
| 1/16/2017 | Listing removed | $199,900$117/sqft |
Source: Keller Williams - Lake of the Ozarks #3117424 Report a problem | ||
| 8/20/2016 | Price change | $199,900-4.1%$117/sqft |
Source: Keller Williams - Lake of the Ozarks #3117424 Report a problem | ||
| 6/9/2016 | Price change | $208,500-3%$122/sqft |
Source: Keller Williams - Lake of the Ozarks #3117424 Report a problem | ||
| 4/5/2016 | Price change | $215,000-4.4%$126/sqft |
Source: Keller Williams - Lake of the Ozarks #3117424 Report a problem | ||
| 2/6/2016 | Price change | $225,000-2.1%$131/sqft |
Source: Keller Williams - Lake of the Ozarks #3117424 Report a problem | ||
| 8/26/2015 | Listed for sale | $229,900-2.1%$134/sqft |
Source: Keller Williams Lake of the Ozarks #3110094 Report a problem | ||
| 1/1/2015 | Listing removed | $234,900$137/sqft |
Source: Laurie Realty Enterprises, LLC #3087269 Report a problem | ||
| 8/18/2014 | Price change | $234,900-4.1%$137/sqft |
Source: Laurie Realty Enterprises, LLC #3087269 Report a problem | ||
| 6/4/2014 | Price change | $244,900-2.8%$143/sqft |
Source: Laurie Realty Enterprises, LLC #3087269 Report a problem | ||
| 12/29/2013 | Listed for sale | $252,000-2.7%$147/sqft |
Source: Laurie Realty Enterprises, LLC #3087269 Report a problem | ||
| 1/24/2013 | Price change | $259,000-4%$151/sqft |
Source: Laurie Realty Enterprises, LLC #3087269 Report a problem | ||
| 8/12/2012 | Listed for sale | $269,900$158/sqft |
Source: Laurie Realty Enterprises, LLC #3087269 Report a problem | ||
Public tax history
| Year | Property taxes | Tax assessment |
|---|---|---|
| 2025 | $976 -0.4% | $21,130 |
| 2024 | $980 +0.1% | $21,130 |
| 2023 | $980 +1.8% | $21,130 |
| 2022 | $962 +7.5% | $21,130 |
| 2021 | $894 -0.7% | $21,130 |
| 2020 | $900 +0% | $21,130 |
| 2019 | $900 -0.1% | $21,130 |
| 2018 | $901 | $21,130 |
| 2017 | $901 +0.2% | $21,130 |
| 2016 | $899 +2.2% | $21,130 |
| 2015 | $880 +4.3% | $21,130 +4.3% |
| 2014 | $844 | $20,260 |
| 2013 | $844 | $20,260 +188.6% |
| 2012 | -- | $7,020 -65.5% |
| 2010 | -- | $20,330 |
| 2009 | -- | $20,330 |
| 2008 | -- | $20,330 |
| 2007 | -- | $20,330 |
Find assessor info on the county website
Monthly payment
Est. payment
Payment breakdown
Explore the cost of this home by adjusting the details. Changes won't be saved.Climate risks
Neighborhood: 65079
Nearby schools
Schools provided by the listing agent
- District: Camdenton
Source: LOBR. This data may not be complete. We recommend contacting the local school district to confirm school assignments for this home.
- $432,6002 bd2 ba1.1k sqft2189 Spring Cove Rd, Sunrise Beach, MO 65079Off Market
- $507,6003 bd2 ba1.2k sqft2171 Spring Cove Rd, Sunrise Beach, MO 65079Off Market
- $--3 bd2 ba1.8k sqft2197 Spring Cove Rd, Sunrise Beach, MO 65079Sold

- $380,2002 bd1 ba700 sqft2205 Spring Cove Rd, Sunrise Beach, MO 65079Off Market
Similar homes
- $457,0003 bd3 ba2.2k sqft628 Wings Cir, Sunrise Beach, MO 65079For Sale
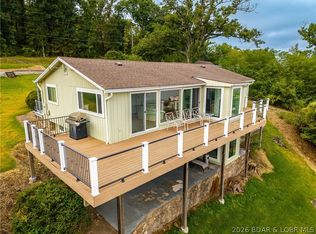 MLS ID #3589296, Becky Lister, RE/MAX at the Lake. LOBR
- $525,0003 bd2 ba1.2k sqft695 Montgomery Hill Dr, Sunrise Beach, MO 65079For Sale
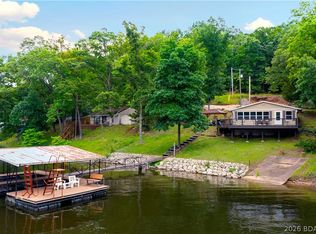 MLS ID #3586484, Dustin Antwiler, RE/MAX Elite, REALTORS. LOBR
- $515,0003 bd2 ba1.3k sqft536 Shawnee View Dr, Sunrise Beach, MO 65079For Sale
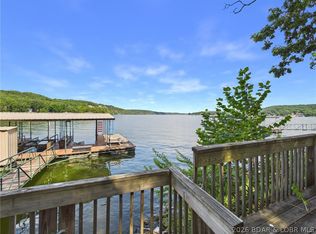 MLS ID #3589937, Brad Deters, Weichert, Realtors® - Laurie Realty. LOBR
- $625,0004 bd4 ba2.2k sqft307 Ledgestone Estates Ln, Sunrise Beach, MO 65079For Sale
 MLS ID #3591284, C. MICHAEL ELLIOTT, C. Michael Elliott & Associates. Bagnell Dam AOR
