Welcome home to this cozy 720 sq. ft. property featuring 2 bedrooms and 1 full bathroom. Fresh paint throughout gives the home a clean, bright feel, while the updated kitchen and bathroom add modern touches and make this home truly move-in ready. Outside, you’ll love the large backyard, offering plenty of room for entertaining, gardening, pets, or simply enjoying some outdoor space. With its inviting interior, thoughtful updates, and spacious yard, this home is a great opportunity for a first-time buyer, downsizer, or anyone looking for a comfortable home with a manageable footprint. Don’t miss your chance to make this charming property your own!
For sale
$120,000
3259 Berent St, Burton, MI 48529
2beds
720sqft
Single Family Residence
Built in 1959
4,791 Square Feet Lot
$109,100 Zestimate®
$167/sqft
$-- HOA
What's special
Large backyardSpacious yardFresh paint throughoutThoughtful updatesInviting interiorUpdated kitchen
- 4 hours
- 47
- 2
Zillow last checked:
Listing updated:
Listed by:
Vanessa Bowers 989-640-5698,
Kori Shook & Associates 989-720-4242
Source: MiRealSource,MLS#: 50223383 Originating MLS: East Central Association of REALTORS
Originating MLS: East Central Association of REALTORSFacts & features
Interior
Bedrooms & bathrooms
- Bedrooms: 2
- Bathrooms: 1
- Full bathrooms: 1
- Main level bathrooms: 1
- Main level bedrooms: 2
Bedroom 1
- Level: Main
- Area: 81
- Dimensions: 9 x 9
Bedroom 2
- Level: Main
- Area: 81
- Dimensions: 9 x 9
Bathroom 1
- Level: Main
Heating
- Forced Air, Natural Gas
Features
- Basement: Crawl Space
- Has fireplace: No
Interior area
- Total structure area: 720
- Total interior livable area: 720 sqft
- Finished area above ground: 720
- Finished area below ground: 0
Property
Parking
- Total spaces: 1
- Parking features: Detached
- Garage spaces: 1
Features
- Levels: One
- Stories: 1
- Frontage type: Road
- Frontage length: 45
Lot
- Size: 4,791 Square Feet
- Dimensions: 45 x 110
Details
- Parcel number: 5928554071
- Special conditions: Private
Construction
Type & style
- Home type: SingleFamily
- Architectural style: Ranch
- Property subtype: Single Family Residence
Materials
- Vinyl Siding
Condition
- Year built: 1959
Utilities & green energy
- Sewer: Public Sanitary
- Water: Private Well
Community & HOA
Community
- Subdivision: Holland Heights
HOA
- Has HOA: No
Location
- Region: Burton
Financial & listing details
- Price per square foot: $167/sqft
- Tax assessed value: $69,600
- Annual tax amount: $1,655
- Date on market: 9/30/2026
- Listing agreement: Exclusive Right To Sell
- Listing terms: Cash,Conventional,FHA,VA Loan
Estimated market value
$109,100
$99,000 - $119,000
$1,024/mo
Price history
| Date | Event | Price |
|---|---|---|
| 9/30/2026 | Listed for sale | $120,000+22.4%$167/sqft |
Source:  MiRealSource #50223383 Report a problem MiRealSource #50223383 Report a problem | ||
| 10/30/2024 | Sold | $98,000$136/sqft |
Source: Public Record Report a problem | ||
| 8/22/2024 | Sold | $98,000-1.9%$136/sqft |
Source:  Realcomp II #20240033153 Report a problem Realcomp II #20240033153 Report a problem | ||
| 7/18/2024 | Pending sale | $99,900$139/sqft |
Source: Realcomp II #20240033153 Report a problem | ||
| 6/14/2024 | Price change | $99,900-0.1%$139/sqft |
Source: Realcomp II #20240033153 Report a problem | ||
| 5/30/2024 | Price change | $100,000-9.1%$139/sqft |
Source: Realcomp II #20240033153 Report a problem | ||
| 5/24/2024 | Listed for sale | $110,000$153/sqft |
Source: Realcomp II #20240033153 Report a problem | ||
| 5/17/2024 | Pending sale | $110,000$153/sqft |
Source: Realcomp II #20240033153 Report a problem | ||
| 5/16/2024 | Listed for sale | $110,000+267.9%$153/sqft |
Source: Realcomp II #20240033153 Report a problem | ||
| 7/29/2014 | Sold | $29,900$42/sqft |
Source: Agent Provided Report a problem | ||
| 3/26/2014 | Listed for sale | $29,900-9.1%$42/sqft |
Source: Atlas Real Estate #214019467 Report a problem | ||
| 9/12/2013 | Listed for sale | $32,900-6%$46/sqft |
Source: ATLAS REAL ESTATE #213091074 Report a problem | ||
| 2/1/2001 | Sold | $35,000$49/sqft |
Source: Public Record Report a problem | ||
Public tax history
| Year | Property taxes | Tax assessment |
|---|---|---|
| 2025 | $726 +4.3% | $34,800 +20.4% |
| 2024 | $696 | $28,900 +5.1% |
| 2023 | -- | $27,500 +45.5% |
| 2022 | -- | $18,900 |
| 2021 | -- | $18,900 +34% |
| 2020 | -- | $14,100 +0.7% |
| 2019 | -- | $14,000 +15.7% |
| 2018 | $1,129 +4.8% | $12,100 |
| 2017 | $1,077 +35.2% | $12,100 +14.2% |
| 2016 | $797 | $10,600 |
| 2015 | $797 | -- |
| 2012 | -- | $10,100 -12.2% |
| 2011 | -- | $11,500 -15.4% |
| 2010 | -- | $13,600 -34.9% |
| 2008 | $136 | $20,900 -4.6% |
| 2006 | -- | $21,900 +6.3% |
| 2005 | -- | $20,600 +2.5% |
| 2004 | -- | $20,100 +2.6% |
| 2003 | -- | $19,600 +3.2% |
| 2002 | $476 +24.1% | $19,000 +9.8% |
| 2001 | $383 -23.7% | $17,300 +10.2% |
| 2000 | $502 | $15,700 |
Find assessor info on the county website
Monthly payment
Est. payment
Payment breakdown
Explore the cost of this home by adjusting the details. Changes won't be saved.Climate risks
Neighborhood: 48529
Nearby schools
Schools provided by the listing agent
- District: Atherton Comm School District
Source: MiRealSource. This data may not be complete. We recommend contacting the local school district to confirm school assignments for this home.

Similar homes
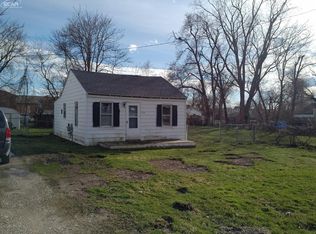
- $115,0003 bd1 ba900 sqft1399 Wells St, Burton, MI 48529For Sale

 MLS ID #50223048, Bradley LaBrie, Keller Williams First. MiRealSource
 - $135,0003 bd1 ba715 sqft1318 Wells St, Burton, MI 48529For Sale
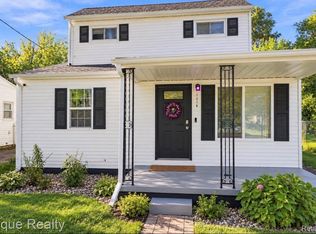
 MLS ID #20261078346, Andreea Towner, Epique Realty. Realcomp II
 - $--2 bd1 ba840 sqft1401 Jolson Ave, Burton, MI 48529AuctionAuction.com 2
- $105,0003 bd1 ba839 sqft1497 Connell St, Burton, MI 48529For Sale
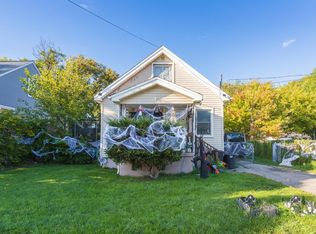 MLS ID #50222978, David C Hamady, HamadyRobinson, REALTORS®. MiRealSource
 - $115,0002 bd1 ba960 sqft1225 Wells St, Burton, MI 48529For SaleMLS ID #20261073317, Daniel Hunt, The Exchange Real Estate CO. Realcomp II
- $120,0003 bd1 ba960 sqft2089 Brady Ave, Burton, MI 48529For SaleMLS ID #20261075070, Jaime Vasquez, Century 21 Metro Brokers. Realcomp II
- $120,0002 bd1 ba876 sqft4469 S Saginaw St, Burton, MI 48529For SaleMLS ID #20261051466, Faizi Haque, New Michigan Realty, LLC. Realcomp II
- $144,9002 bd1 ba864 sqft1489 Transue Ave, Burton, MI 48509For SaleMLS ID #20261077200, Tamara Lipp, Atlas Real Estate. Realcomp II
- $94,9002 bd1 ba927 sqft3204 E Hemphill Rd, Burton, MI 48529For SaleMLS ID #50217350, Colton Rine, Five Star Real Estate. MiRealSource
- $99,8002 bd1 ba636 sqft2210 Williamson Ave, Burton, MI 48529For SaleMLS ID #50216860, Lyndsie Cook, Century 21 Signature Realty. MiRealSource
- $125,0003 bd1 ba1k sqft1575 Houran St, Flint, MI 48532For SaleMLS ID #20261077420, Scott Myers, RE/MAX Platinum - Grand Blanc. Realcomp II
- $70,0002 bd1 ba770 sqft3141 Myrton St, Burton, MI 48529For SaleMLS ID #20261057080, Rex Hudson, Red Fox Realty LLC. Realcomp II
- $89,9002 bd1 ba672 sqft1379 Brady Ave, Burton, MI 48529For SaleMLS ID #20261073140, Tommy McHale, The Sedlarik Group Realty LLC. Realcomp II
- $125,0002 bd1 ba795 sqft3222 Comer Dr, Flint, MI 48506For SaleMLS ID #20261075061, Jaime Vasquez, Century 21 Metro Brokers. Realcomp II
