SPECIAL: Save around $546 a month in year 1 with a rate as low as 4.49%, backed by up to $12,000 in buyer incentives and limited-time Founders Pricing on the first homes released. Sample scenario; requires financing through the developer's preferred lender; incentive varies by loan size and program; rates not locked and subject to change; buyer qualification required.
Introducing The Magnolia at Forest Park, a 12-unit new construction townhome community just minutes from Wrightsville Beach, Mayfaire, UNCW, and the shopping and dining of downtown Wilmington. Each townhome offers three stories of spacious living with a comfortable footprint on every floor. The first floor features a 2-car garage, a foyer entry, and an office or flex room with closet, a great work-from-home space or guest room. The second floor opens into the main living area, with a living room, dining room, and kitchen built for everyday life. The kitchen includes GE ENERGY STAR stainless steel appliances, Glacial quartz countertops, shaker-style cabinetry, a subway-tile backsplash, and a pantry. A guest bedroom, full bath, and laundry area with washer and dryer hookups complete this level. Upstairs, the third floor holds the primary suite with a walk-in tiled shower and quartz vanity, plus a second bedroom and full bath. Luxury vinyl plank flooring runs throughout, connected by hardwood stair treads, and a zoned HVAC keeps the home comfortable and efficient. Built by Nipper Construction and developed by Airlie Ventures, with architecture by Mark Loudermilk Architecture, The Magnolia offers quality finishes and a smart, livable layout. Exterior maintenance and community landscaping are included under the HOA for low-maintenance coastal living. As some of the first units released, Founders Pricing is available for a limited time.
New construction
$449,000
326 Forest Park Road #B, Wilmington, NC 28409
3beds
2,033sqft
:
Get pre-qualified$2,855/mo
Townhouse
Built in 2026
963 Square Feet Lot
$447,900 Zestimate®
$221/sqft
$300/mo HOA
What's special
Hardwood stair treadsFoyer entryGlacial quartz countertopsShaker-style cabinetrySubway-tile backsplashGuest bedroom
- 38 days |
- 364 |
- 18 |
Zillow last checked:
Listing updated:
Listed by:
Will C Daube 910-409-3605,
Cadence Realty Corporation,
Frederick E Barton 910-547-4594,
Cadence Realty Corporation
Source: Hive MLS,MLS#: 100586505 Originating MLS: Cape Fear Realtors MLS, Inc.
Originating MLS: Cape Fear Realtors MLS, Inc.Facts & features
Interior
Bedrooms & bathrooms
- Bedrooms: 3
- Bathrooms: 3
- Full bathrooms: 3
Rooms
- Room types: Master Bedroom, Bedroom 2, Bedroom 3, Bonus Room, Dining Room
Primary bedroom
- Level: Third
- Dimensions: 18 x 14
Bedroom 2
- Level: Third
- Dimensions: 13 x 12
Bedroom 3
- Level: Second
- Dimensions: 12 x 11
Bonus room
- Level: First
- Dimensions: 19 x 9
Dining room
- Level: Second
- Dimensions: 13 x 11
Kitchen
- Level: Second
- Dimensions: 12 x 11
Heating
- Heat Pump, Electric, Zoned
Cooling
- Central Air, Zoned, Heat Pump
Appliances
- Included: Electric Oven, Refrigerator, Dishwasher, Electric Range
- Laundry: Dryer Hookup, Washer Hookup, Laundry Closet
Features
- Walk-in Closet(s), Entrance Foyer, Kitchen Island, Pantry, Walk-in Shower, Walk-In Closet(s)
- Flooring: LVT/LVP
Interior area
- Total structure area: 2,033
- Total interior livable area: 2,033 sqft
Property
Parking
- Total spaces: 2
- Parking features: Off Street, Garage
- Attached garage spaces: 2
Features
- Levels: Three Or More
- Patio & porch: Patio
- Fencing: Back Yard,Wood
- Has view: Yes
- View description: None
- Frontage type: See Remarks
Lot
- Size: 963 Square Feet
- Dimensions: 23 x 35 x 23 x 35
Details
- Parcel number: R06209002021000
- Zoning: R-5
- Special conditions: Standard
Construction
Type & style
- Home type: Townhouse
- Property subtype: Townhouse
Materials
- Brick Veneer, Vinyl Siding, Wood Frame
- Foundation: Slab
- Roof: Shingle
Condition
- New Construction
- New construction: Yes
- Year built: 2026
Utilities & green energy
- Sewer: Public Sewer
- Water: Public
- Utilities for property: Sewer Connected, Water Connected
Community & HOA
Community
- Subdivision: The Magnolia at Forest Park
HOA
- Has HOA: Yes
- Amenities included: Roof Maintenance, Maintenance Common Areas, Maintenance Grounds, Maintenance Roads, Master Insure
- HOA fee: $3,600 annually
- HOA name: THE MAGNOLIA AT FOREST PARK
- HOA phone: 910-679-3012
Location
- Region: Wilmington
Financial & listing details
- Price per square foot: $221/sqft
- Date on market: 7/4/2026
- Cumulative days on market: 38 days
- Listing agreement: Exclusive Right To Sell
- Listing terms: Cash,Conventional
Estimated market value
$447,900
$426,000 - $470,000
$2,810/mo
Price history
| Date | Event | Price |
|---|---|---|
| 7/4/2026 | Listed for sale | $449,000$221/sqft |
Source:  Hive MLS #100586505 Report a problem Hive MLS #100586505 Report a problem | ||
Public tax history
Tax history is unavailable.
Monthly payment
Est. payment
Payment breakdown
Explore the cost of this home by adjusting the details. Changes won't be saved.Climate risks
Neighborhood: Seagate South
Nearby schools
GreatSchools rating
- 8/10Winter Park Model ElementaryGrades: K-5Distance: 1 mi
- 6/10Roland-Grise Middle SchoolGrades: 6-8Distance: 1.4 mi
- 6/10John T Hoggard HighGrades: 9-12Distance: 1.5 mi
Schools provided by the listing agent
- Elementary: Winter Park
- Middle: Roland Grise
- High: Hoggard
Source: Hive MLS. This data may not be complete. We recommend contacting the local school district to confirm school assignments for this home.
- $600,0001.25 acres430 Forest Park Rd, Wilmington, NC 28409Sold

- $213,1002 bd2 ba-- sqft402 Forest Park Rd #D, Wilmington, NC 28409Off Market
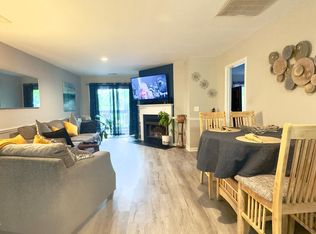
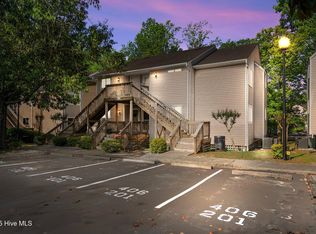
- $229,0002 bd2 ba1k sqft406 Forest Park Rd #D-201, Wilmington, NC 28409Sold
- $534,1003 bd2 ba-- sqft331 Forest Park Rd, Wilmington, NC 28409Off Market

- $202,1002 bd2 ba1.1k sqft410 Forest Park Rd UNIT 201, Wilmington, NC 28409Off Market
- $205,0002 bd2 ba1k sqft410 Forest Park Rd UNIT 202-C, Wilmington, NC 28409Sold
- $224,0002 bd2 ba1k sqft410 Forest Park Rd UNIT 102, Wilmington, NC 28409Sold
- $110,8002 bd2 ba1k sqft5213 Sundance Way #8B, Wilmington, NC 28409Off Market
A local agent can set up tours, give advice and negotiate with sellers.
A local lender can help you make sure your offer is ready when you are.
Similar homes
- $498,0003 bd4 ba1.8k sqft3927 Malabar Run, Wilmington, NC 28409For Sale

 MLS ID #100594663, Bobby Brandon Team, Intracoastal Realty Corporation. Hive MLS
 - $465,0003 bd2 ba1.8k sqft400 Beasley Road, Wilmington, NC 28409For Sale
 MLS ID #100593789, Luke A Waddell, Cadence Realty Corporation. Hive MLS
 - $482,9003 bd2 ba1.3k sqft5314 Autumn Drive, Wilmington, NC 28409For Sale
 MLS ID #100584146, Kevin D Harrell, Harrell & Company, LLC. Hive MLS
 - $479,0003 bd4 ba1.8k sqft3639 Watch Hill Way #71, Wilmington, NC 28409For Sale
 MLS ID #100590711, Amy Jo Bright, Intracoastal Realty Corporation. Hive MLS
 - $465,0003 bd2 ba1.8k sqft404 Beasley Road, Wilmington, NC 28409For SaleMLS ID #100593793, Luke A Waddell, Cadence Realty Corporation. Hive MLS
- $465,0003 bd2 ba1.8k sqft408 Beasley Road, Wilmington, NC 28409For SaleMLS ID #100593797, Luke A Waddell, Cadence Realty Corporation. Hive MLS
- $475,0003 bd2 ba1.8k sqft412 Beasley Road, Wilmington, NC 28409For SaleMLS ID #100593800, Luke A Waddell, Cadence Realty Corporation. Hive MLS
- $489,0003 bd2 ba1.8k sqft9 Castlewood Drive, Wilmington, NC 28409For SaleMLS ID #100593801, Luke A Waddell, Cadence Realty Corporation. Hive MLS
- $479,0002 bd3 ba1.6k sqft6017 Richard Bradley Drive, Wilmington, NC 28409For SaleMLS ID #100592763, Ben Szafran Real Estate Team, Keller Williams Innovate-Wilmington. Hive MLS
- $395,0003 bd3 ba1.9k sqft301 Crooked Creek Road, Wilmington, NC 28409For SaleMLS ID #100589763, Atlantic Edge Partners, Intracoastal Realty Corporation. Hive MLS
- $479,0003 bd4 ba1.8k sqft3649 Watch Hill Way, Wilmington, NC 28409For SaleMLS ID #100564371, Barbara L Katlen, BlueCoast Realty Corporation. Hive MLS
- $450,0005 bd3 ba2.2k sqft103 Ike Drive, Wilmington, NC 28409For SaleMLS ID #100577316, Kathy Greer, Nest Realty. Hive MLS
- $495,0003 bd4 ba1.7k sqft1810 Bungalow Row, Wilmington, NC 28409For SaleMLS ID #100578432, David Benford Group, Landmark Sotheby's International Realty. Hive MLS
- $450,0003 bd2 ba1.6k sqft5506 Andover Road, Wilmington, NC 28403For SaleMLS ID #100592369, James J O'Neal, Intracoastal Realty Corporation. Hive MLS
- $479,0002 bd2 ba2.1k sqft412 Dogwood Lane, Wilmington, NC 28409For SaleMLS ID #100586872, The Summers Real Estate Team, Keller Williams Innovate-Wilmington. Hive MLS
- $500,0003 bd2 ba1.6k sqft418 Dogwood Lane, Wilmington, NC 28409For SaleMLS ID #100591766, Amy Aldridge, RE/MAX Executive. Hive MLS
- $435,0003 bd2 ba1.7k sqft131 Ridgeway Drive, Wilmington, NC 28409For SaleMLS ID #100529012, Mary Perry, Carolina Modern Realty. Hive MLS
- $419,9003 bd3 ba1.5k sqft1906 Seacottage Way #8, Wilmington, NC 28403For SaleMLS ID #100590666, Holden L Walker, 1st Class Real Estate Coastal Choice. Hive MLS
- $510,0003 bd4 ba2.6k sqft3341 Jasper Place, Wilmington, NC 28409For SaleMLS ID #100588989, Molly G Tilyou, Nest Realty. Hive MLS
- $548,0003 bd3 ba1.8k sqft250 Victory Gardens Drive, Wilmington, NC 28409For SaleMLS ID #100593259, Ryan McBride, Anchored Real Estate, LLC. Hive MLS
