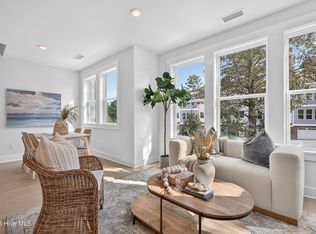
Introducing The Magnolia at Forest Park, a 12-unit new construction townhome community just minutes from Wrightsville Beach, Mayfaire, UNCW, and the shopping and dining of downtown Wilmington. This beautifully appointed end unit offers added privacy and natural light. Each townhome offers three stories of spacious living with a comfortable footprint on every floor. The first floor features a 2-car garage, a foyer entry, and an office or flex room with closet, a great work-from-home space or guest room. The second floor opens into the main living area, with a living room, dining room, and kitchen built for everyday life. The kitchen includes GE ENERGY STAR stainless steel appliances, Glacial quartz countertops, shaker-style cabinetry, a subway-tile backsplash, and a pantry. A guest bedroom, full bath, and laundry area with washer and dryer hookups complete this level. Upstairs, the third floor holds the primary suite with a walk-in tiled shower and quartz vanity, plus a second bedroom and full bath. Luxury vinyl plank flooring runs throughout, connected by hardwood stair treads, and a zoned HVAC keeps the home comfortable and efficient. Built by Nipper Construction and developed by Airlie Ventures, with architecture by Mark Loudermilk Architecture, The Magnolia offers quality finishes and a smart, livable layout. Exterior maintenance and community landscaping are included under the HOA for low-maintenance coastal living.
New construction
$499,000
326 Forest Park Road #F, Wilmington, NC 28409
3beds
2,045sqft
Townhouse
Built in 2026
871 Square Feet Lot
$495,100 Zestimate®
$244/sqft
$300/mo HOA
What's special
Hardwood stair treadsFoyer entryGlacial quartz countertopsShaker-style cabinetryDining roomSubway-tile backsplashSecond bedroom
- 44 days
- 96
- 8
Zillow last checked:
Listing updated:
Listed by:
Will C Daube 910-409-3605,
Cadence Realty Corporation,
Frederick E Barton 910-547-4594,
Cadence Realty Corporation
Source: Hive MLS,MLS#: 100603906 Originating MLS: Cape Fear Realtors MLS, Inc.
Facts & features
Interior
Bedrooms & bathrooms
- Bedrooms: 3
- Bathrooms: 3
- Full bathrooms: 3
Rooms
- Room types: Master Bedroom, Bedroom 2, Bedroom 3, Bonus Room, Dining Room
Primary bedroom
- Level: Third
- Dimensions: 18 x 14
Bedroom 2
- Level: Third
- Dimensions: 13 x 12
Bedroom 3
- Level: Second
- Dimensions: 12 x 11
Bonus room
- Level: First
- Dimensions: 19 x 9
Dining room
- Level: Second
- Dimensions: 13 x 11
Kitchen
- Level: Second
- Dimensions: 12 x 11
Heating
- Heat Pump, Electric, Zoned
Cooling
- Central Air, Zoned, Heat Pump
Appliances
- Included: Electric Oven, Refrigerator, Dishwasher, Electric Range
- Laundry: Dryer Hookup, Washer Hookup, Laundry Closet
Features
- Walk-in Closet(s), Entrance Foyer, Kitchen Island, Pantry, Walk-in Shower, Walk-In Closet(s)
- Flooring: LVT/LVP
- Has fireplace: No
- Common walls with other units/homes: End Unit
Interior area
- Total structure area: 2,045
- Total interior livable area: 2,045 sqft
Property
Parking
- Total spaces: 2
- Parking features: Off Street, Garage
- Attached garage spaces: 2
Features
- Levels: Three Or More
- Patio & porch: Patio
- Exterior features: End Unit
- Fencing: Back Yard,Wood
- View description: None
- Frontage type: See Remarks
Lot
- Size: 871 Square Feet
- Dimensions: 23 x 35 x 23 x 35
Details
- Parcel number: R06209002021000
- Zoning: R-5
- Special conditions: Standard
Construction
Type & style
- Home type: Townhouse
- Property subtype: Townhouse
Materials
- Brick Veneer, Vinyl Siding, Wood Frame
- Foundation: Slab
- Roof: Shingle
Condition
- New Construction
- New construction: Yes
- Year built: 2026
Utilities & green energy
- Sewer: Public Sewer
- Water: Public
- Utilities for property: Sewer Connected, Water Connected
Community & HOA
Community
- Subdivision: The Magnolia at Forest Park
HOA
- Has HOA: Yes
- Amenities included: Roof Maintenance, Maintenance Common Areas, Maintenance Grounds, Maintenance Roads, Master Insure
- HOA fee: $3,600 annually
- HOA name: THE MAGNOLIA AT FOREST PARK
- HOA phone: 910-679-3012
Location
- Region: Wilmington
Financial & listing details
- Price per square foot: $244/sqft
- Date on market: 9/16/2026
- Cumulative days on market: 44 days
- Listing agreement: Exclusive Right To Sell
- Listing terms: Cash,Conventional,FHA,VA Loan
Estimated market value
$495,100
$470,000 - $520,000
$2,632/mo
Price history
| Date | Event | Price |
|---|---|---|
| 9/16/2026 | Listed for sale | $499,000$244/sqft |
Source:  Hive MLS #100603906 Report a problem | ||
Public tax history
Tax history is unavailable.
Monthly payment
Est. payment
Payment breakdown
Explore the cost of this home by adjusting the details. Changes won't be saved.Climate risks
Neighborhood: Seagate South
Nearby schools
Schools provided by the listing agent
- Elementary: Winter Park
- Middle: Roland Grise
- High: Hoggard
Source: Hive MLS. This data may not be complete. We recommend contacting the local school district to confirm school assignments for this home.
- $399,0003 bd3 ba2k sqft362 Forest Park Rd #C, Wilmington, NC 28409New Construction
- $399,0003 bd3 ba2k sqft326 Forest Park Rd #B, Wilmington, NC 28409New Construction

- $600,0001.25 acres430 Forest Park Rd, Wilmington, NC 28409Sold

- $208,4002 bd2 ba-- sqft402 Forest Park Rd #D, Wilmington, NC 28409Off Market
Similar homes
- $399,0003 bd3 ba2k sqft362 Forest Park Road #C, Wilmington, NC 28409New Construction
 MLS ID #100612552, Will C Daube, Cadence Realty Corporation. Hive MLS
- $475,0003 bd4 ba1.7k sqft6024 Richard Bradley Drive, Wilmington, NC 28409For Sale
 MLS ID #100605769, Lynne M Galloway, Landmark Sotheby's International Realty. Hive MLS
- $445,0004 bd3 ba1.9k sqft5122a Greenville Loop Road, Wilmington, NC 28409For Sale
 MLS ID #100607234, Leo B Andrades, Coldwell Banker Sea Coast Advantage. Hive MLS
- $449,0003 bd2 ba1.3k sqft5314 Autumn Drive, Wilmington, NC 28409For Sale
 MLS ID #100584146, Kevin D Harrell, Harrell & Company, LLC. Hive MLS
- $509,9994 bd4 ba2.2k sqft1107 Pine Grove Drive, Wilmington, NC 28409For SaleMLS ID #100587986, Matt Cedrun, Intracoastal Realty Corporation. Hive MLS
- $489,9003 bd3 ba2k sqft4926 Oleander Drive Unit D, Wilmington, NC 28403New ConstructionMLS ID #100566285, Brett Blizzard, Destination Realty Corporation, LLC. Hive MLS
- $489,9003 bd3 ba1.8k sqft4926 Oleander Drive Unit B, Wilmington, NC 28403New ConstructionMLS ID #100566286, Brett Blizzard, Destination Realty Corporation, LLC. Hive MLS
- $449,5003 bd4 ba1.8k sqft3639 Watch Hill Way #71, Wilmington, NC 28409For SaleMLS ID #100590711, Amy Jo Bright, Intracoastal Realty Corporation. Hive MLS
- $480,0003 bd3 ba2.4k sqft3308 Kirby Smith Drive, Wilmington, NC 28409For SaleMLS ID #100610414, Marian P Wright, Coldwell Banker Sea Coast Advantage. Hive MLS
- $435,0004 bd3 ba1.8k sqft111 Dron Place, Wilmington, NC 28409For SaleMLS ID #100611891, Ed H Wagenseller, Nest Realty. Hive MLS
- $440,0003 bd3 ba2k sqft1433 Villa Place E, Wilmington, NC 28409For SaleMLS ID #100602754, Christa C Preville, Keller Williams Innovate-Wilmington. Hive MLS
- $489,9003 bd3 ba1.8k sqft4926 Oleander Drive #A, Wilmington, NC 28403New ConstructionMLS ID #100553267, Brett Blizzard, Destination Realty Corporation, LLC. Hive MLS
- $399,0003 bd3 ba2k sqft326 Forest Park Road #B, Wilmington, NC 28409New ConstructionMLS ID #100586505, Will C Daube, Cadence Realty Corporation. Hive MLS
- $515,0003 bd3 ba2.2k sqft3501 Kyle Court, Wilmington, NC 28409For SaleMLS ID #100605546, Mary M Bridges, The Saltwater Agency LLC. Hive MLS
- $478,0002 bd3 ba1.6k sqft6017 Richard Bradley Drive, Wilmington, NC 28409For SaleMLS ID #100592763, Ben Szafran Real Estate Team, Keller Williams Innovate-Wilmington. Hive MLS
- $419,9004 bd2 ba1.4k sqft5410 Rollin Road, Wilmington, NC 28409For SaleMLS ID #100611199, Andrew Davis, REAL Broker LLC. Hive MLS
- $475,0003 bd2 ba1.7k sqft3409 Bragg Drive, Wilmington, NC 28409For SaleMLS ID #100602796, Jason N Wenger, Berkshire Hathaway HomeServices Carolina Premier Properties. Hive MLS
- $520,0003 bd3 ba2.4k sqft4804 Whitner Drive, Wilmington, NC 28409For SaleMLS ID #100608243, Jennifer Bullock Team, RE/MAX Executive. Hive MLS
- $455,0003 bd4 ba1.7k sqft1810 Bungalow Row, Wilmington, NC 28409For SaleMLS ID #100578432, David Benford Group, Landmark Sotheby's International Realty. Hive MLS
- $420,0003 bd2 ba1.3k sqft5105 Belgrave Circle, Wilmington, NC 28403For SaleMLS ID #100612332, Brian Bursell, BlueCoast Realty Corporation. Hive MLS
