A fresh opportunity to discover this unique 5.1-acre property offering scenic mountain views, a peaceful pond & endless possibilities! This 3-bedroom, 1.5-bath home features an oversized family room highlighted by a beautiful stone fireplace. The eat-in kitchen overlooks the pond & flows into a spacious laundry room and relaxing all-seasons room. A versatile bonus room with a second ornate stone fireplace is perfect for an office, den or additional gathering space. Enjoy the peaceful setting from two rear stone patios. Outside, an oversized 2-car detached garage offers electric, water & dedicated space for overwintering plants. The 6-stall barn features a Badger conveyor system & tack room—ideal for horses, hobby farming or recreational use. Additional amenities include a spring house, covered storage area & water pump near the garage. A truly distinctive property offering acreage, privacy, versatility & beautiful surroundings!
For sale
$399,900
326 Keslar School Rd, Acme, PA 15610
3beds
1,904sqft
Farm, Single Family Residence
Built in 1954
5.1 Acres Lot
$386,800 Zestimate®
$210/sqft
$-- HOA
What's special
Tack roomScenic mountain viewsVersatile bonus roomPeaceful pondEat-in kitchenRelaxing all-seasons roomOversized family room
- 6 hours |
- 210 |
- 13 |
Zillow last checked:
Listing updated:
Listed by:
Jennie Becker 724-941-1427,
REALTY ONE GROUP GOLD STANDARD 724-941-1427
Source: WPMLS,MLS#: 1751644 Originating MLS: West Penn Multi-List
Originating MLS: West Penn Multi-ListFacts & features
Interior
Bedrooms & bathrooms
- Bedrooms: 3
- Bathrooms: 3
- Full bathrooms: 2
- 1/2 bathrooms: 1
Primary bedroom
- Level: Main
- Dimensions: 13x12
Bedroom 2
- Level: Main
- Dimensions: 13x10
Bedroom 3
- Level: Main
- Dimensions: 12x10
Bonus room
- Level: Main
- Dimensions: 19x8
Bonus room
- Level: Upper
- Dimensions: 20x17
Family room
- Level: Main
- Dimensions: 37x15
Kitchen
- Level: Main
- Dimensions: 14x10
Laundry
- Level: Main
- Dimensions: 13x10
Heating
- Baseboard, Oil
Cooling
- Central Air
Appliances
- Included: Some Electric Appliances, Dishwasher, Microwave, Refrigerator, Stove
Features
- Pantry, Window Treatments
- Flooring: Ceramic Tile, Hardwood
- Windows: Window Treatments
- Basement: Unfinished,Walk-Up Access
- Number of fireplaces: 2
- Fireplace features: Wood Burning
Interior area
- Total structure area: 1,904
- Total interior livable area: 1,904 sqft
Property
Parking
- Total spaces: 4
- Parking features: Detached, Garage, Off Street, Garage Door Opener
- Has garage: Yes
Features
- Levels: One
- Stories: 1
- Pool features: None
Lot
- Size: 5.1 Acres
- Dimensions: 415 x 549
Details
- Parcel number: 31040031
Construction
Type & style
- Home type: SingleFamily
- Architectural style: Farmhouse,Ranch
- Property subtype: Farm, Single Family Residence
Materials
- Shingle Siding
- Roof: Composition
Condition
- Resale
- Year built: 1954
Utilities & green energy
- Sewer: Septic Tank
- Water: Well
Community & HOA
Location
- Region: Acme
Financial & listing details
- Price per square foot: $210/sqft
- Tax assessed value: $105,110
- Annual tax amount: $2,780
- Date on market: 8/24/2026
Estimated market value
$386,800
$367,000 - $406,000
$1,964/mo
Price history
| Date | Event | Price |
|---|---|---|
| 8/24/2026 | Listed for sale | $399,900+0.2%$210/sqft |
Source:  WPMLS #1751644 Report a problem WPMLS #1751644 Report a problem | ||
| 8/13/2026 | Listing removed | $399,000$210/sqft |
Source: WPMLS #1751644 Report a problem | ||
| 7/18/2026 | Pending sale | $399,000$210/sqft |
Source: WPMLS #1751644 Report a problem | ||
| 7/8/2026 | Price change | $399,000-11.3%$210/sqft |
Source: WPMLS #1751644 Report a problem | ||
| 5/27/2026 | Price change | $450,000-14.3%$236/sqft |
Source: WPMLS #1751644 Report a problem | ||
| 5/4/2026 | Listed for sale | $525,000$276/sqft |
Source: WPMLS #1751644 Report a problem | ||
Public tax history
| Year | Property taxes | Tax assessment |
|---|---|---|
| 2025 | $2,601 | $105,110 |
| 2024 | $2,601 +8.7% | $105,110 |
| 2023 | $2,393 | $105,110 |
| 2022 | $2,393 | $105,110 |
| 2021 | $2,393 | $105,110 |
| 2020 | $2,393 +5.8% | $105,110 +100% |
| 2018 | $2,261 | $52,555 |
| 2017 | -- | $52,555 |
| 2016 | -- | $52,555 |
| 2015 | -- | $52,555 -50% |
| 2014 | -- | $105,110 |
| 2013 | -- | -- |
| 2012 | -- | -- |
| 2011 | -- | -- |
| 2010 | -- | -- |
| 2009 | -- | -- |
| 2007 | -- | -- |
| 2006 | -- | -- |
| 2005 | -- | -- |
| 2004 | -- | -- |
| 2003 | -- | -- |
| 2002 | -- | -- |
| 2000 | -- | -- |
Find assessor info on the county website
Monthly payment
Est. payment
Payment breakdown
Explore the cost of this home by adjusting the details. Changes won't be saved.Climate risks
Neighborhood: 15610
Getting around
0 / 100
Car-DependentNearby schools
GreatSchools rating
- 5/10Springfield El SchoolGrades: K-5Distance: 6.4 mi
- 4/10Connellsville Area Middle SchoolGrades: 6-8Distance: 9.5 mi
- 3/10Connellsville Area Senior High SchoolGrades: 9-12Distance: 9.6 mi
Schools provided by the listing agent
- District: Connellsville Area
Source: WPMLS. This data may not be complete. We recommend contacting the local school district to confirm school assignments for this home.
- $181,1003 bd1 ba1.1k sqft300 Keslar School Rd, Acme, PA 15610Off Market
- $235,0002 bd1 ba2.3k sqft330 Keslar School Rd, Acme, PA 15610Pending
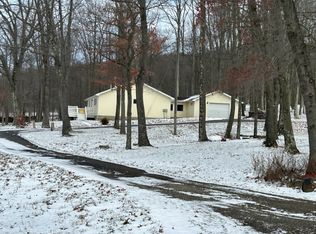
- $122,710-- bd-- ba-- sqft291 Keslar School Rd, Acme, PA 15610Off Market
- $197,9002 bd1 ba1k sqft327 Keslar School Rd, Acme, PA 15610Off Market
- $5,000-- bd-- ba-- sqftKeslar School Rd, Acme, PA 15610Sold
- $199,9002 bd1 ba-- sqft328 Keslar School Rd, Acme, PA 15610Pending
- $305,8002 bd1 ba1.3k sqft342 Keslar School Rd, Acme, PA 15610Off Market
- $556,9002 bd1 ba1.6k sqft125 Brown Rd, Acme, PA 15610Off Market
A local agent can set up tours, give advice and negotiate with sellers.
Similar homes
- $399,9003 bd3 ba2k sqft166 Braddock Road Ave, Mount Pleasant, PA 15666For Sale
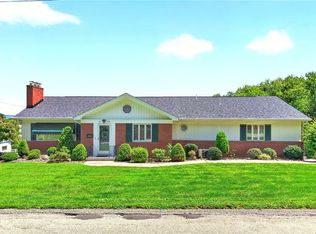 MLS ID #1767905, Camille Miele. WPMLS
 - $428,0003 bd2 ba1.6k sqft382 Fry Hollow Rd, Hunker, PA 15639For Sale
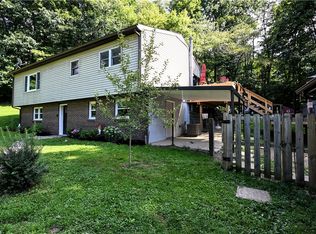 MLS ID #1768605, Meredith Koon. WPMLS
 - $390,0003 bd4 ba2k sqft125 Ashton Dr, Mount Pleasant, PA 15666For Sale
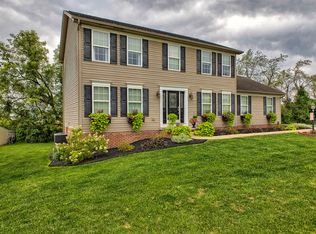 MLS ID #1770024, Sandy Liprando. WPMLS
 - $329,0003 bd2 ba2.3k sqft723 Barron Ln, Champion, PA 15622For Sale
 MLS ID #1763546, Joshua Crowe. WPMLS
 - $425,0004 bd3 ba2.8k sqft2298 Valley Green Rd, Greensburg, PA 15601For SaleMLS ID #1770064, Sandy Liprando. WPMLS
- $349,9003 bd2 ba2k sqft718 Skylark Dr, Connellsville, PA 15425For SaleMLS ID #1768078, MaryAnn Bauer. WPMLS
- $--3 bd3 ba1.8k sqft304 E Loyalhanna St, Ligonier, PA 15658AuctionAuction.com 2
- $489,9003 bd3 ba1.6k sqft1416 Brinkerton Rd, Greensburg, PA 15601For SaleMLS ID #1750397, Charles Anthony Irvin. WPMLS
- $399,9004 bd3 ba2k sqft109 Westview Dr, Ligonier, PA 15658For SaleMLS ID #1758691, Susan Jones. WPMLS
- $--3 bd1 ba1.5k sqft179 Route 31, Ruffs Dale, PA 15679AuctionXome
- $300,0003 bd2 ba1.8k sqft324 Fenfield Dr, Latrobe, PA 15650For SaleMLS ID #1752993, Adam Slivka. WPMLS
- $345,0003 bd3 ba2k sqft113 Westview Dr, Ligonier, PA 15658For SaleMLS ID #1742805, John (Jay) McCaffrey II. WPMLS
- $299,0003 bd2 ba1.3k sqft115 Frisbee Ave, Connellsville, PA 15425For SaleMLS ID #1770172, Dennis Martin. WPMLS
- $325,9004 bd3 ba1.5k sqft108 Gardner Ave, Lemont Furnace, PA 15456For SaleMLS ID #1768992, Shannon Muma-Wallace. WPMLS
- $475,0003 bd5 ba2.7k sqft1147 N Gallatin Avenue Ext, Uniontown, PA 15401For SaleMLS ID #1763675, Ron Lovelace. WPMLS
- $430,0004 bd4 ba1.9k sqft740 Muirfield Dr, Greensburg, PA 15601For SaleMLS ID #1767358, Jeanine White. WPMLS
- $--5 bd3 ba2.3k sqft518 W 5th Ave, Derry, PA 15627AuctionXome
- $264,0003 bd3 ba1.2k sqft123 Pritts Distillery Rd, Champion, PA 15622For SaleMLS ID #1757111, Camille Miele. WPMLS
- $359,9003 bd2 ba1.6k sqft123 Hermitage Cir, Ligonier, PA 15658For SaleMLS ID #1755212, Ronald Davies. WPMLS
- $--4 bd1 ba1.9k sqft1501 Ashland St, Greensburg, PA 15601AuctionAuction.com 1
