2,650± SF flexible-use commercial condominium within Coopers Village Condominium Association, zoned for light manufacturing, automotive, office, retail, warehousing, and more. Former fire station with a unique 960± SF studio-style layout, 2 bathrooms, a kitchen, ample storage, and off-site parking. Current 1-bedroom residential use is permitted by Town Notice of Decision, with potential to revert to commercial use through the Town Planning Board. Property has exceptional storage capacity for up to 12 vehicles, featuring a 1,690± SF oversized garage with epoxy flooring and a clean, heated basement that is well-suited for a car collector or motorsports enthusiast.
Active
Listed by: Colliers International • Andrew Ward • 603-433-7100
$445,000
326 Main Street #1, Fremont, NH 03044
0beds
4,340sqft
Condominium
Built in 1966
-- sqft lot
$443,200 Zestimate®
$103/sqft
$-- HOA
What's special
Off-site parkingEpoxy flooringClean heated basementAmple storage
- 17 days
- 401
- 15
Zillow last checked:
Listing updated:
Listed by:
Andrew Ward,
Colliers International 603-433-7100
Source: PrimeMLS,MLS#: 5115738
Facts & features
Interior
Bedrooms & bathrooms
- Bedrooms: 0
- Bathrooms: 2
- Full bathrooms: 2
Heating
- Propane
Cooling
- Central Air
Features
- Basement: Finished,Walk-Up Access
Interior area
- Total structure area: 4,340
- Total interior livable area: 4,340 sqft
- Finished area above ground: 2,650
- Finished area below ground: 1,690
Property
Parking
- Total spaces: 12
- Parking features: Brick/Pavers, Concrete, Paved, Right-Of-Way (ROW)
- Garage spaces: 12
Features
- Levels: One
- Stories: 1
- Frontage length: Road frontage: 87
Lot
- Features: Condo Development, Corner Lot, Deed Restricted
Details
- Zoning description: Main Street District
- Special conditions: Standard
Construction
Type & style
- Home type: Condo
- Property subtype: Condominium
Materials
- Composition Exterior
- Foundation: Pier/Column, Concrete Slab
- Roof: Architectural Shingle
Condition
- Updated/Remodeled
- New construction: No
- Year built: 1966
Utilities & green energy
- Electric: 200+ Amp Service
- Sewer: Shared Septic
- Utilities for property: Cable Available, Propane, Phone Available
Community & HOA
Location
- Region: Fremont
Financial & listing details
- Price per square foot: $103/sqft
- Annual tax amount: $3,800
- Date on market: 10/26/2026
- Cumulative days on market: 17 days
- Listing agreement: Exclusive Right
Estimated market value
$443,200
$421,000 - $465,000
$3,904/mo
Price history
| Date | Event | Price |
|---|---|---|
| 10/26/2026 | Listed for sale | $445,000$103/sqft |
Source:  PrimeMLS #5115738 Report a problem | ||
Public tax history
Tax history is unavailable.
Monthly payment
Est. payment
Payment breakdown
Explore the cost of this home by adjusting the details. Changes won't be saved.Climate risks
Neighborhood: 03044
Similar homes
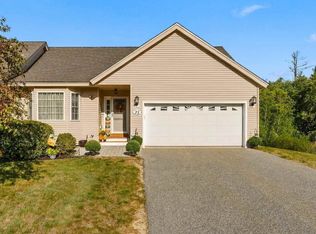
- $465,0002 bd3 ba2.2k sqftBlack Rocks Village, Fremont, NH 03044Active
 MLS ID #5109849, Jennifer Shugrue. PrimeMLS
- $499,9003 bd2 ba2.3k sqft104 Mountain Road, Nottingham, NH 03290Active
 MLS ID #5113443, Brian Morse. PrimeMLS
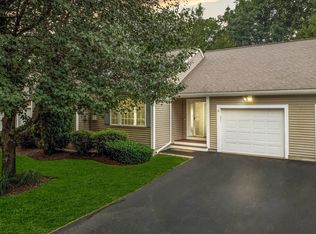
- $450,0002 bd2 ba2.3k sqftEASTWOOD PLACE, Hampstead, NH 03826Active
 MLS ID #5100128, Gina B Guerra. PrimeMLS
- $499,9003 bd3 ba2.2k sqft6 Byrne Road, Northwood, NH 03261Active
 MLS ID #5117335, Cory Krochmal. PrimeMLS
