Coming Soon! Welcome to 326 Rainey Road in Woolwich Township! Showings will begin the weekend of November 7th. Professional photography, a complete property description, and seller disclosures will follow. Be sure to add this beautiful home to your must see list. You won't be disappointed!
Coming soon 11/08
$825,000
326 Rainey Rd, Woolwich Township, NJ 08085
4beds
4,916sqft
Single Family Residence
Built in 2006
1.5 Acres Lot
$-- Zestimate®
$168/sqft
$-- HOA
What's special
- 1 day
- 110
- 11
Zillow last checked:
Listing updated:
Listed by:
Brian W Ziegenfuss 856-223-1400,
RE/MAX Preferred - Mullica Hill
Source: Bright MLS,MLS#: NJGL2080166
Facts & features
Interior
Bedrooms & bathrooms
- Bedrooms: 4
- Bathrooms: 4
- Full bathrooms: 3
- 1/2 bathrooms: 1
- Main level bathrooms: 4
- Main level bedrooms: 4
Basement
- Area: 0
Heating
- Central, Natural Gas
Cooling
- Central Air, Natural Gas
Appliances
- Included: Gas Water Heater
Features
- Basement: Full
- Number of fireplaces: 1
- Fireplace features: Gas/Propane
Interior area
- Total structure area: 4,916
- Total interior livable area: 4,916 sqft
- Finished area above ground: 4,916
- Finished area below ground: 0
Property
Parking
- Total spaces: 3
- Parking features: Garage Faces Side, Attached
- Attached garage spaces: 3
Accessibility
- Accessibility features: 2+ Access Exits
Features
- Levels: Two
- Stories: 2
- Pool features: None
Lot
- Size: 1.5 Acres
Details
- Additional structures: Above Grade, Below Grade
- Parcel number: 2400027 0100034
- Zoning: RES
- Special conditions: Standard
Construction
Type & style
- Home type: SingleFamily
- Architectural style: Colonial
- Property subtype: Single Family Residence
Materials
- Frame
- Foundation: Concrete Perimeter
Condition
- New construction: No
- Year built: 2006
Utilities & green energy
- Sewer: Septic Pump
- Water: Well
Community & HOA
Community
- Subdivision: The Glen At Oldman
HOA
- Has HOA: No
Location
- Region: Woolwich Township
- Municipality: WOOLWICH TWP
Financial & listing details
- Price per square foot: $168/sqft
- Tax assessed value: $543,200
- Annual tax amount: $18,343
- Date on market: 11/8/2026
- Listing agreement: Exclusive Agency
- Ownership: Fee Simple
Estimated market value
Not available
Estimated sales range
Not available
Not available
Price history
| Date | Event | Price |
|---|---|---|
| 12/3/2023 | Listing removed | -- |
Source:  Bright MLS #NJGL2000223 Report a problem | ||
| 12/2/2021 | Sold | $665,000+4.7%$135/sqft |
Source: Bright MLS #NJGL2000223 Report a problem | ||
| 10/21/2021 | Pending sale | $635,000$129/sqft |
Source: Bright MLS #NJGL2000223 Report a problem | ||
| 10/10/2021 | Listed for sale | $635,000-4.4%$129/sqft |
Source: Bright MLS #NJGL2000223 Report a problem | ||
| 12/15/2006 | Sold | $664,341$135/sqft |
Source: Public Record Report a problem | ||
Public tax history
| Year | Property taxes | Tax assessment |
|---|---|---|
| 2026 | $18,344 +0.6% | $543,200 |
| 2025 | $18,241 | $543,200 |
| 2024 | $18,241 +1.8% | $543,200 |
| 2023 | $17,920 -0.7% | $543,200 +1.3% |
| 2022 | $18,054 -2% | $536,200 |
| 2021 | $18,424 +2.5% | $536,200 |
| 2020 | $17,980 +0.5% | $536,200 +12% |
| 2019 | $17,891 | $478,700 |
| 2018 | $17,891 +2.9% | $478,700 |
| 2017 | $17,386 +2.3% | $478,700 |
| 2016 | $16,989 +5.2% | $478,700 |
| 2015 | $16,142 +4.1% | $478,700 |
| 2014 | $15,510 +6.8% | $478,700 |
| 2013 | $14,527 | $478,700 |
Find assessor info on the county website
Monthly payment
Est. payment
Payment breakdown
Explore the cost of this home by adjusting the details. Changes won't be saved.Climate risks
Neighborhood: 08085
Nearby schools
Schools provided by the listing agent
- District: Kingsway Regional High
Source: Bright MLS. This data may not be complete. We recommend contacting the local school district to confirm school assignments for this home.
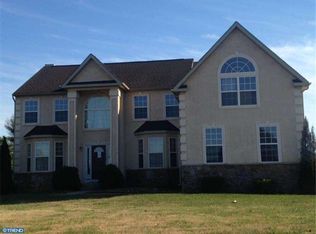
- $774,4004 bd3 ba4.1k sqft318 Rainey Rd, Woolwich Township, NJ 08085Off Market
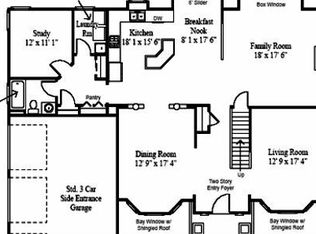
- $642,8004 bd2 ba3.6k sqft318 Rainey Rd, Swedesboro, NJ 08085Off Market
- $854,4004 bd5 ba4.5k sqft5 Messina Dr, Woolwich Township, NJ 08085Off Market
- $632,6004 bd3 ba2.8k sqft331 Rainey Rd, Woolwich Township, NJ 08085Off Market
Similar homes
- $794,9004 bd3 ba4.1k sqft1573 Oldmans Creek Rd, Woolwich Township, NJ 08085New Construction
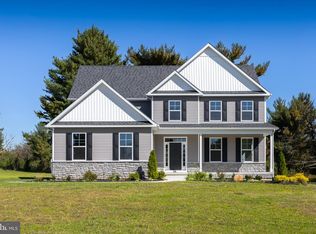
 MLS ID #NJGL2079878, Paul Viereck, Compass New Jersey, LLC - Moorestown. Bright MLS
- $800,0006 bd4 ba3.7k sqft152 Jockey Hollow Run, Woolwich Township, NJ 08085For Sale
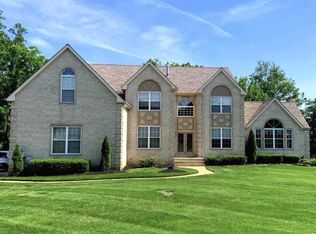 MLS ID #NJGL2073370, Mrs. Kerra Williams, HomeSmart First Advantage Realty. Bright MLS
- $850,0004 bd5 ba3.5k sqft6 Sunset Ct, Woolwich Township, NJ 08085For Sale
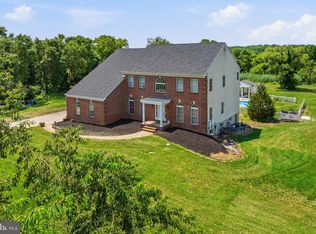 MLS ID #NJGL2074220, Renee M Suriani, Keller Williams Hometown. Bright MLS
- $750,0005 bd4 ba3.4k sqft7 Bradford Ln, Woolwich Township, NJ 08085For Sale
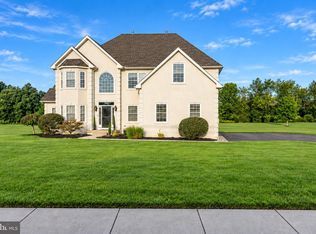 MLS ID #NJGL2078088, Daisy Davis-Quick, RE/MAX Preferred - Mullica Hill. Bright MLS
- $850,0005 bd3 ba4k sqft80 Wexford Dr, Woolwich Township, NJ 08085New ConstructionMLS ID #NJGL2078244, Nancy Kowalik, LPT Realty, LLC. Bright MLS
- $815,0003 bd4 ba5k sqft15 Skyline Cir, Sewell, NJ 08080For SaleMLS ID #NJGL2077840, Hollie Dodge, Elite Realtors of New Jersey. Bright MLS
- $589,9004 bd3 ba2.5k sqft308 Wellington Way, Woolwich Township, NJ 08085For SaleMLS ID #NJGL2078314, Michael Jackson, Thomas Realty Inc.. Bright MLS
- $815,0004 bd3 ba3.6k sqft202 Shetland Ct, Mullica Hill, NJ 08062For SaleMLS ID #NJGL2078750, Patricia Settar, BHHS Fox & Roach-Mullica Hill South. Bright MLS
- $919,0003 bd2 ba3.1k sqft431 Heritage Rd, Sewell, NJ 08080For SaleMLS ID #NJGL2076958, Angel Cheung, RE/MAX Preferred - Sewell. Bright MLS
- $849,9004 bd3 ba4.6k sqft10 Lange Ct, Mullica Hill, NJ 08062For SaleMLS ID #NJGL2078072, Patricia Settar, BHHS Fox & Roach-Mullica Hill South. Bright MLS
- $850,0004 bd3 ba3.4k sqft10 Morning Glory Cir, Mullica Hill, NJ 08062For SaleMLS ID #NJGL2079368, David Marcantuno, Keller Williams Hometown. Bright MLS
- $624,9004 bd3 ba3k sqft373 Kings Hwy, Woolwich Township, NJ 08085For SaleMLS ID #NJGL2073666, michelle Cobb, Keller Williams Hometown. Bright MLS
- $895,0004 bd3 ba3.4k sqft129 Earlington Ct, Mullica Hill, NJ 08062New ConstructionMLS ID #NJGL2078858, Dina Massari-Fitzsimmons, Russo Realty Group LLC. Bright MLS
- $849,9004 bd3 ba3.7k sqft710 Nicole Dr, Mickleton, NJ 08056For SaleMLS ID #NJGL2074844, Fred Colon, Ace Street Realty. Bright MLS
- $639,9004 bd3 ba3.1k sqft149 Merseyside Dr, Swedesboro, NJ 08085For SaleMLS ID #NJGL2077376, Parisha Smith, Real Broker, LLC. Bright MLS
- $750,0004 bd5 ba5.4k sqft15 Hollybrook Rd, Mullica Hill, NJ 08062For SaleMLS ID #NJGL2073606, Haley DeStefano, Real Broker, LLC. Bright MLS
- $989,9004 bd4 ba4.2k sqft313 Belmont Ct, Mullica Hill, NJ 08062For SaleMLS ID #NJGL2077176, Joanna Papadaniil, BHHS Fox & Roach-Mullica Hill South. Bright MLS
- $537,7503 bd3 ba3k sqft5 Brighton Pl, Woolwich Township, NJ 08085For SaleMLS ID #NJGL2079174, Ron Bruce, BHHS Fox & Roach-Mullica Hill South. Bright MLS
