Taken off the market for repairs, it is back on the market.This remodeled 2story home sits on a quiet cul-de-sac location with park across the street and no through traffic. It is in an outstanding neighborhood. The home has an abundance of quality features, It boasts a remodeled kitchen with quartz countertops, refinished cabinets, large pantry, stainless steel appliances, eating space and lots of overhead lighting. Vauted ceilings, wood blinds and new paint and flooring throughout as well as numerous windows create a light and bright interior. The large family room with entertainment center and patio entrance defines a comfortable living space. It has a large unfinished basement with high ceilings and roughin bathroom ready for it to be finished to your taste. The well groomed shrubs and mature trees off of the patio lends itself to privacy.
Accepting backups
Price cut: $10K (9/21)
$539,000
3261 E 102nd Court, Thornton, CO 80229
3beds
2,996sqft
Single Family Residence
Built in 2002
6,000 Square Feet Lot
$-- Zestimate®
$180/sqft
$84/mo HOA
What's special
- 45 days
- 262
- 16
Zillow last checked:
Listing updated:
Listed by:
Hugh Shaddox h.shaddox@comcast.net,
MB Shaddox & Company
Source: REcolorado as distributed by MLS GRID,MLS#: 8146236
Facts & features
Interior
Bedrooms & bathrooms
- Bedrooms: 3
- Bathrooms: 3
- Full bathrooms: 2
- 1/2 bathrooms: 1
- Main level bathrooms: 1
Bedroom
- Description: Vaulted, Large Walkin Closet
- Features: Primary Suite
- Level: Upper
- Area: 252 Square Feet
- Dimensions: 14 x 18
Bedroom
- Description: Light And Bright
- Features: Primary Suite
- Level: Upper
- Area: 121 Square Feet
- Dimensions: 11 x 11
Bedroom
- Level: Upper
- Area: 100 Square Feet
- Dimensions: 10 x 10
Bathroom
- Description: 5 Piece, Separate Toilet Area, Tile Flooring
- Level: Upper
Bathroom
- Description: Laminate, Tile Flooring
- Level: Upper
Bathroom
- Description: New Fixtures
- Level: Main
Family room
- Description: Entertainment Center, Patio Entry Door
- Level: Main
- Area: 280 Square Feet
- Dimensions: 14 x 20
Kitchen
- Description: Quarttz Counters,Island, Pantry, Stainless Steel Appliances, Refinished Cabinets
- Level: Main
- Area: 260 Square Feet
- Dimensions: 13 x 20
Laundry
- Description: Newer Washer, Dryer, Storage Cabinets
- Level: Main
Office
- Description: Vaulted, Light And Bright
- Level: Main
Heating
- Forced Air, Natural Gas
Cooling
- Central Air
Appliances
- Included: Cooktop, Dishwasher, Disposal, Dryer, Electric Water Heater, Microwave, Oven, Range, Range Hood, Refrigerator, Self Cleaning Oven, Washer
Features
- Ceiling Fan(s), Five Piece Bath, High Ceilings, Kitchen Island, Open Floorplan, Quartz Counters, Radon Mitigation System, Smoke Free, Synthetic Counters, Vaulted Ceiling(s), Walk-In Closet(s)
- Flooring: Carpet, Laminate, Tile
- Windows: Double Pane Windows, Window Coverings
- Basement: Unfinished
Interior area
- Total structure area: 2,996
- Total interior livable area: 2,996 sqft
- Finished area above ground: 1,953
- Finished area below ground: 0
Video & virtual tour
Property
Parking
- Total spaces: 2
- Parking features: Concrete
- Attached garage spaces: 2
Features
- Levels: Two
- Stories: 2
- Patio & porch: Patio
- Exterior features: Private Yard
Lot
- Size: 6,000 Square Feet
- Features: Cul-De-Sac, Greenbelt, Landscaped, Level, Sprinklers In Front, Sprinklers In Rear
Details
- Parcel number: R0132086
- Zoning: Res
- Special conditions: Standard
Construction
Type & style
- Home type: SingleFamily
- Architectural style: Traditional
- Property subtype: Single Family Residence
Materials
- Brick, Frame
- Foundation: Concrete Perimeter
- Roof: Composition
Condition
- Updated/Remodeled
- Year built: 2002
Utilities & green energy
- Electric: 220 Volts
- Sewer: Public Sewer
- Water: Public
- Utilities for property: Electricity Connected
Community & HOA
Community
- Security: Radon Detector
- Subdivision: Riverdale Heights
HOA
- Has HOA: Yes
- Amenities included: Park, Playground
- HOA fee: $84 monthly
- HOA name: Riverdale Heights
- HOA phone: 303-280-0474
Location
- Region: Thornton
Financial & listing details
- Price per square foot: $180/sqft
- Tax assessed value: $557,000
- Annual tax amount: $3,586
- Date on market: 9/3/2026
- Listing terms: Cash,Conventional,FHA,VA Loan
- Exclusions: None
- Ownership: Corporation/Trust
- Electric utility on property: Yes
- Road surface type: Paved
Estimated market value
Not available
Estimated sales range
Not available
Not available
Price history
| Date | Event | Price |
|---|---|---|
| 10/1/2026 | Pending sale | $539,000$180/sqft |
Source:  REcolorado as distributed by MLS GRID #8146236 Report a problem REcolorado as distributed by MLS GRID #8146236 Report a problem | ||
| 9/21/2026 | Price change | $539,000-1.8%$180/sqft |
Source: REcolorado as distributed by MLS GRID #8146236 Report a problem | ||
| 9/3/2026 | Listed for sale | $549,000-2%$183/sqft |
Source: REcolorado as distributed by MLS GRID #8146236 Report a problem | ||
| 7/18/2026 | Listing removed | $560,000$187/sqft |
Source: REcolorado as distributed by MLS GRID #8146236 Report a problem | ||
| 7/10/2026 | Price change | $560,000-2.6%$187/sqft |
Source: REcolorado as distributed by MLS GRID #8146236 Report a problem | ||
| 6/22/2026 | Listed for sale | $575,000+79.7%$192/sqft |
Source: REcolorado as distributed by MLS GRID #8146236 Report a problem | ||
| 8/4/2015 | Sold | $320,000+0%$107/sqft |
Source: Public Record Report a problem | ||
| 6/26/2015 | Pending sale | $319,995$107/sqft |
Source: Assist2Sell Smart Choice Realty #9827253 Report a problem | ||
| 6/18/2015 | Listed for sale | $319,995$107/sqft |
Source: Owner Report a problem | ||
| 5/22/2014 | Listing removed | $1,999$1/sqft |
Source: Owner Report a problem | ||
| 5/13/2014 | Price change | $1,999+66.6%$1/sqft |
Source: Owner Report a problem | ||
| 4/24/2014 | Listed for rent | $1,200-33.1% |
Source: Owner Report a problem | ||
| 12/6/2012 | Listing removed | $1,795$1/sqft |
Source: Rental Source Report a problem | ||
| 11/19/2012 | Listed for rent | $1,795$1/sqft |
Source: Michael McClymonds Report a problem | ||
Public tax history
| Year | Property taxes | Tax assessment |
|---|---|---|
| 2025 | $3,317 +0.8% | $34,820 -10.6% |
| 2024 | $3,289 +18.7% | $38,960 |
| 2023 | $2,771 +6% | $38,960 +40.1% |
| 2022 | $2,613 | $27,800 -2.8% |
| 2021 | -- | $28,590 -6.6% |
| 2020 | $2,848 | $30,600 -0.2% |
| 2019 | $2,848 +16.1% | $30,650 +24.2% |
| 2018 | $2,454 | $24,680 |
| 2017 | $2,454 | $24,680 +16.3% |
| 2016 | -- | $21,220 |
| 2015 | $2,110 | $21,220 +24.8% |
| 2014 | -- | $17,000 |
| 2013 | -- | $17,000 -4.7% |
| 2012 | -- | $17,830 |
| 2011 | -- | $17,830 +3.1% |
| 2010 | -- | $17,290 |
| 2009 | -- | $17,290 -13.4% |
| 2008 | -- | $19,960 |
| 2007 | -- | $19,960 +2.7% |
| 2006 | -- | $19,430 |
| 2005 | -- | $19,430 -3.8% |
| 2004 | -- | $20,190 +161.2% |
| 2003 | $710 +459.3% | $7,730 -12.2% |
| 2002 | $127 | $8,800 |
Find assessor info on the county website
Monthly payment
Est. payment
Payment breakdown
Explore the cost of this home by adjusting the details. Changes won't be saved.Climate risks
Neighborhood: Riverdale Heights
Nearby schools
Schools provided by the listing agent
- Elementary: Mountain View
- Middle: Shadow Ridge
- High: Prospect Ridge Academy
- District: Adams 12 5 Star Schl
Source: REcolorado as distributed by MLS GRID. This data may not be complete. We recommend contacting the local school district to confirm school assignments for this home.
Similar homes
- $545,0004 bd4 ba2.8k sqft12625 Jersey Circle, Brighton, CO 80602For Sale

 MLS ID #8163380, Fabiola Rebollar, eXp Realty, LLC. REcolorado as distributed by MLS GRID
 - $555,0005 bd3 ba2.5k sqft10933 Belle Creek Boulevard, Henderson, CO 80640For Sale
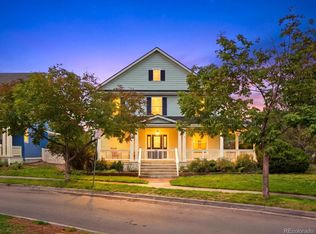 MLS ID #4074379, Taryn Young, Keller Williams DTC. REcolorado as distributed by MLS GRID
 - $561,0005 bd4 ba2.4k sqft5141 E 116th Avenue, Thornton, CO 80233For Sale
 MLS ID #3568248, William Flynn, RE/MAX Professionals. REcolorado as distributed by MLS GRID
 - $540,0003 bd3 ba3.2k sqft10261 E Telluride Court, Commerce City, CO 80022For Sale
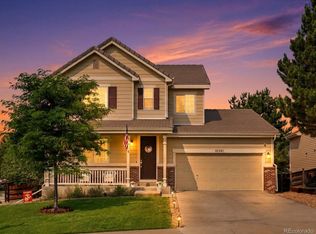 MLS ID #1994387, Amy Ryan, Amy Ryan Group. REcolorado as distributed by MLS GRID
 - $524,9003 bd3 ba1.9k sqft12270 Karls Lane, Northglenn, CO 80241For SaleMLS ID #7164281, Gabriel Bramlett, Orchard Brokerage LLC. REcolorado as distributed by MLS GRID
- $550,0003 bd3 ba1.8k sqft7907 Florado Street, Denver, CO 80221For SaleMLS ID #1962484, Tara Jones, Opendoor Brokerage LLC. REcolorado as distributed by MLS GRID
- $520,0004 bd3 ba3.4k sqft10973 Sedalia Way, Commerce City, CO 80022For SaleMLS ID #8968187, Michael DeAquino, Thrive Real Estate Group. REcolorado as distributed by MLS GRID
- $549,9003 bd3 ba2.7k sqft9639 Brentwood Way #D, Broomfield, CO 80021For SaleMLS ID #9457553, Vanessa Kendrick, eXp Realty, LLC. REcolorado as distributed by MLS GRID
- $630,0003 bd4 ba3k sqft12623 Irving Cir, Broomfield, CO 80020For Sale
 MLS ID #1065474, Tavri Gipson, Kentwood RE Cherry Creek. IRES as distributed by MLS GRID
 - $685,0004 bd3 ba3.7k sqft7245 E 133rd Circle, Thornton, CO 80602For SaleMLS ID #7746600, Edwin Hissa, The Hissa Group. REcolorado as distributed by MLS GRID
- $485,0005 bd2 ba2.2k sqft6780 Kearney Street, Commerce City, CO 80022For SaleMLS ID #5969105, Eric Golden, Madison & Company Properties. REcolorado as distributed by MLS GRID
- $579,9004 bd3 ba3.8k sqft10739 Worchester Way, Commerce City, CO 80022For SaleMLS ID #4657211, Kathryn Tighe, The Agency - Denver. REcolorado as distributed by MLS GRID
- $575,0005 bd3 ba3.5k sqft15395 E 117th Place, Commerce City, CO 80022For SaleMLS ID #7099220, Todd Welch, RE/MAX Alliance. REcolorado as distributed by MLS GRID
- $549,9003 bd2 ba2.6k sqft3147 S Ulster Street, Denver, CO 80231For SaleMLS ID #6643612, Nathan Staats, Amoriss Colorado Inc.. REcolorado as distributed by MLS GRID
- $560,0004 bd3 ba3.6k sqft235 Octillo Street, Brighton, CO 80601For SaleMLS ID #4394373, Sarah Jones, Pulse Real Estate Group LLC. REcolorado as distributed by MLS GRID
- $670,0004 bd3 ba3.6k sqft1354 W 111th Place, Northglenn, CO 80234For SaleMLS ID #8528576, Babette Jackson, Berkshire Hathaway HomeServices Colorado Real Estate, LLC - Brighton. REcolorado as distributed by MLS GRID
- $575,0003 bd3 ba2.8k sqft25774 E 1st Place, Aurora, CO 80018For SaleMLS ID #3704443, Alexandria McCutcheon, Keller Williams DTC. REcolorado as distributed by MLS GRID
- $575,0004 bd3 ba2.5k sqft4922 Silverleaf Ave, Firestone, CO 80504For SaleMLS ID #1068799, Tavri Gipson, Kentwood RE Cherry Creek. IRES as distributed by MLS GRID
- $615,0005 bd4 ba3.6k sqft1011 Lavender Place, Brighton, CO 80640For SaleMLS ID #2928213, Megan Garcia Otero, HomeSmart. REcolorado as distributed by MLS GRID
