Welcome to this inviting 3-bedroom, 1-bathroom log home set on just over 2 acres in a quiet, private country setting. The home features classic log and tongue-and-groove finishes throughout, creating a warm, rustic atmosphere. A metal roof provides lasting durability and low maintenance.
The main level includes convenient laundry, while the spacious layout offers comfortable living. Outside, a large backyard provides plenty of room to enjoy the peaceful surroundings. A detached 30x32 heated 2-stall garage offers excellent storage and workshop space, ideal for vehicles, tools, or hobbies.
Heating is well-suited for the area, with an outdoor wood boiler as the primary source and a propane radiant heater for reliable backup.
The sellers are offering a $5,000 concession to buyers for updates, giving you flexibility to personalize the home.
This property combines the character of a log home with practical features and the privacy of a larger lot—perfect for those seeking a quieter lifestyle.
Active
$199,900
32625 593rd Ave, Warroad, MN 56763
3beds
1,616sqft
Single Family
Built in 1982
2.11 Acres Lot
$-- Zestimate®
$124/sqft
$-- HOA
What's special
Warm rustic atmosphere
- 5 hours
- 126
- 7
Zillow last checked:
Listing updated:
Listed by:
Dillon Reed 218-766-4994,
Reed Realty
Source: NorthstarMLS as distributed by MLS GRID,MLS#: 7164237
Facts & features
Interior
Bedrooms & bathrooms
- Bedrooms: 3
- Bathrooms: 1
- Full bathrooms: 1
Heating
- Outdoor Boiler, Radiant
Cooling
- Window Unit(s)
Features
- Basement: Crawl Space
- Has fireplace: No
Interior area
- Total structure area: 1,616
- Total interior livable area: 1,616 sqft
- Finished area above ground: 1,616
- Finished area below ground: 0
Property
Parking
- Total spaces: 2
- Parking features: Detached Garage
- Garage spaces: 2
- Details: Garage Dimensions (30x32), Garage Door Height (8), Garage Door Width (10)
Accessibility
- Accessibility features: No Stairs External
Features
- Levels: One and One Half
- Stories: 1.5
Lot
- Size: 2.11 Acres
- Dimensions: 210 x 437
Details
- Foundation area: 1040
- Parcel number: 210024300
- Zoning description: Residential-Single Family
Construction
Type & style
- Home type: SingleFamily
- Property subtype: Single Family
Materials
- Log
- Roof: Metal,Pitched
Condition
- New construction: No
- Year built: 1982
Utilities & green energy
- Gas: Propane, Wood
- Sewer: Private Sewer
- Water: Private, Well
Community & HOA
HOA
- Has HOA: No
Location
- Region: Warroad
Financial & listing details
- Price per square foot: $124/sqft
- Tax assessed value: $180,300
- Annual tax amount: $1,589
- Date on market: 10/23/2026
- Cumulative days on market: 367 days
Estimated market value
Not available
Estimated sales range
Not available
Not available
Price history
| Date | Event | Price |
|---|---|---|
| 10/23/2026 | Listed for sale | $199,900$124/sqft |
Source:  NorthstarMLS as distributed by MLS GRID #7164237 Report a problem NorthstarMLS as distributed by MLS GRID #7164237 Report a problem | ||
| 7/25/2026 | Listing removed | $199,900$124/sqft |
Source: NorthstarMLS as distributed by MLS GRID #6760838 Report a problem | ||
| 3/9/2026 | Price change | $199,900-2.4%$124/sqft |
Source: NorthstarMLS as distributed by MLS GRID #6760838 Report a problem | ||
| 9/22/2025 | Price change | $204,900-4.7%$127/sqft |
Source: NorthstarMLS as distributed by MLS GRID #6760838 Report a problem | ||
| 7/25/2025 | Listed for sale | $214,900-1.9%$133/sqft |
Source: NorthstarMLS as distributed by MLS GRID #6760838 Report a problem | ||
| 7/24/2025 | Listing removed | -- |
Source: Owner Report a problem | ||
| 5/6/2025 | Listed for sale | $219,000+47%$136/sqft |
Source: Owner Report a problem | ||
| 10/27/2021 | Sold | $149,000+49%$92/sqft |
Source: NorthstarMLS as distributed by MLS GRID #5759953 Report a problem | ||
| 7/30/2018 | Sold | $100,000$62/sqft |
Source: NorthstarMLS as distributed by MLS GRID #5592007 Report a problem | ||
| 6/7/2018 | Pending sale | $100,000$62/sqft |
Source: Scott Pahlen Realty, Inc. #18-358 Report a problem | ||
| 6/1/2018 | Listed for sale | $100,000+217.5%$62/sqft |
Source: Scott Pahlen Realty, Inc. #18-358 Report a problem | ||
| 8/30/2012 | Sold | $31,500$19/sqft |
Source:  Lake Superior Area Realtors as distributed by MLS GRID #1031114 Report a problem Lake Superior Area Realtors as distributed by MLS GRID #1031114 Report a problem | ||
Public tax history
| Year | Property taxes | Tax assessment |
|---|---|---|
| 2025 | $1,636 -2.5% | $180,300 +2.2% |
| 2024 | $1,678 +8% | $176,400 -0.2% |
| 2023 | $1,554 +40.5% | $176,700 |
| 2022 | $1,106 +2% | -- |
| 2021 | $1,084 +8.8% | -- |
| 2020 | $996 +2% | -- |
| 2018 | $976 -6.5% | -- |
| 2017 | $1,044 +30.2% | $77,100 |
| 2016 | $802 +8.1% | -- |
| 2013 | $742 -6.5% | -- |
| 2012 | $794 | -- |
Find assessor info on the county website
Monthly payment
Est. payment
Payment breakdown
Explore the cost of this home by adjusting the details. Changes won't be saved.Climate risks
Neighborhood: 56763
Similar homes
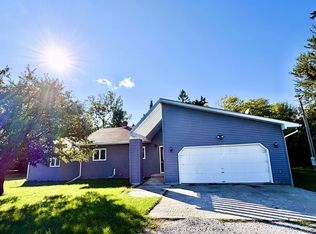
- $249,9003 bd3 ba1.9k sqft32965 County Road 5, Warroad, MN 56763For Sale
 MLS ID #7135930, Robert Brellenthin, Tru North Realty. NorthstarMLS as distributed by MLS GRID
 - $199,9003 bd1 ba1.5k sqft40251 State Highway 313, Warroad, MN 56763For Sale
 MLS ID #7094918, Robert Brellenthin, Tru North Realty. NorthstarMLS as distributed by MLS GRID
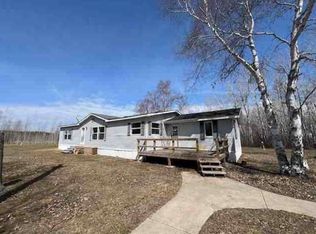
 - $--4 bd2 ba1.8k sqft58073 372nd St, Warroad, MN 56763Auction
 ServiceLink Auction
 - $229,9003 bd2 ba1k sqft305 Lincoln Ct SW, Warroad, MN 56763For Sale
 MLS ID #7101411, Jody Hasbargen-Tessier, North Border Realty. NorthstarMLS as distributed by MLS GRID
 - $249,9003 bd1 ba1.1k sqft33210 593rd Ave, Warroad, MN 56763For SaleMLS ID #7152428, Jennessa Pahlen, Pahlen Realty, Inc.. NorthstarMLS as distributed by MLS GRID
- $229,0003 bd2 ba1.2k sqft40427 State Highway 313, Warroad, MN 56763For SaleMLS ID #7143420, Jennessa Pahlen, Pahlen Realty, Inc.. NorthstarMLS as distributed by MLS GRID
- $238,0003 bd2 ba1.5k sqft404 Elk St NW, Warroad, MN 56763For SaleMLS ID #7091498, Jennessa Pahlen, Pahlen Realty, Inc.. NorthstarMLS as distributed by MLS GRID
- $208,0003 bd2 ba1.1k sqft202 Washington St SE, Warroad, MN 56763For SaleMLS ID #7067636, Bryan Pahlen, Pahlen Realty, Inc.. NorthstarMLS as distributed by MLS GRID
- $258,000-- bd1 ba1.2k sqft752 Hallberg St SW, Warroad, MN 56763For SaleMLS ID #7079251, Janet Charpentier, Tru North Baudette. NorthstarMLS as distributed by MLS GRID
- $225,0003 bd1 ba2.3k sqft43381 State Highway 11, Roseau, MN 56751For SaleMLS ID #7060866, Robert Brellenthin, Tru North Realty. NorthstarMLS as distributed by MLS GRID
- $149,9003 bd2 ba1.2k sqft29386 685th Ave, Roosevelt, MN 56673For SaleMLS ID #7133542, Jody Hasbargen-Tessier, North Border Realty. NorthstarMLS as distributed by MLS GRID
- $298,0002 bd1 ba1.1k sqftTangnes Forest Rd, Roosevelt, MN 56673For SaleMLS ID #7052608, Jordan Kofstad, USA Realty. NorthstarMLS as distributed by MLS GRID
- $149,9003 bd1 ba1.6k sqft44028 220th St, Roseau, MN 56751For SaleMLS ID #6824569, Jordan Kofstad, USA Realty. NorthstarMLS as distributed by MLS GRID
- $154,9002 bd1 ba1.2k sqft440 Chilgren Ave, Williams, MN 56686For SaleMLS ID #7103209, Jody Hasbargen-Tessier, North Border Realty. NorthstarMLS as distributed by MLS GRID
- $259,9002 bd2 ba1.5k sqft52170 State Highway 11 Lot 10, Salol, MN 56756New ConstructionMLS ID #7113641, Scott Johnson, Pahlen Realty, Inc.. NorthstarMLS as distributed by MLS GRID
- $259,9002 bd1 ba960 sqft52170 State Highway 11 Lot 7, Salol, MN 56756New ConstructionMLS ID #7113620, Scott Johnson, Pahlen Realty, Inc.. NorthstarMLS as distributed by MLS GRID
