*Desirable End Unit Townhouse*
This 1,541 Sq ft Townhouse consists of 2 bedrooms, 2 full baths, kitchen, dining room, tons of closet/storage space, a expansive deck with vacation like views, 2 car garage with hot & cold water, floor drain & attached bonus room.* Also offers a 21 x 14 family room with wood burning fireplace, built in storage shelves & closet. The covered stone patio and garage are both accessible from the family room. The family room could easily be a 3rd bedroom* Updates include: New Roof, Venting, New carpet in both bedrooms, updated hot water tank, New smart thermostat and All New Appliances (washer, dryer, stove, refrigerator, dishwasher & microwave). * The updated windows have a Lifetime warranty and 20yrs transfer to the new owner, the front windows are triple-pane & the others are double-pane. For an extra fee the Association amenities can include the Clubhouse, Park, 2 Pools, playground, walking trail & Tennis Courts.
Active
Price cut: $5K (10/2)
$194,900
32665 Willowbrook Ln, North Ridgeville, OH 44039
2beds
1,541sqft
Townhouse, Condominium
Built in 1978
-- sqft lot
$-- Zestimate®
$126/sqft
$257/mo HOA
What's special
Dining roomFront windows are triple-paneNew roof
- 19 days
- 957
- 43
Likely to sell faster than
Zillow last checked:
Listing updated:
Listed by:
Larry Scaggs 440-525-3859 RescorpH3@protonmail.com,
Russell Real Estate Services
Source: MLS Now,MLS#: 5246853 Originating MLS: Akron Cleveland Association of REALTORS
Originating MLS: Akron Cleveland Association of REALTORSFacts & features
Interior
Bedrooms & bathrooms
- Bedrooms: 2
- Bathrooms: 2
- Full bathrooms: 2
Primary bedroom
- Level: Second
- Dimensions: ND x ND
Bedroom
- Level: Second
- Dimensions: ND x ND
Primary bathroom
- Level: Second
- Dimensions: ND x ND
Bathroom
- Level: Second
- Dimensions: ND x ND
Entry foyer
- Level: First
- Dimensions: ND x ND
Family room
- Level: First
- Dimensions: ND x ND
Kitchen
- Level: Second
- Dimensions: ND x ND
Laundry
- Level: First
- Dimensions: ND x ND
Living room
- Level: Second
- Dimensions: ND x ND
Pantry
- Level: Second
- Dimensions: ND x ND
Utility room
- Level: First
- Dimensions: ND x ND
Heating
- Electric, Heat Pump
Cooling
- Central Air
Appliances
- Included: Dryer, Dishwasher, Disposal, Microwave, Range, Refrigerator, Washer
- Laundry: Electric Dryer Hookup, Main Level, Laundry Room, Laundry Tub, Sink
Features
- Entrance Foyer, Pantry, Recessed Lighting, Storage, Smart Thermostat, Walk-In Closet(s)
- Windows: Blinds, Drapes, Screens, Triple Pane Windows
- Has basement: No
- Number of fireplaces: 1
- Fireplace features: Family Room, Wood Burning
Interior area
- Total structure area: 1,541
- Total interior livable area: 1,541 sqft
- Finished area above ground: 1,541
Video & virtual tour
Property
Parking
- Total spaces: 2
- Parking features: Direct Access
- Garage spaces: 2
Features
- Levels: Two
- Stories: 2
- Patio & porch: Deck, Patio
- Pool features: Community
- Has view: Yes
- View description: Trees/Woods
Lot
- Features: Dead End
Details
- Parcel number: 0700005701030
Construction
Type & style
- Home type: Condo
- Property subtype: Townhouse, Condominium
- Attached to another structure: Yes
Materials
- Wood Siding
- Foundation: Slab
- Roof: Asphalt,Fiberglass
Condition
- Year built: 1978
Utilities & green energy
- Sewer: Public Sewer
- Water: Public
Community & HOA
Community
- Features: Common Grounds/Area, Clubhouse, Playground, Park, Pool, Tennis Court(s)
- Subdivision: Creekstone Condo
HOA
- Has HOA: No
- Services included: Association Management, Insurance, Maintenance Grounds, Maintenance Structure, Other, Reserve Fund, Snow Removal
- HOA fee: $257 monthly
Location
- Region: North Ridgeville
Financial & listing details
- Price per square foot: $126/sqft
- Tax assessed value: $162,580
- Annual tax amount: $2,698
- Date on market: 9/22/2026
- Cumulative days on market: 20 days
- Listing terms: Cash,Conventional
Estimated market value
Not available
Estimated sales range
Not available
Not available
Price history
| Date | Event | Price |
|---|---|---|
| 10/2/2026 | Price change | $194,900-2.5%$126/sqft |
Source:  MLS Now #5246853 Report a problem MLS Now #5246853 Report a problem | ||
| 9/22/2026 | Listed for sale | $199,900+87.7%$130/sqft |
Source: MLS Now #5246853 Report a problem | ||
| 6/17/2002 | Sold | $106,500$69/sqft |
Source: Public Record Report a problem | ||
Public tax history
| Year | Property taxes | Tax assessment |
|---|---|---|
| 2025 | $2,778 -4.3% | $56,900 |
| 2024 | $2,904 +18.1% | $56,900 +33.7% |
| 2023 | $2,459 +11.4% | $42,550 |
| 2022 | $2,207 -0.4% | $42,550 |
| 2021 | $2,216 +15.1% | $42,550 +24.4% |
| 2020 | $1,925 +0.2% | $34,200 |
| 2019 | $1,922 0% | $34,200 |
| 2018 | $1,922 -3.2% | $34,200 +4.5% |
| 2017 | $1,986 -1.5% | $32,720 |
| 2016 | $2,016 -1.4% | $32,720 |
| 2015 | $2,045 -2.6% | $32,720 |
| 2014 | $2,100 -1% | $32,720 |
| 2013 | $2,121 +9.1% | $32,720 |
| 2012 | $1,944 | $32,720 |
| 2011 | -- | -- |
| 2010 | -- | -- |
| 2009 | -- | -- |
| 2008 | $1,841 -1.1% | -- |
| 2007 | $1,862 -3.4% | -- |
| 2006 | $1,926 +10.3% | -- |
| 2005 | $1,746 +7.7% | -- |
| 2004 | $1,622 +2.1% | -- |
| 2003 | $1,588 +4.1% | -- |
| 2002 | $1,526 -1.4% | -- |
| 2001 | $1,547 +2.9% | -- |
| 2000 | $1,504 | -- |
Find assessor info on the county website
Monthly payment
Est. payment
Payment breakdown
Explore the cost of this home by adjusting the details. Changes won't be saved.Climate risks
Neighborhood: 44039
Nearby schools
Schools provided by the listing agent
- District: North Ridgeville CSD - 4711
Source: MLS Now. This data may not be complete. We recommend contacting the local school district to confirm school assignments for this home.
- $201,0002 bd2 ba1.5k sqft32667 Willowbrook Ln, North Ridgeville, OH 44039Off Market

- $208,9003 bd3 ba1.7k sqft32673 Willowbrook Ln, North Ridgeville, OH 44039Off Market

- $215,7003 bd2 ba1.7k sqft32675 Willowbrook Ln, North Ridgeville, OH 44039Off Market
- $197,0002 bd2 ba1.5k sqft32670 Willowbrook Ln, North Ridgeville, OH 44039Sold
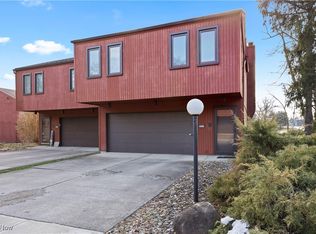
Similar homes
- $285,0003 bd2 ba1.7k sqft4914 Meadow Moss Ln, North Ridgeville, OH 44039For Sale
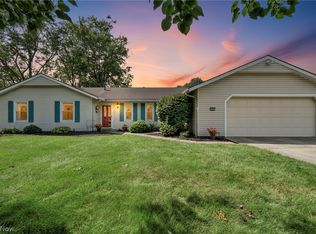 MLS ID #5243126, Jodi Santosuosso, EXP Realty, LLC.. MLS Now
 - $189,9002 bd2 ba1k sqft2598 Shakespeare Ln, Avon, OH 44011For Sale
 MLS ID #5242904, Ashley M Saxe, EXP Realty, LLC.. MLS Now
 - $185,0003 bd2 ba1.7k sqft26534 Sussex Dr, Olmsted Falls, OH 44138For Sale
 MLS ID #5250106, Jacob D Sudnick, Berkshire Hathaway HomeServices Professional Realty. MLS Now
 - $180,0002 bd3 ba1.2k sqft4300 Hyde Park Unit 7, North Olmsted, OH 44070For Sale
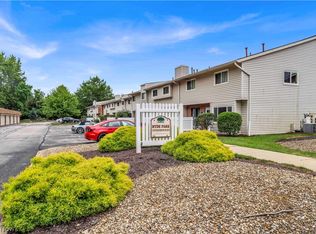 MLS ID #5236263, Michael Azzam, RE/MAX Haven Realty. MLS Now
