What's Special: Deep Backyard | Upgraded Landscaping | Final Opportunity. Model Home – Available Now for October Closing! Built by America's Most Trusted Home Builder. Welcome to the Plan 1 at 32670 Ventura Lane in Towns! Step inside this thoughtfully designed home where comfort and connection come naturally. The charming porch welcomes you into a bright foyer that opens to a spacious great room and dining area, creating an inviting space for everyday living. The kitchen is beautifully positioned with a large island, walk-in pantry, and seamless flow for gathering and entertaining. A convenient powder room and 2-car garage add ease to daily routines. Upstairs, the private primary suite features a generous walk-in closet and a serene bath retreat, while two additional bedrooms, a full bath, versatile tech area, and laundry room offer flexibility for modern living. Every detail is crafted to feel warm, open, and effortlessly livable. Discover peaceful living at Towns, surrounded by scenic views and close to Murrieta and Temecula. Enjoy a pool, BBQ area, tot lot, park, and community trail. Just moments away, Conestoga Park offers soccer fields, courts, play areas, and picnic spots—perfect for everyday fun and weekend adventures. Additional Highlights Include: Custom model home landscaping. MLS#IG26137566
Pending
Listed by: Taylor Morrison Services • LESLIE OLIVO • Contact: lolivo@taylormorrison.com
Price cut: $40.9K (6/24)
$459,990
32670 Ventura Ln, Winchester, CA 92596
3beds
1,658sqft
Townhouse
Built in 2024
-- sqft lot
$461,100 Zestimate®
$277/sqft
$253/mo HOA
What's special
- 57 days |
- 25 |
- 1 |
Zillow last checked:
Listing updated:
Listed by:
LESLIE OLIVO DRE #01494642 lolivo@taylormorrison.com,
Taylor Morrison Services
Source: CRMLS,MLS#: IG26137566 Originating MLS: California Regional MLS
Originating MLS: California Regional MLSFacts & features
Interior
Bedrooms & bathrooms
- Bedrooms: 3
- Bathrooms: 3
- Full bathrooms: 2
- 1/2 bathrooms: 1
- Main level bathrooms: 1
Rooms
- Room types: Bedroom, Great Room, Laundry, Other
Bedroom
- Features: All Bedrooms Up
Bathroom
- Features: Closet, Dual Sinks, Enclosed Toilet, Walk-In Shower
Kitchen
- Features: Granite Counters, Kitchen Island, Kitchen/Family Room Combo, Self-closing Cabinet Doors, Walk-In Pantry
Other
- Features: Walk-In Closet(s)
Heating
- Central, Heat Pump
Cooling
- Central Air, Heat Pump
Appliances
- Included: Dishwasher, Free-Standing Range, Disposal, Gas Range, Microwave, Tankless Water Heater
- Laundry: Washer Hookup, Electric Dryer Hookup, Gas Dryer Hookup, Inside, Upper Level
Features
- Breakfast Bar, High Ceilings, Open Floorplan, Pantry, Recessed Lighting, All Bedrooms Up, Walk-In Closet(s)
- Flooring: Carpet, Laminate
- Has fireplace: No
- Fireplace features: None
- Common walls with other units/homes: 2+ Common Walls
Interior area
- Total interior livable area: 1,658 sqft
Property
Parking
- Total spaces: 2
- Parking features: Garage - Attached
- Attached garage spaces: 2
Features
- Levels: Two
- Stories: 2
- Entry location: Ground
- Patio & porch: Front Porch
- Pool features: Community, Association
Lot
- Features: Back Yard, Landscaped
Details
- Zoning: Residential
- Special conditions: Standard
Construction
Type & style
- Home type: Townhouse
- Architectural style: Cottage
- Property subtype: Townhouse
- Attached to another structure: Yes
Condition
- New construction: Yes
- Year built: 2024
Details
- Builder model: Plan 1
- Builder name: Taylor Morrison
Utilities & green energy
- Sewer: Public Sewer
- Water: Public
- Utilities for property: Underground Utilities
Community & HOA
Community
- Features: Street Lights, Sidewalks, Pool
- Security: Carbon Monoxide Detector(s), Fire Sprinkler System, Smoke Detector(s)
HOA
- Has HOA: Yes
- Amenities included: Bocce Court, Pool, Pets Allowed, Trail(s)
- HOA fee: $253 monthly
- HOA name: Keystone
- HOA phone: 949-833-2600
Location
- Region: Winchester
Financial & listing details
- Price per square foot: $277/sqft
- Date on market: 6/24/2026
- Cumulative days on market: 57 days
- Listing terms: Cash,Conventional,FHA,VA Loan
Estimated market value
$461,100
$438,000 - $484,000
$3,083/mo
Price history
| Date | Event | Price |
|---|---|---|
| 8/13/2026 | Listed for rent | $3,100$2/sqft |
Source: Zillow Rentals Report a problem | ||
| 7/13/2026 | Pending sale | $459,990$277/sqft |
Source:  CRMLS #IG26137566 Report a problem CRMLS #IG26137566 Report a problem | ||
| 6/24/2026 | Price change | $459,990-8.2%$277/sqft |
Source: CRMLS #IG26137566 Report a problem | ||
| 6/18/2026 | Listed for sale | $500,865$302/sqft |
Source:  Taylor Morrison Report a problem Taylor Morrison Report a problem | ||
Public tax history
Tax history is unavailable.
Monthly payment
Est. payment
Payment breakdown
Explore the cost of this home by adjusting the details. Changes won't be saved.Climate risks
Neighborhood: 92596
Nearby schools
GreatSchools rating
- 5/10Winchester Elementary SchoolGrades: K-5Distance: 0.6 mi
- 3/10Rancho Viejo Middle SchoolGrades: 6-8Distance: 6.4 mi
- 5/10Tahquitz High SchoolGrades: 9-12Distance: 6.5 mi
Schools provided by the listing agent
- Elementary: Winchester
- Middle: Rancho Viejo
- High: Tahquitz
Source: CRMLS. This data may not be complete. We recommend contacting the local school district to confirm school assignments for this home.
- $469,8203 bd3 ba1.6k sqft32801 Manhattan Ave, Winchester, CA 92596Sold
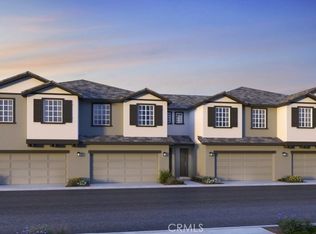
- $429,9903 bd3 ba1.6k sqft32855 Manhattan Ave, Winchester, CA 92596Sold
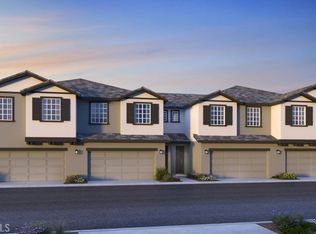
- $414,9903 bd3 ba1.6k sqft32903 Manhattan Ave, Winchester, CA 92596Sold
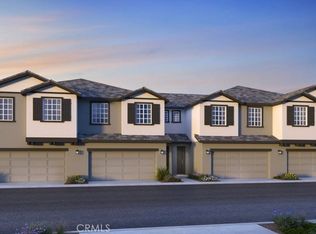
- $414,9003 bd3 ba1.6k sqft32849 Manhattan Ave, Winchester, CA 92596Sold
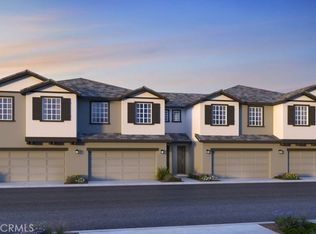
- $455,1903 bd3 ba1.6k sqft32861 Manhattan Ave, Winchester, CA 92596Sold
- $409,9903 bd3 ba1.6k sqft32909 Manhattan Ave, Winchester, CA 92596Sold
- $433,6903 bd3 ba1.6k sqft29340 Oceanside Dr, Winchester, CA 92596Sold
- $458,6903 bd3 ba1.6k sqft29352 Oceanside Dr, Winchester, CA 92596Sold
- $439,9903 bd3 ba1.6k sqft32840 Manhattan Ave, Winchester, CA 92596Sold
A local agent can set up tours, give advice and negotiate with sellers.
Similar homes
- $540,2413 bd3 ba1.6k sqft32682 Ventura Ln, Winchester, CA 92596New Construction
 CRMLS
CRMLS - $549,8333 bd3 ba1.6k sqft32658 Ventura Ln, Winchester, CA 92596New Construction
 CRMLS
CRMLS - $499,0003 bd3 ba1.4k sqft29346 Bovenzi Way, Winchester, CA 92596For Sale
 MLS ID #SW26152278, Colleen Nichols, Jason Mitchell R. E. Calif. CRMLS
 - $479,9903 bd3 ba1.8k sqft33202 Opal Glass Dr, French Valley, CA 92596New Construction
 CRMLS
CRMLS - $424,9903 bd3 ba1.6k sqft33208 Opal Glass Dr, French Valley, CA 92596New ConstructionCRMLS
- $419,9903 bd3 ba1.4k sqft33214 Opal Glass Dr, French Valley, CA 92596New ConstructionCRMLS
- $573,8704 bd3 ba2.1k sqft32554 Western Hills Dr, Winchester, CA 92596New ConstructionCRMLS
- $545,0004 bd3 ba2.1k sqft29367 Copper Skye Loop, Winchester, CA 92596For SaleMLS ID #SW26162023, Laura Teposte, Coldwell Banker Realty. CRMLS
- $618,7904 bd3 ba2.3k sqft32518 Western Hills Dr, Winchester, CA 92596New ConstructionCRMLS
- $499,9003 bd2 ba1.6k sqft1919 Rodeo Dr, Hemet, CA 92545For SaleMLS ID #SW26097652, Don Dowe, 3D Realty. CRMLS
- $599,9903 bd3 ba2k sqft30661 Albiflora Way, Winchester, CA 92596New ConstructionMLS ID #OC26112784, Rebecca Austin, Rebecca Austin, Broker. CRMLS
- $468,0004 bd2 ba1.6k sqft31146 Fretwell Ave, Homeland, CA 92548New ConstructionMLS ID #NP26166926, Sarah Lynch, Re/Max One. CRMLS
- $495,0003 bd3 ba1.4k sqft28451 Partridge Way #1703, Murrieta, CA 92563For SaleMLS ID #SW26128579, Kai-Lee Baker, Keller Williams, The Lakes. CRMLS
- $639,9904 bd3 ba2k sqft31144 Ferguson Ct, Winchester, CA 92596New ConstructionMLS ID #OC26163826, Rebecca Austin, Rebecca Austin, Broker. CRMLS
- $639,9904 bd3 ba2.3k sqft31193 Morgan Trl, Winchester, CA 92596New ConstructionMLS ID #OC26163851, Rebecca Austin, Rebecca Austin, Broker. CRMLS
- $469,9903 bd3 ba1.7k sqft1992 Nathan Ln, San Jacinto, CA 92582New ConstructionMLS ID #IV26179044, LUIS URIBE, L&L URIBE, INC. CRMLS
- $629,0004 bd2 ba2.3k sqft29259 Outback Ln, Winchester, CA 92596For SaleMLS ID #SW26171457, Ramin Haghighi, The Ladera Group. CRMLS
- $622,9903 bd3 ba2.2k sqft30637 Albifora Way, Winchester, CA 92596New ConstructionMLS ID #OC26146392, Rebecca Austin, Rebecca Austin, Broker. CRMLS
- $489,0003 bd3 ba1.7k sqft1258 Justice Pl, Hemet, CA 92543For SaleMLS ID #SW26152789, Alicia Ives, Redfin Corporation. CRMLS
- $464,9003 bd3 ba1.2k sqft26825 Millerton St, Menifee, CA 92585New ConstructionCRMLS
Local buyer's agents are ready to help
