BRAND-NEW BUILD of an OAKLAND I available Spring - Summer 2026! Perfect for single family residence OR a LONG-TERM INVESTMENT PROPERTY! Welcome to an open concept 3-bedroom, 2.5-bath home that blends modern living with comfort. As you step into the foyer, you'll appreciate the seamless flow and abundant natural light that characterizes space. This home is designed with an open floor plan that encourages connection and a fireplace that creates a cozy atmosphere. It's a welcoming haven for those seeking modern living with a touch of traditional warmth.
Pending
$429,900
3268 Indian Summer Ln Lot 35, Knoxville, TN 37920
3beds
1,733sqft
Single Family Residence
Built in 2026
7,361 Square Feet Lot
$430,200 Zestimate®
$248/sqft
$22/mo HOA
What's special
- 223 days
- 13
- 3
Zillow last checked:
Listing updated:
Listed by:
Laura J Wolfenbarger,
Smithsonian Real Estate 865-985-2220
Source: MAAR,MLS#: 10213242
Facts & features
Interior
Bedrooms & bathrooms
- Bedrooms: 3
- Bathrooms: 3
- Full bathrooms: 2
- 1/2 bathrooms: 1
Rooms
- Room types: Bonus Room
Primary bedroom
- Features: Walk-In Closet(s), Carpet
- Width: 165
Bedroom 2
- Features: Shared Bath, Carpet
- Level: Second
Bedroom 3
- Features: Shared Bath, Carpet
- Level: Second
Primary bathroom
- Features: Double Vanity, Tile Floor, Full Bath
Dining room
- Width: 156
Kitchen
- Features: Eat-in Kitchen, Pantry, Kitchen Island, Kit/DR Combo
Living room
- Features: LR/DR Combination
- Width: 403
Den
- Width: 0
Heating
- Central, Electric
Cooling
- Central Air, Ceiling Fan(s)
Appliances
- Included: Electric Water Heater, Range/Oven, Self Cleaning Oven, Disposal, Dishwasher, Microwave
- Laundry: Laundry Room
Features
- All Bedrooms Up, Primary Up, Double Vanity Bath, Separate Tub & Shower, Half Bath Down, Walk-In Closet(s), Living Room, Dining Room, Kitchen, 1/2 Bath, Primary Bedroom, 2nd Bedroom, 3rd Bedroom, 4th or More Bedrooms, 1/2 Bath, 2 or More Baths, Bonus Room, Square Feet Source: Floor Plans (Builder/Architecture)
- Flooring: Wood Laminate Floors, Part Carpet, Tile
- Number of fireplaces: 1
- Fireplace features: Living Room
Interior area
- Total interior livable area: 1,733 sqft
Property
Parking
- Total spaces: 2
- Parking features: Driveway/Pad, Garage Faces Front
- Has garage: Yes
- Covered spaces: 2
- Has uncovered spaces: Yes
Features
- Stories: 2
- Patio & porch: Covered Patio
- Pool features: None
Lot
- Size: 7,361 Square Feet
- Dimensions: .169 acres
- Features: Other (See Remarks)
Details
- Parcel number: 148AC047
Construction
Type & style
- Home type: SingleFamily
- Architectural style: Traditional
- Property subtype: Single Family Residence
Materials
- Vinyl Siding, Stone
- Foundation: Slab
Condition
- New construction: Yes
- Year built: 2026
Details
- Builder name: Cherokee Landing Development LLC
Utilities & green energy
- Utilities for property: Cable Available
Community & HOA
Community
- Security: Smoke Detector(s)
- Subdivision: Cherokee Woods
HOA
- Has HOA: Yes
- HOA fee: $260 annually
Location
- Region: Knoxville
Financial & listing details
- Price per square foot: $248/sqft
- Annual tax amount: $1,612
- Price range: $429.9K - $429.9K
- Date on market: 1/20/2026
- Cumulative days on market: 232 days
- Listing terms: Conventional,FHA,VA Loan,Other (See REMARKS)
Estimated market value
$430,200
$409,000 - $452,000
$2,581/mo
Price history
| Date | Event | Price |
|---|---|---|
| 6/29/2026 | Pending sale | $429,900$248/sqft |
Source:  MAAR #10213242 Report a problem MAAR #10213242 Report a problem | ||
| 6/27/2026 | Contingent | $429,900$248/sqft |
Source:  RealTracs MLS as distributed by MLS GRID #3097426 Report a problem RealTracs MLS as distributed by MLS GRID #3097426 Report a problem | ||
| 6/27/2026 | Pending sale | $429,900$248/sqft |
Source:  East Tennessee Realtors #1325785 Report a problem East Tennessee Realtors #1325785 Report a problem | ||
| 1/8/2026 | Listed for sale | $429,900$248/sqft |
Source: East Tennessee Realtors #1325785 Report a problem | ||
Public tax history
Tax history is unavailable.
Monthly payment
Est. payment
Payment breakdown
Explore the cost of this home by adjusting the details. Changes won't be saved.Climate risks
Neighborhood: 37920

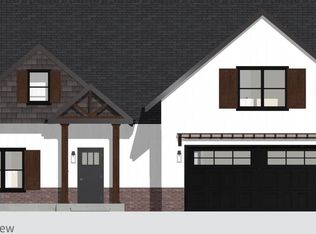
Similar homes
- $455,0003 bd3 ba2.4k sqft1551 Graybrook Ln, Knoxville, TN 37920Active
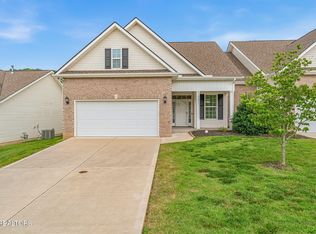
 MLS ID #1346034, Rusty Ensor, Volunteer Realty. East Tennessee Realtors
 - $429,9003 bd3 ba1.9k sqft320 Avenue B, Knoxville, TN 37920Active
 MLS ID #1348742, Annie Ross, Southland Realtors, Inc. East Tennessee Realtors
 - $514,9004 bd4 ba2.1k sqft2516 Golden Trout Dr Lot 113, Knoxville, TN 37920New Construction
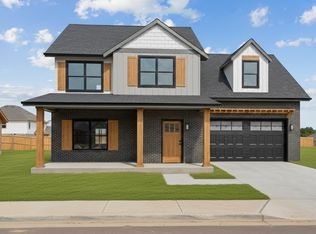
 MLS ID #3097429, Laura Wolfenbarger. RealTracs MLS as distributed by MLS GRID
 - $372,0004 bd2 ba1.7k sqft406 Hayley Marie Ln, Knoxville, TN 37920Active
 MLS ID #1349933, Haley Jones, eXp Realty, LLC. East Tennessee Realtors
 - $390,0003 bd3 ba1.8k sqft8851 Chapman Trace Way, Knoxville, TN 37920ActiveEast Tennessee Realtors
- $439,9003 bd3 ba2.2k sqft4826 Stoneyhurst Ln, Knoxville, TN 37918ActiveMLS ID #1349756, Jennine Smith, Keller Williams Realty. East Tennessee Realtors
- $444,0004 bd3 ba2.5k sqft2010 Martha Berry Dr, Knoxville, TN 37918ActiveMLS ID #1329128, Kevin Dyke, Realty Executives Associates. East Tennessee Realtors
- $435,0003 bd3 ba1.9k sqft4955 Willow Bluff Cir, Knoxville, TN 37914ActiveMLS ID #1340838, Eli Corum, NextDoor Network Keller Williams. East Tennessee Realtors
- $629,9004 bd4 ba2.5k sqft5606 Belle Maison Ln, Knoxville, TN 37920ActiveMLS ID #1338533, Kendal Vickers, Compass Tennessee, LLC. East Tennessee Realtors
- $425,0003 bd3 ba2.1k sqft3027 Crosswinds Ln, Sevierville, TN 37876ActiveMLS ID #1343519, Karen Mosher, Zach Taylor Real Estate. East Tennessee Realtors
- $427,9003 bd3 ba1.8k sqft1640 Spring Berry Ln, Knoxville, TN 37924ActiveMLS ID #1346414, Tanya Price, Vision Properties Group, Inc.. East Tennessee Realtors
- $489,0003 bd2 ba1.8k sqft1133 Beech Tree Cv, Maryville, TN 37801ActiveMLS ID #1353222, Jules Justus, Park + Alley. East Tennessee Realtors
- $475,0003 bd2 ba1.5k sqft3641 Atala Trl, Kodak, TN 37764ActiveMLS ID #1353086, Irena McCoy, Century 21 MVP. East Tennessee Realtors
- $429,9003 bd3 ba2k sqft2068 Highpoint Ln, Sevierville, TN 37876For SaleMLS ID #3298277, Calene King. RealTracs MLS as distributed by MLS GRID
- $485,0003 bd2 ba2k sqft670 Whitesburg Dr, Knoxville, TN 37918ActiveMLS ID #1350888, Hayley Relford, Keller Williams Signature. East Tennessee Realtors
- $442,5003 bd3 ba1.9k sqft2327 Torrey Pines Dr, Maryville, TN 37801ActiveMLS ID #1335412, Anna Cramer, Realty Executives Knox Valley. East Tennessee Realtors
- $475,0003 bd2 ba1.5k sqft3641 Atala Trl Lot 31, Kodak, TN 37764New ConstructionMLS ID #3525841, Irena McCoy. RealTracs MLS as distributed by MLS GRID
