Nestled on over 18 wooded acres just 5 miles north of the IU stadium, this charming one-bedroom, one bath cabin offers a peaceful rural setting with rustic wood clad interior walls throughout. A sunken living room with a fireplace creates a warm, inviting gathering space, while the upstairs bedroom features a loft, fireplace and access to a large covered deck—an ideal spot to relax and enjoy the surrounding woods. Even though the fireplaces can warm the entire home, there is also a natural gas line for the furnace. Wildlife is abundant in the wooded acreage including birds of all sizes, deer, fox, raccoon among others. The in-ground swimming pool, surrounded by a fence, adds a wonderful space for summer recreation. A detached two-car garage includes a separate one-bedroom apartment above, providing additional living space for guests or extended family. At the corner of the parcels on Old 37, there is a concrete block building that at one time was used as an antique store since it has great visibility to the road. Newer roofs have been installed on the cabin and garage apartment as well as new decks to take in the bird calls and memorable views. The 18 acres is comprised of 4 parcels. Enjoy the charm of cabin living, room to explore, and convenient proximity to Bloomington!
Pending
$345,000
3269 E Robinson Rd, Bloomington, IN 47408
2beds
1,396sqft
Single Family Residence
Built in 1975
18.77 Acres Lot
$326,700 Zestimate®
$--/sqft
$-- HOA
What's special
Large covered deckDetached two-car garageNew decksMemorable viewsWooded acresIn-ground swimming pool
- 24 days
- 6,379
- 705
Likely to sell faster than
Zillow last checked:
Listing updated:
Listed by:
Laura Stevens Offc:812-961-8000,
The Indiana Team LLC,
Kathy Scheid,
The Indiana Team LLC
Source: IRMLS,MLS#: 202642018
Facts & features
Interior
Bedrooms & bathrooms
- Bedrooms: 2
- Bathrooms: 2
- Full bathrooms: 2
Bedroom 1
- Level: Upper
Bedroom 2
- Level: Upper
Dining room
- Level: Main
- Area: 80
- Dimensions: 10 x 8
Kitchen
- Level: Main
- Area: 64
- Dimensions: 8 x 8
Living room
- Level: Main
- Area: 225
- Dimensions: 15 x 15
Heating
- Forced Air
Cooling
- None
Appliances
- Included: Refrigerator, Electric Range
Features
- Basement: Crawl Space
- Number of fireplaces: 3
- Fireplace features: Family Room, Living Room, 1st Bdrm
Interior area
- Total structure area: 1,396
- Total interior livable area: 1,396 sqft
- Finished area above ground: 1,396
- Finished area below ground: 0
Video & virtual tour
Property
Parking
- Total spaces: 2
- Parking features: Detached
- Garage spaces: 2
Features
- Levels: One and One Half
- Stories: 1.5
- Patio & porch: Deck Covered, Covered
- Pool features: In Ground
Lot
- Size: 18.77 Acres
- Dimensions: 450' x 1471' x 927' x 2500'
- Features: Wooded
Details
- Parcel number: 530502300007.000004
Construction
Type & style
- Home type: SingleFamily
- Property subtype: Single Family Residence
Materials
- Wood Siding
Condition
- New construction: No
- Year built: 1975
Utilities & green energy
- Sewer: Septic Tank
- Water: City
Community & HOA
Community
- Subdivision: None
Location
- Region: Bloomington
Financial & listing details
- Tax assessed value: $211,800
- Annual tax amount: $4,069
- Date on market: 10/9/2026
Estimated market value
$326,700
$307,000 - $343,000
$1,905/mo
Price history
| Date | Event | Price |
|---|---|---|
| 10/19/2026 | Pending sale | $345,000 |
Source:  IRMLS #202642018 Report a problem | ||
| 10/9/2026 | Listed for sale | $345,000 |
Source: IRMLS #202642018 Report a problem | ||
| 8/22/2013 | Listing removed | $500 |
Source: Peek & Associates Real Estate & Management Company LLC Report a problem | ||
| 8/14/2013 | Listed for rent | $500 |
Source: Peek & Associates Real Estate & Management Company Llc Report a problem | ||
Public tax history
| Year | Property taxes | Tax assessment |
|---|---|---|
| 2025 | $2,812 -0.5% | $211,800 +8.4% |
| 2024 | $2,827 -0.6% | $195,400 +4% |
| 2023 | $2,845 +12.5% | $187,800 -4.1% |
| 2022 | $2,530 +0.4% | $195,800 +13.8% |
| 2021 | $2,518 +14.1% | $172,100 +5.3% |
| 2020 | $2,207 +1.9% | $163,500 +12.1% |
| 2019 | $2,167 +2.8% | $145,900 +5.6% |
| 2018 | $2,108 -4.1% | $138,100 +3.4% |
| 2017 | $2,198 | $133,600 -10.2% |
| 2016 | $2,198 +3.4% | $148,700 +2.1% |
| 2014 | $2,126 -5.5% | $145,700 -3.7% |
| 2013 | $2,250 +2.1% | $151,300 +0.6% |
| 2012 | $2,204 +27.1% | $150,400 +23.3% |
| 2011 | $1,733 +4.4% | $122,000 +6% |
| 2010 | $1,660 +3% | $115,100 -0.2% |
| 2009 | $1,612 +7.8% | $115,300 +4.1% |
| 2007 | $1,496 | $110,800 |
Find assessor info on the county website
Monthly payment
Est. payment
Payment breakdown
Explore the cost of this home by adjusting the details. Changes won't be saved.Climate risks
Neighborhood: 47408
Nearby schools
Schools provided by the listing agent
- Elementary: Marlin
- Middle: Tri-North
- High: Bloomington North
- District: Monroe County Community School Corp.
Source: IRMLS. This data may not be complete. We recommend contacting the local school district to confirm school assignments for this home.
- $266,0003 bd2 ba1.1k sqft3270 E Robinson Rd, Bloomington, IN 47408Off Market
- $250,9003 bd2 ba1.3k sqft3228 E Robinson Rd, Bloomington, IN 47408Off Market
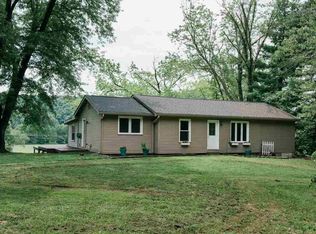
- $368,4002 bd2 ba2.1k sqft6225 N Old State Road 37, Bloomington, IN 47408Off Market
- $62,5003 bd1 ba960 sqft3180 E Robinson Rd, Bloomington, IN 47408Off Market
Similar homes
- $329,0003 bd2 ba1.5k sqft1175 W Bell Rd, Bloomington, IN 47404For Sale
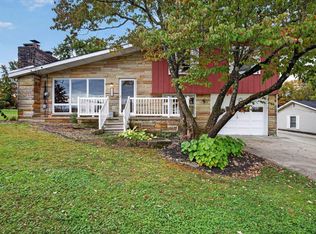 MLS ID #202642763, Tarah Cromer, RE/MAX Acclaimed Properties. IRMLS
- $405,0003 bd2 ba2k sqft929 N Plymouth Ct, Bloomington, IN 47408For Sale
 MLS ID #202641140, Chris Berg, eXp Realty LLC. IRMLS
- $259,9003 bd1 ba1.4k sqft4013 E Boltinghouse Rd, Bloomington, IN 47408For Sale
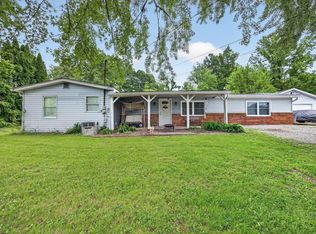 MLS ID #202621404, Shane Gibson, Sweet Maple Realty. IRMLS
- $259,9003 bd2 ba1.7k sqft6581 N Showers Rd, Bloomington, IN 47408For Sale
 MLS ID #202621257, Richard Von Telthorst, Red Chair Real Estate. IRMLS
